Charming Corner Lot Retreat with Modern Upgrades & Serene Outdoor Living. Nestled on a wooded corner lot, this 2,579 sq. ft. single story home blends timeless charm with thoughtful modern updates. A large covered front porch offers tranquil pond views, while slate pathways wind through lush landscaping, leading to a peaceful backyard retreat with a rock patio, pond with waterfall, mature trees, and a privacy fence.
Inside, an open-concept design creates an effortless flow between the living, dining, and kitchen areas—perfect for entertaining. The spacious family room features a built-in fireplace with a rustic wood mantle, custom built-ins, and oversized patio doors that flood the space with natural light. The remodeled kitchen (2018) shines with stainless steel appliances, marble countertops, and rich wood flooring. A charming bay window in the living room adds even more warmth and character.
The primary suite is a true retreat, offering an ensuite bath, walk-in closet, built-in medicine cabinet, and windows on both sides for an airy feel. Three additional bedrooms provide comfort, including two connected by a Jack-and-Jill bath with ample linen storage. A third full bathroom boasts an upgraded walk-in shower with safety bars, inset shelving, and a premium dual-head shower system. Plus, a convenient powder room adds extra functionality for guests.
Major updates include a new roof (2018), whole-house generator (2021), tankless water heater (2023), replaced windows (2012-2013), leaf guard gutters, and upgraded exterior doors. The garage door (2018) and HVAC system (2012) ensure efficiency and comfort.
With low HOA fees (pool, walking trails. greenbelts, pond, playground), a two-car garage, a dedicated laundry room and a thoughtfully designed backyard oasis, this home is a rare find. Schedule your showing today!
Sold for $375,000
$375,000
8912 Sheringham Dr, Oklahoma City, OK 73132
4beds
2,579sqft
Single Family Residence
Built in 1970
10,402 Square Feet Lot
$360,200 Zestimate®
$145/sqft
$2,217 Estimated rent
Home value
$360,200
$335,000 - $385,000
$2,217/mo
Zestimate® history
Owner options
List your home for rent
$2,217/mo
Rent Zestimate®
Find your next renter with Zillow Rental Manager. Plus, with online applications, you can quickly screen prospective tenants – for free.
$2,217/mo
Rent Zestimate®
Refinance and save
$3,179/mo
Est. payment
Refinancing to a lower rate could help reduce your monthly payments and save thousands over the life of the loan.
$3,179/mo
Est. payment
Explore your selling options
Work with a Zillow partner agent
Leverage their expertise and Zillow's premium Showcase listings to get your home seen by more buyers.
Get startedList with your own agent
Get your home in front of millions of buyers by listing it on Zillow.
Learn how to do itSell it yourself
Take full control of how buyers see your home on Zillow by listing For Sale by Owner (FSBO).
List your homeWhat's special
Zillow last checked:
Listing updated:
Listed by:
Jennifer A Whitten 405-414-2864,
LRE Realty LLC,
Judith Olson 405-740-1786,
Movers Real Estate
Bought with:
Paige Endres, 207168
Chalk Realty LLC
Source: MLSOK/OKCMAR as distributed by MLS GRID,MLS#: 1128645
Facts & features
Interior
Bedrooms & bathrooms
- Bedrooms: 4
- Bathrooms: 4
- Full bathrooms: 3
- 1/2 bathrooms: 1
Primary bedroom
- Description: Ceiling Fan,Full Bath,Walk In Closet
- Area: 266 Square Feet
- Dimensions: 14 x 19
Bathroom
- Description: Double Vanities,Shower
- Area: 72 Square Feet
- Dimensions: 6 x 12
Kitchen
- Description: Breakfast Bar,Eating Space,Pantry,Remodeled
- Area: 168 Square Feet
- Dimensions: 12 x 14
Living room
- Description: Bay Window,Formal
- Area: 280 Square Feet
- Dimensions: 14 x 20
Living room
- Description: Built Ins,Ceiling Fan,Fireplace
- Area: 300 Square Feet
- Dimensions: 15 x 20
Appliances
- Included: Dishwasher, Disposal, Microwave, Free-Standing Electric Oven, Free-Standing Electric Range
- Laundry: Laundry Room
Features
- Ceiling Fan(s)
- Flooring: Combination
- Windows: Window Treatments, Double Pane Windows
- Number of fireplaces: 1
- Fireplace features: Insert
Interior area
- Total structure area: 2,579
- Total interior livable area: 2,579 sqft
Property
Parking
- Total spaces: 2
- Parking features: Concrete
- Garage spaces: 2
Features
- Levels: One
- Stories: 1
- Patio & porch: Porch, Patio
- Exterior features: Rain Gutters, Water Feature
- Fencing: Wood
- Has view: Yes
- View description: Water
- Has water view: Yes
- Water view: Water
Lot
- Size: 10,402 Square Feet
- Features: Corner Lot
Details
- Parcel number: 8912NONESheringham73132
- Special conditions: None
Construction
Type & style
- Home type: SingleFamily
- Architectural style: Traditional
- Property subtype: Single Family Residence
Materials
- Brick & Frame
- Foundation: Slab
- Roof: Composition
Condition
- Year built: 1970
Utilities & green energy
- Utilities for property: Public
Community & HOA
HOA
- Has HOA: Yes
- Services included: Greenbelt, Common Area Maintenance, Pool, Recreation Facility
- HOA fee: $804 annually
Location
- Region: Oklahoma City
Financial & listing details
- Price per square foot: $145/sqft
- Tax assessed value: $198,814
- Annual tax amount: $2,391
- Date on market: 3/21/2025
Price history
| Date | Event | Price |
|---|---|---|
| 5/16/2025 | Sold | $375,000$145/sqft |
Source:  MLSOK/OKCMAR as distributed by MLS GRID #1128645 Report a problem MLSOK/OKCMAR as distributed by MLS GRID #1128645 Report a problem | ||
| 3/24/2025 | Pending sale | $375,000$145/sqft |
Source: MLSOK/OKCMAR as distributed by MLS GRID #1128645 Report a problem | ||
| 3/21/2025 | Listed for sale | $375,000+150.3%$145/sqft |
Source: MLSOK/OKCMAR as distributed by MLS GRID #1128645 Report a problem | ||
| 5/1/2001 | Sold | $149,800$58/sqft |
Source: MLSOK/OKCMAR as distributed by MLS GRID #65811 Report a problem | ||
Public tax history
| Year | Property taxes | Tax assessment |
|---|---|---|
| 2025 | $2,570 +3.9% | $21,868 +3% |
| 2024 | $2,474 +3.5% | $21,232 +3% |
| 2023 | $2,391 +1.9% | $20,613 +3% |
| 2022 | $2,346 +4.2% | $20,012 +3% |
| 2021 | $2,253 +3.6% | $19,430 +3% |
| 2020 | $2,174 +29.7% | $18,865 +0% |
| 2019 | $1,676 +3.2% | $18,864 +3% |
| 2018 | $1,624 -22.7% | $18,315 -0.9% |
| 2017 | $2,102 | $18,479 +0.6% |
| 2016 | $2,102 +0.8% | $18,369 +2.1% |
| 2015 | $2,085 +8.3% | $17,997 +3% |
| 2014 | $1,925 | $17,473 -2% |
| 2013 | -- | $17,834 +0.8% |
| 2012 | -- | $17,697 -1.6% |
| 2011 | -- | $17,988 -1.2% |
| 2010 | -- | $18,199 -2.2% |
| 2009 | -- | $18,609 -2.2% |
| 2008 | -- | $19,020 +2.8% |
| 2007 | -- | $18,503 +0.2% |
| 2006 | -- | $18,464 +5% |
| 2005 | -- | $17,585 -88.6% |
| 2004 | $1,746 | $154,581 +809.1% |
| 2003 | -- | $17,003 +10.2% |
| 2002 | -- | $15,423 +15.8% |
| 2001 | -- | $13,321 |
| 2000 | -- | $13,321 +0% |
| 1999 | -- | $13,320 |
Find assessor info on the county website
Neighborhood: Britton Court Yard
Nearby homes
- $265,7004 bd2 ba2.8k sqft5908 Burnham Pl, Oklahoma City, OK 73132Off Market
- $254,6004 bd2 ba2.3k sqft8900 Sheringham Dr, Oklahoma City, OK 73132Off Market
- $295,0004 bd3 ba2.3k sqft5909 Sulgrave Mnr, Oklahoma City, OK 73132Sold
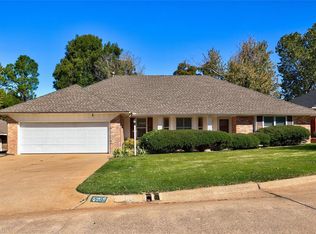
- $334,0004 bd3 ba2.6k sqft5904 Burnham Pl, Oklahoma City, OK 73132Off Market
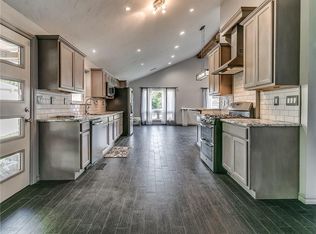
- $337,3004 bd3 ba3.1k sqft8920 Sheringham Dr, Oklahoma City, OK 73132Off Market
- $275,0004 bd3 ba2.6k sqft5905 Sulgrave Mnr, Oklahoma City, OK 73132Sold
- $313,8004 bd4 ba3.9k sqft5909 Burnham Pl, Oklahoma City, OK 73132Off Market
- $362,1004 bd3 ba3.8k sqft8901 Sheringham Dr, Oklahoma City, OK 73132Off Market
Nearby schools
GreatSchools rating
- 3/10Wiley Post Elementary SchoolGrades: PK-5Distance: 0.7 mi
- 6/10Hefner Middle SchoolGrades: 6-8Distance: 0.4 mi
- 6/10Putnam City North High SchoolGrades: 9-12Distance: 2.1 mi
Schools provided by the listing agent
- Elementary: Wiley Post ES
- Middle: Hefner MS
- High: Putnam City North HS
Source: MLSOK/OKCMAR as distributed by MLS GRID. This data may not be complete. We recommend contacting the local school district to confirm school assignments for this home.
Get a cash offer in 3 minutes
Find out how much your home could sell for in as little as 3 minutes with a no-obligation cash offer.
Estimated market value
$360,200
Get a cash offer in 3 minutes
Find out how much your home could sell for in as little as 3 minutes with a no-obligation cash offer.
Estimated market value
$360,200
- Oklahoma
- Oklahoma County
- Oklahoma City
- 73132
- Britton Court Yard
- 8912 Sheringham Dr
Nearby cities
Nearby neighborhoods
Nearby zip codes
Other Oklahoma City Topics
