Skip main navigation
Off market
  • $589,100

    8912 Sugar Park Ter, Chesterfield, VA 23112

    5beds
    3,180sqft
    Detached
    Built in 2020
    0.8 Acres Lot
    $589,100 Zestimate®
    $185/sqft
    $3,608 Estimated rent

    Home value

    $589,100

    $560,000 - $619,000

    $3,608/mo

    Zestimate® history
    Loading
    Loading...

    Owner options

    List your home for rent

    $3,608/mo

    Rent Zestimate®

    Find your next renter with Zillow Rental Manager. Plus, with online applications, you can quickly screen prospective tenants – for free.

    Learn more

    $3,608/mo

    Rent Zestimate®

    Refinance and save

    $3,554/mo

    Est. payment

    Refinancing to a lower rate could help reduce your monthly payments and save thousands over the life of the loan.

    See today's rates

    $3,554/mo

    Est. payment

    Explore your selling options

    Work with a Zillow partner agent

    Leverage their expertise and Zillow's premium Showcase listings to get your home seen by more buyers.

    Get started

    List with your own agent

    Get your home in front of millions of buyers by listing it on Zillow.

    Learn how to do it

    Sell it yourself

    Take full control of how buyers see your home on Zillow by listing For Sale by Owner (FSBO).

    List your home

    What's special

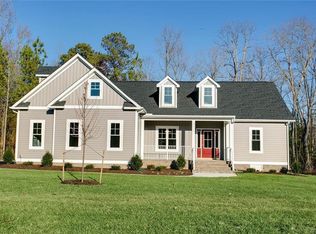
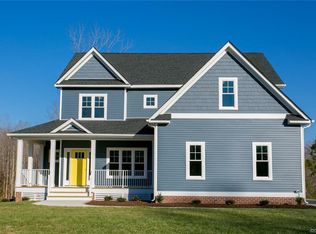
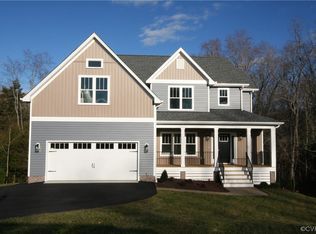
    Check Out This Custom Built Craftsman Style Open Concept Home w/a Walk-Out Basement! Outside is Grey Siding & Craftsman Accents Including a Large Front Porch. On the 1st Level the Foyer w/Wainscoting Leads to a Formal Dining Room w/Laminate Floors, Wainscoting & Beautiful Chandelier. The Great Room has a Gas Fireplace, Laminate Floors, Tons of Natural Light & Opens to the Kitchen & Nook. There's a Large Deck off the Living Space for Outside Entertaining. The Kitchen is Loaded with White Cabinets, Granite Tops, Pendant Lighting & Stainless Steel Appliances Including Gas Cooking. The 2nd Level Master Suite is Stunning. The Master Bath has a Large Glass Enclosed Ceramic Shower, Double Bowl Vanity & Ceramic Floor. 3 Additional Generously-Sized Bedrooms w/Large Closets, Ceramic Hall Bath & Laundry Room Complete the 2nd Level. The Walk-Out Basement Can be a 5th Bedroom w/Full Bathrm or a Large Recreation Room w/Doors Leading to a Concrete Pad. There is as Additional 162 sf of Unfinished Basement Storage. Outside the Front & Side Yards have Sod & Irrigation, Paved Drive, Concrete Walk & Foundation Plants. This Home is Loaded w/Stylish Upgrades & Move In Ready! Check out the Virtual Tour!

    This property is off market, which means it's not currently listed for sale or rent on Zillow. This may be different from what's available on other websites or public sources.
    Facts & features

    Interior

    Bedrooms & bathrooms
    • Bedrooms: 5
    • Bathrooms: 4
    • Full bathrooms: 3
    • 1/2 bathrooms: 1
    • Main level bathrooms: 1
    Heating
    • Electric, Gas
    Cooling
    • Central
    Appliances
    • Included: Dishwasher, Garbage disposal, Microwave
    Features
    • Ceiling Fan(s), Kitchen Island, Pantry, Recessed Lighting, High Ceilings, Dining Area, Breakfast Nook, Eat-in Kitchen, Formal Dining Room, Countertops - Granite/Stone
    • Flooring: Tile, Carpet, Laminate
    • Basement: Finished
    • Attic: Pull Down Stairs, Walk-In
    • Has fireplace: Yes
    • Fireplace features: Gas
    Interior area
    • Structure area source: Per Builder
    • Total interior livable area: 3,180 sqft
    • Finished area below ground: 880

    Property

    Parking
    • Total spaces: 2
    • Parking features: Garage - Attached
    Features
    • Patio & porch: Deck, Front Porch
    • Exterior features: Vinyl, Brick
    • Pool features: Community
    • Frontage length: 0.0000
    Lot
    • Size: 0.80 Acres
    • Features: Cul-de-Sac
    Details
    • Parcel number: 740668773600000
    • Zoning: R12
    • Zoning description: R12

    Construction

    Type & style
    • Home type: SingleFamily
    • Architectural style: Craftsman
    • Property subtype: Detached
    Materials
    • Wood
    • Roof: Composition
    Condition
    • New Construction
    • Year built: 2020

    Utilities & green energy

    • Sewer: Public Sewer
    • Water: Public Water

    Community & neighborhood

    Location
    • Region: Chesterfield

    HOA & financial

    HOA
    • Has HOA: Yes
    • HOA fee: $41 monthly
    • Amenities included: Association

    Other

    Other facts
    • Sewer: Public Sewer
    • NewConstructionYN: true
    • Appliances: Dishwasher, Disposal, Microwave, Gas Water Heater, Gas Cooking
    • FireplaceYN: true
    • InteriorFeatures: Ceiling Fan(s), Kitchen Island, Pantry, Recessed Lighting, High Ceilings, Dining Area, Breakfast Nook, Eat-in Kitchen, Formal Dining Room, Countertops - Granite/Stone
    • Heating: Electric, Natural Gas, Multi-Fuel System, 3 Or More Zones
    • AttachedGarageYN: true
    • HeatingYN: true
    • Flooring: Laminate, Tile-Ceramic, Carpet-Part
    • PatioAndPorchFeatures: Deck, Front Porch
    • CoolingYN: true
    • GarageYN: 1
    • AssociationYN: 1
    • Basement: Full, Walk-Out Access
    • RoomsTotal: 12
    • FireplaceFeatures: Gas
    • FireplacesTotal: 1
    • CommunityFeatures: Playground, Pool, Clubhouse, Common Area, Professional Management
    • Zoning: R12
    • ConstructionMaterials: Frame, Vinyl Siding, Brick, Drywall
    • PropertyCondition: New Construction
    • LotFeatures: Cul-de-Sac
    • ArchitecturalStyle: Craftsman
    • MainLevelBathrooms: 1
    • FarmLandAreaUnits: Square Feet
    • YearBuiltDetails: Actual
    • ParkingFeatures: Off Street, Paved
    • PoolFeatures: Community
    • AssociationAmenities: Association
    • Roof: Dimensional
    • Attic: Pull Down Stairs, Walk-In
    • Cooling: Electric, 2 Zoned AC
    • WaterSource: Public Water
    • BelowGradeFinishedArea: 880
    • PropertySubType: Detached
    • ZoningDescription: R12
    • FrontageLength: 0.0000
    • BuildingAreaSource: Per Builder
    • PoolPrivateYN: true,true
    • BelowGradeFinishedAreaSource: Per Builder
    • CoListAgentEmail: megprice@srmfre.com
    • CoListAgentFullName: Meg Price
    • MlsStatus: Pending

    Price history

    DateEventPrice
    8/24/2020Sold$395,000-1.2%$124/sqft
    Source: CVRMLS #2002933 Report a problem
    7/17/2020Pending sale$399,950$126/sqft
    Source: Shaheen Ruth Martin & Fonville #2002933 Report a problem
    6/9/2020Price change$399,950-4.8%$126/sqft
    Source: Shaheen Ruth Martin & Fonville #2002933 Report a problem
    5/5/2020Price change$420,000-1.2%$132/sqft
    Source: Shaheen Ruth Martin & Fonville #2002933 Report a problem
    4/22/2020Price change$425,000-0.4%$134/sqft
    Source: Shaheen Ruth Martin & Fonville #2002933 Report a problem
    3/20/2020Price change$426,600-2.3%$134/sqft
    Source: Shaheen Ruth Martin & Fonville #2002933 Report a problem
    2/7/2020Listed for sale$436,600+482.1%$137/sqft
    Source: Shaheen Ruth Martin & Fonville #2002933 Report a problem
    11/4/2019Sold$75,000$24/sqft
    Source: Public Record Report a problem

    Public tax history

    YearProperty taxesTax assessment
    2025$3,937 +0.5%$489,700 +1.5%
    2024$3,919 0%$482,700 +1%
    2023$3,919 +5.7%$478,000 +18.6%
    2022$3,707 +2.3%$402,900 +5.6%
    2021$3,623 +408.5%$381,400 -13.1%
    2020$713 +1.4%$438,800 +493%
    2019$703 $74,000
    2018$703 $74,000
    2017-- --

    Find assessor info on the county website

    Neighborhood: 23112

    Nearby schools

    GreatSchools rating
    Schools provided by the listing agent
    • Elementary: Alberta Smith
    • Middle: Bailey Bridge
    • High: Manchester

    Source: The MLS. This data may not be complete. We recommend contacting the local school district to confirm school assignments for this home.

    Get a cash offer in 3 minutes
    Find out how much your home could sell for in as little as 3 minutes with a no-obligation cash offer.
    Estimated market value
    $589,100
    Get a cash offer in 3 minutes
    Find out how much your home could sell for in as little as 3 minutes with a no-obligation cash offer.
    Estimated market value
    $589,100