Skip main navigation
Sold
  • Price Unknown

    8912 Sundoro Pl NW, Albuquerque, NM 87120

    4beds
    2,897sqft
    Single Family Residence
    Built in 2006
    5,662.8 Square Feet Lot
    $424,300 Zestimate®
    $--/sqft
    $2,721 Estimated rent

    Home value

    $424,300

    $403,000 - $446,000

    $2,721/mo

    Zestimate® history
    Loading
    Loading...

    Owner options

    List your home for rent

    $2,721/mo

    Rent Zestimate®

    Find your next renter with Zillow Rental Manager. Plus, with online applications, you can quickly screen prospective tenants – for free.

    Learn more

    $2,721/mo

    Rent Zestimate®

    Refinance and save

    $360/mo

    Est. payment

    Refinancing to a lower rate could help reduce your monthly payments and save thousands over the life of the loan.

    See today's rates

    $360/mo

    Est. payment

    Explore your selling options

    Work with a Zillow partner agent

    Leverage their expertise and Zillow's premium Showcase listings to get your home seen by more buyers.

    Get started

    List with your own agent

    Get your home in front of millions of buyers by listing it on Zillow.

    Learn how to do it

    Sell it yourself

    Take full control of how buyers see your home on Zillow by listing For Sale by Owner (FSBO).

    List your home

    What's special

    Gas log fireplacePrivate balconySpacious backyardOpen floor plan
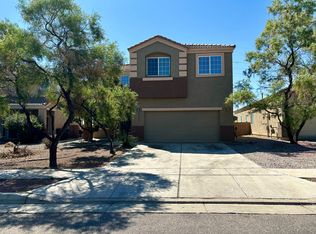
    Welcome to your dream home with stunning views that will take your breath away! This exquisite property offers not just one, but TWO luxurious master suites upstairs, ensuring the utmost comfort and privacy for you and your loved ones. Step out onto the private balcony off of the main master bedroom. As you step inside, prepare to be impressed by the open floor plan that seamlessly connects the living and dining areas, perfect for entertaining. Cozy up on chilly evenings next to the gas log fireplace, creating a warm and inviting ambiance that will make every gathering unforgettable. The spacious backyard has been meticulously xeriscaped, providing a low-maintenance escape where you can relax and unwind. Schedule a private showing today

    Zillow last checked:

    Listing updated:

    Listed by:

    Venturi Realty Group 505-448-8888,

    Real Broker, LLC

    Bought with:

    F. Julian Morales, 15980

    EXP Realty LLC

    Source: SWMLS,MLS#: 1037827MLS Logo

    Facts & features

    Interior

    Bedrooms & bathrooms
    • Bedrooms: 4
    • Bathrooms: 4
    • Full bathrooms: 3
    • 3/4 bathrooms: 1
    Primary bedroom
    • Level: Upper
    • Area: 182
    • Dimensions: 14 x 13
    Bedroom 2
    • Level: Upper
    • Area: 280
    • Dimensions: 14 x 20
    Bedroom 3
    • Level: Upper
    • Area: 168
    • Dimensions: 14 x 12
    Dining room
    • Level: Main
    • Area: 96
    • Dimensions: 8 x 12
    Family room
    • Level: Main
    • Area: 117
    • Dimensions: 13 x 9
    Kitchen
    • Level: Main
    • Area: 130
    • Dimensions: 10 x 13
    Living room
    • Level: Main
    • Area: 308
    • Dimensions: 14 x 22
    Office
    • Level: Main
    • Area: 90
    • Dimensions: 10 x 9
    Heating
    • Central, Forced Air, Multiple Heating Units, Natural Gas
    Cooling
    • Central Air, Multi Units, Refrigerated
    Appliances
    • Included: Dishwasher, Free-Standing Gas Range, Disposal, Microwave, Refrigerator
    • Laundry: Gas Dryer Hookup, Washer Hookup, Dryer Hookup, ElectricDryer Hookup
    Features
    • Bathtub, Dual Sinks, Entrance Foyer, Family/Dining Room, Garden Tub/Roman Tub, Kitchen Island, Loft, Living/Dining Room, Multiple Living Areas, Multiple Primary Suites, Pantry, Soaking Tub, Separate Shower, Walk-In Closet(s)
    • Flooring: Carpet, Laminate, Tile
    • Windows: Double Pane Windows, Insulated Windows
    • Has basement: No
    • Number of fireplaces: 1
    • Fireplace features: Custom, Glass Doors, Gas Log
    Interior area
    • Total structure area: 2,897
    • Total interior livable area: 2,897 sqft

    Property

    Parking
    • Total spaces: 2
    • Parking features: Attached, Garage, Garage Door Opener
    • Attached garage spaces: 2
    Features
    • Levels: Two
    • Stories: 2
    • Patio & porch: Balcony, Covered, Patio
    • Exterior features: Balcony, Private Yard
    • Fencing: Wall
    • Has view: Yes
    Lot
    • Size: 5,662 sqft
    • Features: Landscaped, Planned Unit Development, Views, Xeriscape
    Details
    • Parcel number: 100905814930820102
    • Zoning description: PC

    Construction

    Type & style
    • Home type: SingleFamily
    • Property subtype: Single Family Residence
    Materials
    • Frame, Stucco
    • Roof: Pitched,Tile
    Condition
    • Resale
    • New construction: No
    • Year built: 2006
    Details
    • Builder name: Longford

    Utilities & green energy

    • Sewer: Public Sewer
    • Water: Public
    • Utilities for property: Cable Available, Electricity Connected, Natural Gas Connected, Phone Available, Sewer Connected, Water Connected
    Green energy
    • Energy generation: None
    • Water conservation: Water-Smart Landscaping

    Community & neighborhood

    Security
    • Security features: Security System, Smoke Detector(s)
    Location
    • Region: Albuquerque
    • Subdivision: Longford

    HOA & financial

    HOA
    • Has HOA: Yes
    • HOA fee: $360 monthly
    • Services included: Common Areas, Road Maintenance

    Other

    Other facts
    • Listing terms: Cash,Conventional,FHA,VA Loan
    • Road surface type: Paved

    Price history

    DateEventPrice
    8/31/2023Sold--
    Source: SWMLS #1037827 Report a problem
    7/17/2023Pending sale$400,000$138/sqft
    Source: SWMLS #1037827 Report a problem
    7/13/2023Listed for sale$400,000+38.5%$138/sqft
    Source: SWMLS #1037827 Report a problem
    11/9/2020Sold--
    Source: SWMLS #219009_973528 Report a problem
    9/27/2020Pending sale$288,888$100/sqft
    Source: Cottonwood Realty #973528 Report a problem
    7/29/2020Listed for sale$288,888+31.3%$100/sqft
    Source: Cottonwood Realty #973528 Report a problem
    4/13/2012Listing removed$1,400
    Source: Brickleys Property Solutions Report a problem
    2/17/2012Listed for rent$1,400
    Source: Brickleys Property Solutions Report a problem
    8/27/2010Listing removed$220,000$76/sqft
    Source: Coldwell Banker Legacy #682632 Report a problem
    7/17/2010Price change$220,000-2.2%$76/sqft
    Source: Coldwell Banker Legacy #682632 Report a problem
    5/20/2010Price change$225,000-4.3%$78/sqft
    Source: Coldwell Banker Legacy #682632 Report a problem
    2/20/2010Listed for sale$235,000$81/sqft
    Source: RE/MAX Elite #674379 Report a problem

    Public tax history

    YearProperty taxesTax assessment
    2025$5,411 +0.2%$128,054 +0.1%
    2024$5,399 +19.7%$127,954 +21.3%
    2023$4,509 +3.5%$105,513 +3%
    2022$4,357 +3.5%$102,441 +3%
    2021$4,211 +37.9%$99,457 +39.7%
    2020$3,054 $71,210 +3%
    2019-- $69,136
    2018$2,620 -8.4%$69,136 +3%
    2017$2,859 +6.2%$67,122 +6.1%
    2016$2,692 -95.6%$63,270 +3%
    2015$61,427 +2255%$61,427
    2014$2,608 $61,427
    2013$2,608 $61,427
    2012-- $61,427 -12.7%
    2011-- $70,393 -4.7%
    2010-- $73,826 -3.6%
    2009-- $76,593 +2.2%
    2008-- $74,977 +3%
    2007-- $72,793

    Find assessor info on the county website

    Neighborhood: Tierra Oeste

    Nearby schools

    GreatSchools rating
    Schools provided by the listing agent
    • Elementary: Tres Volcanes
    • High: West Mesa

    Source: SWMLS. This data may not be complete. We recommend contacting the local school district to confirm school assignments for this home.

    Get a cash offer in 3 minutes
    Find out how much your home could sell for in as little as 3 minutes with a no-obligation cash offer.
    Estimated market value
    $424,300
    Get a cash offer in 3 minutes
    Find out how much your home could sell for in as little as 3 minutes with a no-obligation cash offer.
    Estimated market value
    $424,300