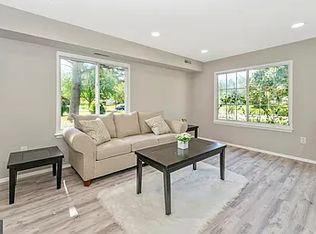
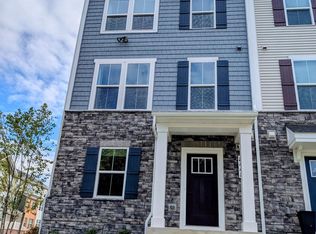
Brick Front End Unit Townhome with Luxury Owner's Suite & 2-Car Garage: Welcome to this spacious and light-filled end-unit townhouse featuring a classic brick front and rear-entry two-car garage with a convenient bump-out for extra storage and a side door entry. This home offers over 2,000 square feet of versatile living space with 3 bedrooms, 3.5 bathrooms, and the flexibility to create a 4th bedroom on the lower-level family room. The main level is designed for both comfort and entertainment with a bright and open layout. The kitchen boasts a center island, dual ovens, glass-front cabinets, and access to a private balcony perfect for morning coffee or evening relaxation. Separate living room, dining room, and office spaces provide plenty of room for both formal gatherings and everyday living. Upstairs, the luxurious owner's suite is a true retreat with abundant natural light, two large walk-in closets, and a spa-like en suite bathroom featuring a soaking tub, separate shower, double vanities, and a private water closet. The upper level also includes a convenient laundry room. Additional highlights include: The property is located in a vibrant community within walking distance to Woodmore Towne Centre for all your shopping needs, with easy access to two metro stations, I-495, I-95 and RT 50. It offers resort-style amenities. Residents enjoy access to a clubhouse, gym, pool, tennis courts, basketball courts, and other outdoor recreational space. This home blends elegance, comfort, and convenience ready to move in! Good credit and income requirement. Schedule to tour this home before it's GONE!
Townhouse for rent
$3,350/moFees may apply
8912 Tower Pl, Lanham, MD 20706
3beds
2,880sqft
Price may not include required fees and charges. Learn more|
Townhouse
Available now
Cats, dogs OK
Air conditioner, central air, electric
Dryer in unit laundry
2 Attached garage spaces parking
Central, electric, heat pump, wood
What's special
Brick frontGlass-front cabinetsDual ovensTwo large walk-in closetsBright and open layout
- 17 days |
- -- |
- -- |
Zillow last checked:
Listing updated:
Travel times

Let’s turn your rent into credit progress
Build credit history with every on-time payment and get credit for the payment you’re already making.
Facts & features
Interior
Bedrooms & bathrooms
- Bedrooms: 3
- Bathrooms: 4
- Full bathrooms: 3
- 1/2 bathrooms: 1
Rooms
- Room types: Bathroom 2, Bathroom 3, Bedroom 2, Bedroom 3, Family Room, Half Bath, Kitchen, Laundry, Living Room, Office, Primary Bathroom, Primary Bedroom
Heating
- Central, Electric, Heat Pump, Wood
Cooling
- Air Conditioner, Central Air, Electric
Appliances
- Included: Dishwasher, Double Oven, Dryer, Dryer - Electric, Electric Water Heater, Energy Efficient Appliances, Exhaust Fan, Microwave Oven, Refrigerator, Stainless Steel Appliance(s), Stove, Washer, Water Heater
- Laundry: Dryer In Unit, In Unit, Laundry Room, Upper Level, Washer In Unit
Features
- 9'+ Ceilings, Breakfast Area, Built-in Features, Ceiling Fan(s), Ceiling Fan(s), Dining Area, Eat-in Kitchen, Exhaust Fan, Family Room Off Kitchen, High Ceilings, Kitchen - Efficiency, Kitchen Island, Open Floorplan, Pantry, Pantry, Primary Bath(s), Recessed Lighting, Storage, Upgraded Countertops, Walk-In Closet(s)
- Flooring: Carpet, Hardwood, Wood
- Has basement: Yes
- Has fireplace: Yes
Interior area
- Total interior livable area: 2,880 sqft
Property
Parking
- Total spaces: 2
- Parking features: Attached, Garage
- Has attached garage: Yes
- Details: Contact manager
Features
- Patio & porch: Patio
- Exterior features: 9'+ Ceilings, Balcony, Basement, Breakfast Area, Dining Area, Family Room Off Kitchen, Kitchen - Efficiency, Lighting, Primary Bath(s), Storage, Upgraded Countertops, Walk-In Closet(s)
- Pool features: Contact manager
Details
- Additional structures: Garage(s), Storage
- Parcel number: 135537618
Construction
Type & style
- Home type: Townhouse
- Property subtype: Townhouse
Condition
- Year built: 2014
Building
Management
- Pets allowed: Yes
Community & HOA
HOA
- Amenities included: Laundry, Storage
Location
- Region: Lanham
Financial & listing details
- Lease term: Contact For Details
Nearby apartments for rent


Price history
| Date | Event | Price |
|---|---|---|
| 8/5/2026 | Listed for rent | $3,350$1/sqft |
Source: Bright MLS #MDPG2213938 Report a problem | ||
| 12/24/2025 | Listing removed | $540,900$188/sqft |
Source:  Bright MLS #MDPG2177422 Report a problem Bright MLS #MDPG2177422 Report a problem | ||
| 11/5/2025 | Price change | $540,900-0.9%$188/sqft |
Source: Bright MLS #MDPG2177422 Report a problem | ||
| 9/30/2025 | Listed for sale | $545,900+36.5%$190/sqft |
Source: Bright MLS #MDPG2177422 Report a problem | ||
| 10/8/2014 | Sold | $399,990$139/sqft |
Source: Public Record Report a problem | ||
Neighborhood: 20706
Nearby schools
GreatSchools rating
- 4/10Kingsford Elementary SchoolGrades: PK-5Distance: 3.1 mi
- 5/10Ernest Everett Just Middle SchoolGrades: 6-8Distance: 1.7 mi
- 6/10Charles Herbert Flowers High SchoolGrades: 9-12Distance: 0.9 mi