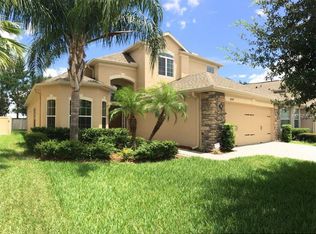
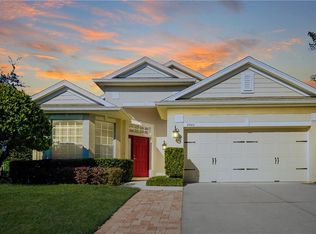
One or more photo(s) has been virtually staged. This Seller is providing up to $3500 toward an interest rate buy down with an accepted offer! Call today to see this beautiful home--your future sanctuary nestled in the coveted Clifton Park community of Oviedo! This enchanting 3-bedroom, 2 bath abode spans 1,836 square feet and embodies modern comfort and style. Step into the heart of the home, where a striking kitchen awaits, adorned with Quartz countertops, stainless steel appliances, and tastefully neutral cabinetry that effortlessly complements any decor. The combination living room/dining room and family room feature a rich wood-look laminate flooring, while the kitchen and breakfast nook boast tile flooring. Designed for privacy and convenience, the bedrooms are thoughtfully arranged in a split plan layout. The expansive 23 x 15-foot Primary Bedroom beckons with its own sitting area and a generously sized walk-in closet. Indulge in the renovated ensuite bathroom, boasting a walk-in shower adorned with mold-resistant subway tile, Corian countertops, neutral cabinetry, and a linen closet. Entertainment and relaxation find a perfect union in the family room, enhanced by a Bose Surround Sound System, setting the stage for memorable evenings or soothing melodies. Step outside through sliding doors and find yourself in the serene patio area, overlooking a private fenced backyard enveloped by lush foliage and majestic trees. Savor refreshments while gazing at launches visible from the nearby Space Coast. This impeccable home boasts recent upgrades including a new roof (2022) and fresh paint both inside and out (2022). The primary bath renovation also was completed in 2022. For added peace of mind, the seller is offering a one-year home warranty valued at $610. The Clifton Park community offers additional amenities including a refreshing community pool and playground, all conveniently located near shopping, medical facilities, dining options, and major travel arteries. Your dream home awaits – schedule your private tour today and immerse yourself in the irresistible charm of this Clifton Park gem! Room Feature: Linen Closet In Bath (Primary Bedroom).
Sold for $485,000
Zillow last checked:
Listing updated:
Bought with:
Eric Buyes, 3409216
KELLER WILLIAMS REALTY AT THE PARKS
Source: Stellar MLS,MLS#: O6191406 Originating MLS: Orlando Regional
Originating MLS: Orlando Regional
Price history
| Date | Event | Price |
|---|---|---|
| 8/23/2026 | Listing removed | $475,000$259/sqft |
Source:  Stellar MLS #O6423044 Report a problem Stellar MLS #O6423044 Report a problem | ||
| 7/24/2026 | Price change | $475,000-2.1%$259/sqft |
Source: Stellar MLS #O6423044 Report a problem | ||
| 7/20/2026 | Price change | $485,000-2.8%$264/sqft |
Source: Stellar MLS #O6423044 Report a problem | ||
| 7/17/2026 | Listed for sale | $499,000+2.9%$272/sqft |
Source: Stellar MLS #O6423044 Report a problem | ||
| 6/3/2024 | Sold | $485,000-3%$264/sqft |
Source: Stellar MLS #O6191406 Report a problem | ||
| 4/24/2024 | Pending sale | $499,900$272/sqft |
Source: Stellar MLS #O6191406 Report a problem | ||
| 4/4/2024 | Listed for sale | $499,900+4.2%$272/sqft |
Source: Stellar MLS #O6191406 Report a problem | ||
| 3/1/2024 | Listing removed | -- |
Source: Stellar MLS #O6157110 Report a problem | ||
| 2/20/2024 | Price change | $479,900-2%$261/sqft |
Source: Stellar MLS #O6157110 Report a problem | ||
| 1/21/2024 | Price change | $489,900-2%$267/sqft |
Source: Stellar MLS #O6157110 Report a problem | ||
| 12/8/2023 | Price change | $499,900-1%$272/sqft |
Source: Stellar MLS #O6157110 Report a problem | ||
| 11/17/2023 | Listed for sale | $504,900+72%$275/sqft |
Source: Stellar MLS #O6157110 Report a problem | ||
| 2/7/2019 | Sold | $293,500-3.8%$160/sqft |
Source: Public Record Report a problem | ||
| 1/25/2019 | Listed for sale | $305,000$166/sqft |
Source: MVP REALTY ASSOCIATES LLC #O5746319 Report a problem | ||
| 12/15/2018 | Listing removed | $305,000$166/sqft |
Source: MVP REALTY ASSOCIATES LLC #O5746319 Report a problem | ||
| 11/12/2018 | Listed for sale | $305,000+12.4%$166/sqft |
Source: MVP REALTY ASSOCIATES LLC #O5746319 Report a problem | ||
| 10/6/2008 | Sold | $271,370$148/sqft |
Source: Public Record Report a problem | ||
Get a cash offer in 3 minutes
Find out how much your home could sell for in as little as 3 minutes with a no-obligation cash offer.
Estimated market value
$468,500
