A feel good ranch style home in the Marlow Burns tract of Westchester, simply and wonderfully expanded and renovated in 2019, offers exceptional curb appeal and an open floor plan on a greenbelt street. A charming porch entrance with a custom front door greets you as you step inside and are welcomed by vaulted ceilings and a perfect amount of natural light infusing the open floor plan. The kitchen boasts a large center island with seating, quartz countertops, subway tile backsplash, stainless steel appliances, and soft-close shaker cabinets, with a large pantry, and a fireplace anchoring the living area. Step out onto the large covered deck for dining and lounging. The en suite primary bedroom features vaulted ceilings, a walk-in closet, and large sliding doors that open up to the rear deck. The left wing of the home features three bedrooms, one en suite and two with generous sizing, including a large second bedroom with a walk-in closet that will make you think you've walked into the primary bedroom. The home features well appointed finishes throughout, including 7' doors and sliders, fiberglass double pane windows, copper plumbing, a tankless water heater, and recessed lighting with dimmers. Additional features include central AC and heat, and a finished attached garage with laminate flooring, storage cabinets, serving as a versatile space perfect for a playroom, workshop, meditation, or training area. The hallway to the garage is flanked by a coat closet and laundry closet with side by side appliances and additional shelving. The backyard also features bonuses in the form of a storage shed, fruit trees and extra room for an herb garden.
Sold for $1,565,000
$1,565,000
8912 Yorktown Ave, Los Angeles, CA 90045
3beds
1,779sqft
Residential, Single Family Residence
Built in 2018
5,706 Square Feet Lot
$1,557,600 Zestimate®
$880/sqft
$5,841 Estimated rent
Home value
$1,557,600
$1.42M - $1.71M
$5,841/mo
Zestimate® history
Owner options
List your home for rent
$5,841/mo
Rent Zestimate®
Find your next renter with Zillow Rental Manager. Plus, with online applications, you can quickly screen prospective tenants – for free.
$5,841/mo
Rent Zestimate®
Refinance and save
$9,923/mo
Est. payment
Refinancing to a lower rate could help reduce your monthly payments and save thousands over the life of the loan.
$9,923/mo
Est. payment
Explore your selling options
Work with a Zillow partner agent
Leverage their expertise and Zillow's premium Showcase listings to get your home seen by more buyers.
Get startedList with your own agent
Get your home in front of millions of buyers by listing it on Zillow.
Learn how to do itSell it yourself
Take full control of how buyers see your home on Zillow by listing For Sale by Owner (FSBO).
List your homeWhat's special
Fruit treesWell appointed finishes throughoutSubway tile backsplashEn suite primary bedroomCharming porch entranceQuartz countertopsOpen floor plan
Zillow last checked:
Listing updated:
Listed by:
Maximilian Favela DRE # 01902503 310-482-7032,
Real Broker 619-663-8680,
Wynne Wallace DRE # 01494558 310-696-1319,
Nourmand & Associates-BW
Bought with:
Jared Kira, DRE # 02033370
Premier Agent Network
Source: CLAW,MLS#: 26637855
Facts & features
Interior
Bedrooms & bathrooms
- Bedrooms: 3
- Bathrooms: 2
- 3/4 bathrooms: 2
Rooms
- Room types: Studio, Workshop
Kitchen
- Features: Kitchen Island, Open to Family Room
Heating
- Central
Cooling
- Air Conditioning, Central Air
Appliances
- Included: Gas Cooktop, Dryer, Dishwasher, Exhaust Fan, Disposal, Washer, Refrigerator, Range/Oven, Microwave, Freezer, Central Water Heater, Tankless Water Heater
- Laundry: Laundry Closet
Features
- Ceiling Fan(s), Built-Ins, Kitchen Island, Eat-in Kitchen, Dining Area, Living Room
- Flooring: Engineered Hardwood
- Number of fireplaces: 1
- Fireplace features: Living Room
Interior area
- Total structure area: 1,779
- Total interior livable area: 1,779 sqft
Property
Parking
- Total spaces: 4
- Parking features: Driveway, Garage - 2 Car, Garage Is Attached
- Attached garage spaces: 2
- Uncovered spaces: 2
Features
- Levels: One
- Stories: 1
- Patio & porch: Covered Porch, Front Porch, Rear Porch
- Exterior features: Rain Gutters, Balcony
- Pool features: None
- Spa features: None
- Has view: Yes
- View description: Fields
Lot
- Size: 5,706 Square Feet
- Dimensions: 58 x 99
Details
- Additional structures: Shed(s)
- Parcel number: 4123017007
- Zoning: LAR1
- Special conditions: Standard
Construction
Type & style
- Home type: SingleFamily
- Architectural style: Ranch
- Property subtype: Residential, Single Family Residence
- Attached to another structure: Yes
Condition
- Updated/Remodeled
- Year built: 2018
Utilities & green energy
- Electric: 220 Volt Location (In Garage), 220 Volt Location (In Laundry)
- Sewer: In Street
- Water: Public
Community & HOA
Community
- Security: Smoke Detector(s), Fire and Smoke Detection System, Security Lights, Carbon Monoxide Detector(s)
HOA
- Has HOA: No
Location
- Region: Los Angeles
Financial & listing details
- Price per square foot: $880/sqft
- Tax assessed value: $1,400,000
- Annual tax amount: $16,943
- Date on market: 2/6/2026
Price history
| Date | Event | Price |
|---|---|---|
| 3/27/2026 | Sold | $1,565,000-1.3%$880/sqft |
Source:  CLAW #26637855 Report a problem CLAW #26637855 Report a problem | ||
| 3/15/2026 | Pending sale | $1,585,000$891/sqft |
Source: CLAW #26637855 Report a problem | ||
| 2/25/2026 | Contingent | $1,585,000$891/sqft |
Source: CLAW #26637855 Report a problem | ||
| 2/6/2026 | Listed for sale | $1,585,000+13.2%$891/sqft |
Source: CLAW #26637855 Report a problem | ||
| 12/18/2024 | Sold | $1,400,000+0.1%$787/sqft |
Source:  CRMLS #SB24180651 Report a problem CRMLS #SB24180651 Report a problem | ||
| 12/16/2024 | Pending sale | $1,399,000$786/sqft |
Source: CRMLS #SB24180651 Report a problem | ||
| 11/21/2024 | Contingent | $1,399,000$786/sqft |
Source: CRMLS #SB24180651 Report a problem | ||
| 10/30/2024 | Price change | $1,399,000-1.8%$786/sqft |
Source: CRMLS #SB24180651 Report a problem | ||
| 10/2/2024 | Price change | $1,425,000-3.4%$801/sqft |
Source: CRMLS #SB24180651 Report a problem | ||
| 8/31/2024 | Listed for sale | $1,475,000+96.7%$829/sqft |
Source: CRMLS #SB24180651 Report a problem | ||
| 4/30/2018 | Sold | $750,000+7.3%$422/sqft |
Source:  CLAW #18333282 Report a problem CLAW #18333282 Report a problem | ||
| 4/20/2018 | Pending sale | $699,000$393/sqft |
Source: RE/MAX ESTATE PROPERTIES #18333282 Report a problem | ||
| 4/14/2018 | Listed for sale | $699,000+47.2%$393/sqft |
Source: RE/MAX ESTATE PROPERTIES #18333282 Report a problem | ||
| 3/22/2011 | Listing removed | $475,000$267/sqft |
Source: Coldwell Banker Residential Brokerage - Marina West #07-223129 Report a problem | ||
| 1/8/2009 | Price change | $475,000-4%$267/sqft |
Source: NRT California #07-223129 Report a problem | ||
| 10/3/2008 | Price change | $495,000-5.7%$278/sqft |
Source: NRT California #07-223129 Report a problem | ||
| 6/19/2008 | Listed for sale | $525,000$295/sqft |
Source: NRT California #07-223129 Report a problem | ||
Public tax history
| Year | Property taxes | Tax assessment |
|---|---|---|
| 2025 | $16,943 +70.3% | $1,400,000 +72.9% |
| 2024 | $9,949 +1.9% | $809,562 +2% |
| 2023 | $9,760 +4.9% | $793,689 +2% |
| 2022 | $9,309 +1.3% | $778,127 +2% |
| 2021 | $9,188 -1% | $762,870 +1% |
| 2020 | $9,282 | $755,048 -1.3% |
| 2019 | $9,282 +958.4% | $765,000 +1003.5% |
| 2018 | $877 | $69,327 +2% |
| 2017 | $877 +2.1% | $67,968 +2% |
| 2016 | $859 +3.7% | $66,637 +1.5% |
| 2015 | $829 -0.2% | $65,637 +2% |
| 2014 | $830 | $64,352 +2.5% |
| 2012 | -- | $62,807 +2% |
| 2011 | -- | $61,576 +0.8% |
| 2010 | -- | $61,117 -0.2% |
| 2009 | -- | $61,263 +2% |
| 2008 | -- | $60,063 +2% |
| 2007 | -- | $58,886 +2% |
| 2006 | -- | $57,732 |
| 2005 | -- | $57,732 +4% |
| 2004 | -- | $55,492 +1.9% |
| 2003 | -- | $54,476 +2% |
| 2002 | -- | $53,409 +4% |
| 2000 | -- | $51,338 |
Find assessor info on the county website
Neighborhood: Westchester
Nearby homes
- $1,932,1006 bd6 ba4.2k sqft8906 Yorktown Ave, Los Angeles, CA 90045Off Market
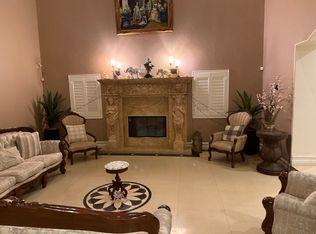
- $1,048,3002 bd1 ba904 sqft8918 Yorktown Ave, Los Angeles, CA 90045Off Market
- $1,405,1004 bd2 ba1.8k sqft8837 Glider Ave, Los Angeles, CA 90045Off Market
- $2,225,0004 bd4 ba2.5k sqft8831 Glider Ave, Los Angeles, CA 90045For Sale

- $1,251,4003 bd2 ba1.5k sqft8900 Yorktown Ave, Los Angeles, CA 90045Off Market
- $1,158,3003 bd2 ba1.2k sqft8924 Yorktown Ave, Los Angeles, CA 90045Off Market
- $1,288,8003 bd2 ba1.4k sqft8841 Glider Ave, Los Angeles, CA 90045Off Market
- $1,158,8003 bd1 ba1.1k sqft8825 Glider Ave, Los Angeles, CA 90045Off Market
Nearby schools
GreatSchools rating
- 5/10Westport Heights Elementary SchoolGrades: K-5Distance: 0.7 mi
- 2/10Orville Wright Engineering And Design MagnetGrades: 6-8Distance: 1.3 mi
- 5/10Westchester Enriched Sciences Magnet Health/Sports MedicineGrades: 9-12Distance: 2.4 mi
Get a cash offer in 3 minutes
Find out how much your home could sell for in as little as 3 minutes with a no-obligation cash offer.
Estimated market value
$1,557,600
Get a cash offer in 3 minutes
Find out how much your home could sell for in as little as 3 minutes with a no-obligation cash offer.
Estimated market value
$1,557,600
- California
- Los Angeles County
- Los Angeles
- 90045
- Westchester
- 8912 Yorktown Ave
Nearby cities
Nearby neighborhoods
Nearby zip codes
Other Los Angeles Topics
