Enjoy easy, single-level living in desirable Ellington Park! This charming ranch offers a terrific, versatile floor plan with three bedrooms, a fourth bedroom/office, and two full baths. Living and dining room offer great space for entertaining, and kitchen opens into the family room with gas fireplace. New luxury vinyl plank flooring throughout, fresh interior paint throughout. The covered back patio and fenced backyard provide inviting space to relax or entertain, while a rear utility room with electricity adds convenient space for storage, workshop or hobbies. The washer, dryer and refrigerator convey. Ideally located near Blakeney shopping, dining, and local schools, this home combines everyday convenience with flexible living spaces. Priced to sell!
Under contract-show
$545,000
8913 Arbor Grove Ln, Charlotte, NC 28277
4beds
2,212sqft
Single Family Residence
Built in 1998
0.24 Acres Lot
$540,000 Zestimate®
$246/sqft
$15/mo HOA
What's special
Single-level livingFresh interior paint throughoutTerrific versatile floor planThree bedroomsCovered back patio
- 15 days
- 409
- 30
Likely to sell faster than
Zillow last checked:
Listing updated:
Listed by:
Jamie Thomas jamie@hmproperties.com,
Corcoran HM Properties,
Jennifer Croft,
Corcoran HM Properties
Source: Canopy MLS as distributed by MLS GRID,MLS#: 4435186
Facts & features
Interior
Bedrooms & bathrooms
- Bedrooms: 4
- Bathrooms: 2
- Full bathrooms: 2
- Main level bedrooms: 4
Primary bedroom
- Level: Main
Bedroom s
- Level: Main
Bedroom s
- Level: Main
Bathroom full
- Level: Main
Bathroom full
- Level: Main
Dining room
- Level: Main
Family room
- Level: Main
Kitchen
- Level: Main
Laundry
- Level: Main
Living room
- Level: Main
Heating
- Central
Cooling
- Central Air
Appliances
- Included: Dishwasher, Disposal, Electric Range, Microwave
- Laundry: Laundry Room
Features
- Breakfast Bar, Soaking Tub, Pantry
- Flooring: Vinyl
- Has basement: No
- Fireplace features: Family Room, Gas Log
Interior area
- Total structure area: 2,212
- Total interior livable area: 2,212 sqft
- Finished area above ground: 2,212
- Finished area below ground: 0
Property
Parking
- Total spaces: 2
- Parking features: Attached Garage, Garage Faces Front, Garage on Main Level
- Attached garage spaces: 2
Features
- Levels: One
- Stories: 1
- Fencing: Back Yard
Lot
- Size: 0.24 Acres
Details
- Parcel number: 22905659
- Zoning: N1-A
- Special conditions: Standard
Construction
Type & style
- Home type: SingleFamily
- Property subtype: Single Family Residence
Materials
- Brick Partial, Vinyl
- Foundation: Slab
Condition
- New construction: No
- Year built: 1998
Utilities & green energy
- Sewer: Public Sewer
- Water: City
Community & HOA
Community
- Subdivision: Ellington Park
HOA
- Has HOA: Yes
- HOA fee: $181 annually
- HOA name: Braza Management
Location
- Region: Charlotte
Financial & listing details
- Price per square foot: $246/sqft
- Tax assessed value: $511,800
- Date on market: 10/30/2026
- Cumulative days on market: 15 days
- Listing terms: Cash,Conventional,FHA
- Road surface type: Concrete, Paved
Estimated market value
$540,000
$513,000 - $567,000
$2,697/mo
Price history
| Date | Event | Price |
|---|---|---|
| 10/30/2026 | Listed for sale | $545,000+180.9%$246/sqft |
Source:  Canopy MLS as distributed by MLS GRID #4435186 Report a problem | ||
| 6/16/2000 | Sold | $194,000+2.6%$88/sqft |
Source: Public Record Report a problem | ||
| 7/1/1998 | Sold | $189,000$85/sqft |
Source: Public Record Report a problem | ||
Public tax history
| Year | Property taxes | Tax assessment |
|---|---|---|
| 2025 | -- | $511,800 |
| 2024 | -- | $511,800 |
| 2023 | -- | $511,800 +45.6% |
| 2022 | -- | $351,600 |
| 2021 | -- | $351,600 |
| 2020 | -- | $351,600 |
| 2019 | $3,485 +4.9% | $351,600 +42.1% |
| 2018 | $3,321 +1.9% | $247,500 |
| 2017 | $3,257 | $247,500 |
| 2016 | $3,257 | $247,500 |
| 2015 | $3,257 +0.5% | $247,500 |
| 2014 | $3,241 | $247,500 |
| 2013 | -- | $247,500 -0.1% |
| 2012 | -- | $247,800 |
| 2011 | -- | $247,800 +17.7% |
| 2010 | -- | $210,500 |
| 2009 | -- | $210,500 |
| 2008 | -- | $210,500 |
| 2007 | -- | $210,500 |
| 2006 | -- | $210,500 |
| 2005 | -- | $210,500 |
| 2004 | -- | $210,500 |
| 2003 | -- | $210,500 +9.7% |
| 2002 | -- | $191,950 |
| 2001 | -- | $191,950 +3% |
| 2000 | -- | $186,440 |
Find assessor info on the county website
Monthly payment
Est. payment
Payment breakdown
Explore the cost of this home by adjusting the details. Changes won't be saved.Climate risks
Neighborhood: Provincetowne
Nearby schools
Schools provided by the listing agent
- Elementary: Hawk Ridge
- Middle: Community House
- High: Ardrey Kell
Source: Canopy MLS as distributed by MLS GRID. This data may not be complete. We recommend contacting the local school district to confirm school assignments for this home.
- $719,8004 bd2 ba2.8k sqft8909 Arbor Grove Ln, Charlotte, NC 28277Off Market
- $698,0004 bd3 ba2.7k sqft8919 Arbor Grove Ln, Charlotte, NC 28277Off Market
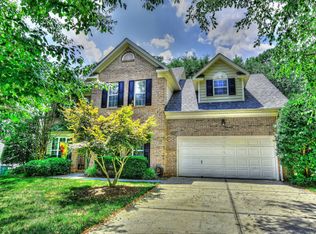
- $655,0004 bd3 ba2.7k sqft8940 Bryson Bend Dr, Charlotte, NC 28277Off Market

- $621,8004 bd2 ba2.3k sqft8925 Arbor Grove Ln, Charlotte, NC 28277Off Market

Similar homes
- $560,0004 bd3 ba2.3k sqft9339 Autumn Applause Dr, Charlotte, NC 28277For Sale

 MLS ID #4435503, Lisa Belk, Mark Spain Real Estate. Canopy MLS as distributed by MLS GRID
- $550,0004 bd3 ba2.1k sqft6818 Millingden Ct, Charlotte, NC 28277For Sale
 MLS ID #4426107, Jessie Keller, Aviator Realty. Canopy MLS as distributed by MLS GRID
- $550,0003 bd3 ba1.8k sqft12008 Parks Farm Ln, Charlotte, NC 28277For Sale
 MLS ID #4437537, Jeremy Ordan, Howard Hanna Allen Tate Charlotte South. Canopy MLS as distributed by MLS GRID
- $573,0004 bd3 ba2.3k sqft11611 Knightsdale Dr, Charlotte, NC 28277For Sale
 MLS ID #4393388, Kimber Samples McCartney, Howard Hanna Allen Tate SouthPark. Canopy MLS as distributed by MLS GRID
- $615,0004 bd3 ba2.1k sqft9721 Autumn Applause Dr, Charlotte, NC 28277For SaleMLS ID #4437711, Jim Raborn, Jim Raborn Real Estate, LLC. Canopy MLS as distributed by MLS GRID
- $550,0004 bd3 ba2k sqft8600 Beeswood Dr, Charlotte, NC 28277For SaleMLS ID #4427788, Kathleen McLain, 5 Points Realty. Canopy MLS as distributed by MLS GRID
- $519,9903 bd2 ba1.4k sqft6236 Old Corral St, Charlotte, NC 28277For SaleMLS ID #4440889, Edward Yu, Red Maple Capital LLC. Canopy MLS as distributed by MLS GRID
- $648,0004 bd3 ba2.3k sqft8709 Ellington Park Dr, Charlotte, NC 28277For SaleMLS ID #4425738, Joanne Snyder, Keller Williams Ballantyne Area. Canopy MLS as distributed by MLS GRID
- $514,9003 bd3 ba1.7k sqft12108 Parks Farm Ln, Charlotte, NC 28277For SaleMLS ID #4436118, Jason Lawson, Keller Williams South Park. Canopy MLS as distributed by MLS GRID
- $575,0003 bd3 ba1.8k sqft9122 Fairbridge Rd, Charlotte, NC 28277For SaleMLS ID #4430344, Steven Onisick, RE/MAX Executive. Canopy MLS as distributed by MLS GRID
- $599,0004 bd3 ba2.3k sqft8530 Dennington Grove Ln, Charlotte, NC 28277For SaleMLS ID #4436042, Ellen Colitti, Coldwell Banker Realty. Canopy MLS as distributed by MLS GRID
- $676,0004 bd3 ba2.4k sqft11824 Provincetowne Dr, Charlotte, NC 28277For SaleMLS ID #4443358, Hunter Roskind, Coldwell Banker Realty. Canopy MLS as distributed by MLS GRID
- $562,0003 bd3 ba2.1k sqft17516 Baldwin Hall Dr, Charlotte, NC 28277For SaleMLS ID #4428717, Todd Lee, Lake Wylie Todd Realty Inc. Canopy MLS as distributed by MLS GRID
- $558,0003 bd3 ba2.2k sqft9150 Beaver Brook Way, Charlotte, NC 28277For SaleMLS ID #4432015, Geoffrey Pu, Paragon Real Estate Group. Canopy MLS as distributed by MLS GRID
- $535,0003 bd3 ba1.7k sqft12200 Bay Tree Way, Charlotte, NC 28277For SaleMLS ID #4416004, Serge Mnatsakanov, Keller Williams Ballantyne Area. Canopy MLS as distributed by MLS GRID
- $522,5003 bd3 ba2k sqft12600 Parks Farm Ln, Charlotte, NC 28277For SaleMLS ID #4431325, Melissa Christiansen, EXP Realty LLC Ballantyne. Canopy MLS as distributed by MLS GRID
- $500,0003 bd2 ba1.7k sqft8536 Albury Walk Ln, Charlotte, NC 28277For SaleMLS ID #4413156, Nakia Walker, Opendoor Brokerage LLC. Canopy MLS as distributed by MLS GRID
- $475,0003 bd2 ba1.7k sqft9437 Arcola Ln, Charlotte, NC 28277For SaleMLS ID #4441054, Sarah Zdeb, Carolina Living Associates LLC. Canopy MLS as distributed by MLS GRID
- $549,0004 bd3 ba2.5k sqft11012 Sedgemoor Ln, Charlotte, NC 28277For SaleMLS ID #4340731, John Combs, Local Real Estate. Canopy MLS as distributed by MLS GRID
