Welcome to your dream home in the highly coveted Stonebridge Ranch community!
This exquisite 4 bed, 3.5 bath residence offers an ideal blend of elegance, comfort, and modern living, with a spacious open floor plan and luxurious features.
The living room features soaring high ceilings and an abundance of windows, creating a bright and airy space filled with natural light. A cozy fireplace adds warmth and charm to this beautiful space.
The kitchen is a chef's delight, equipped with granite countertops, large center island, and ample cabinet space. Recent upgrades include a new cooktop and vent hood, enhancing both functionality and style.
The master bed, conveniently located on 1st floor, boasts a spacious layout with a luxurious en-suite bathroom and a large walk-in closet.
The upper level features a massive game room, perfect for family fun, entertainment, or a home office, and three generously sized bedrooms, providing ample space and privacy for family members or guests.
Sold
Price Unknown
8913 Brook Hollow Dr, McKinney, TX 75072
4beds
3,455sqft
Single Family Residence
Built in 2002
7,840 Square Feet Lot
$585,500 Zestimate®
$--/sqft
$3,322 Estimated rent
Home value
$585,500
$556,000 - $615,000
$3,322/mo
Zestimate® history
Owner options
List your home for rent
$3,322/mo
Rent Zestimate®
Find your next renter with Zillow Rental Manager. Plus, with online applications, you can quickly screen prospective tenants – for free.
$3,322/mo
Rent Zestimate®
Refinance and save
$953/mo
Est. payment
Refinancing to a lower rate could help reduce your monthly payments and save thousands over the life of the loan.
$953/mo
Est. payment
Explore your selling options
Work with a Zillow partner agent
Leverage their expertise and Zillow's premium Showcase listings to get your home seen by more buyers.
Get startedList with your own agent
Get your home in front of millions of buyers by listing it on Zillow.
Learn how to do itSell it yourself
Take full control of how buyers see your home on Zillow by listing For Sale by Owner (FSBO).
List your homeWhat's special
Zillow last checked:
Listing updated:
Listed by:
YunYun Sun 0748780 214-755-8998,
Marie & Marcus Group 214-755-8998
Bought with:
Non-Mls Member
NON MLS
Source: NTREIS,MLS#: 20606608
Facts & features
Interior
Bedrooms & bathrooms
- Bedrooms: 4
- Bathrooms: 4
- Full bathrooms: 3
- 1/2 bathrooms: 1
Primary bedroom
- Level: First
- Dimensions: 15 x 17
Bedroom
- Features: Walk-In Closet(s)
- Level: Second
- Dimensions: 11 x 14
Bedroom
- Features: Walk-In Closet(s)
- Level: Second
- Dimensions: 12 x 14
Bedroom
- Features: Walk-In Closet(s)
- Level: Second
- Dimensions: 12 x 16
Primary bathroom
- Features: Dual Sinks, Double Vanity, Garden Tub/Roman Tub, Separate Shower
- Level: First
Breakfast room nook
- Level: First
- Dimensions: 9 x 12
Dining room
- Level: First
- Dimensions: 12 x 17
Game room
- Level: Second
- Dimensions: 14 x 23
Kitchen
- Features: Breakfast Bar, Built-in Features, Eat-in Kitchen, Granite Counters, Kitchen Island, Pantry, Stone Counters
- Level: First
- Dimensions: 12 x 13
Living room
- Level: First
- Dimensions: 12 x 17
Utility room
- Level: First
- Dimensions: 6 x 9
Heating
- Central
Cooling
- Central Air, Electric
Appliances
- Included: Dishwasher, Electric Oven, Gas Cooktop, Disposal, Microwave
Features
- Granite Counters, Open Floorplan, Pantry, Walk-In Closet(s)
- Windows: Bay Window(s)
- Has basement: No
- Number of fireplaces: 1
- Fireplace features: Gas Starter
Interior area
- Total interior livable area: 3,455 sqft
Property
Parking
- Total spaces: 2
- Parking features: Garage, Garage Door Opener
- Attached garage spaces: 2
Features
- Levels: Two
- Stories: 2
- Pool features: None
Lot
- Size: 7,840 Square Feet
Details
- Parcel number: R485200I01701
Construction
Type & style
- Home type: SingleFamily
- Architectural style: Detached
- Property subtype: Single Family Residence
Materials
- Foundation: Slab
Condition
- Year built: 2002
Utilities & green energy
- Sewer: Public Sewer
- Water: Public
- Utilities for property: Sewer Available, Water Available
Community & HOA
Community
- Security: Carbon Monoxide Detector(s), Fire Alarm, Smoke Detector(s), Security Service
- Subdivision: Fairway Village
HOA
- Has HOA: Yes
- Services included: Association Management, Maintenance Grounds
- HOA fee: $953 annually
- HOA name: Stonebridge Ranch Cmmunity Association, Inc.
- HOA phone: 855-947-2623
Location
- Region: Mckinney
Financial & listing details
- Tax assessed value: $595,352
- Annual tax amount: $8,059
- Date on market: 7/17/2024
- Cumulative days on market: 43 days
Price history
| Date | Event | Price |
|---|---|---|
| 8/7/2024 | Sold | -- |
Source: NTREIS #20606608 Report a problem | ||
| 7/24/2024 | Pending sale | $635,000$184/sqft |
Source: NTREIS #20606608 Report a problem | ||
| 7/15/2024 | Listing removed | -- |
Source: NTREIS #20606608 Report a problem | ||
| 7/5/2024 | Listed for sale | $635,000-1.6%$184/sqft |
Source: NTREIS #20606608 Report a problem | ||
| 6/24/2024 | Listing removed | -- |
Source: NTREIS #20606608 Report a problem | ||
| 6/1/2024 | Listed for sale | $645,000+76.7%$187/sqft |
Source: NTREIS #20606608 Report a problem | ||
| 1/25/2018 | Listing removed | $365,000$106/sqft |
Source: Dallas Preston Road #13755141 Report a problem | ||
| 1/18/2018 | Pending sale | $365,000$106/sqft |
Source: Dallas Preston Road #13755141 Report a problem | ||
| 1/12/2018 | Price change | $365,000-2.6%$106/sqft |
Source: Dallas Preston Road #13755141 Report a problem | ||
| 12/4/2017 | Price change | $374,900-1.3%$109/sqft |
Source: WILLIAM DAVIS REALTY FRISCO #13649954 Report a problem | ||
| 7/24/2017 | Price change | $379,900-1.3%$110/sqft |
Source: WILLIAM DAVIS REALTY FRISCO #13649954 Report a problem | ||
| 7/17/2017 | Listed for sale | $384,900+32.7%$111/sqft |
Source: WILLIAM DAVIS REALTY FRISCO #13649954 Report a problem | ||
| 4/25/2014 | Sold | -- |
Source: Agent Provided Report a problem | ||
| 4/11/2014 | Listed for sale | $290,000$84/sqft |
Source: Keller Williams - Plano #12108801 Report a problem | ||
| 3/28/2014 | Pending sale | $290,000$84/sqft |
Source: Keller Williams - Plano #12108801 Report a problem | ||
| 3/21/2014 | Listed for sale | $290,000+16%$84/sqft |
Source: Keller Williams Realty #12108801 Report a problem | ||
| 9/21/2012 | Sold | -- |
Source: Agent Provided Report a problem | ||
| 9/18/2012 | Pending sale | $249,900$72/sqft |
Source: Keller Williams - Plano #11823432 Report a problem | ||
| 6/17/2012 | Price change | $249,900-2.8%$72/sqft |
Source: Ready Real Estate, LLC #11764482 Report a problem | ||
| 6/4/2012 | Price change | $257,000+8.5%$74/sqft |
Source: Ready Real Estate, LLC #11764482 Report a problem | ||
| 6/3/2012 | Price change | $236,885-7.8%$69/sqft |
Source: Ebby Halliday Realtors #11097724 Report a problem | ||
| 6/1/2012 | Price change | $257,000+8.5%$74/sqft |
Source: Ready Real Estate, LLC #11764482 Report a problem | ||
| 5/30/2012 | Price change | $236,885-7.8%$69/sqft |
Source: Ebby Halliday Realtors #11097724 Report a problem | ||
| 5/4/2012 | Listed for sale | $257,000+8.5%$74/sqft |
Source: Ready Real Estate #11764482 Report a problem | ||
| 3/10/2012 | Listing removed | $236,885$69/sqft |
Source: Ebby Halliday Realtors #11097724 Report a problem | ||
| 2/25/2012 | Listed for sale | $236,885$69/sqft |
Source: Ebby Halliday Realtors #11097724 Report a problem | ||
| 6/17/2009 | Sold | -- |
Source: Agent Provided Report a problem | ||
Public tax history
| Year | Property taxes | Tax assessment |
|---|---|---|
| 2025 | $10,402 | $595,352 +19.9% |
| 2024 | -- | $496,463 +10% |
| 2023 | -- | $451,330 -17.5% |
| 2022 | $10,957 +38.3% | $546,748 +46.6% |
| 2021 | $7,921 -0.8% | $373,000 +4.5% |
| 2020 | $7,988 +1.6% | $357,078 +2.7% |
| 2019 | $7,860 -4.8% | $347,751 +0.1% |
| 2018 | $8,255 +3% | $347,250 +2.2% |
| 2017 | $8,011 | $339,895 +5.3% |
| 2016 | $8,011 +24.1% | $322,681 +13.7% |
| 2015 | $6,457 | $283,874 +5.7% |
| 2014 | $6,457 | $268,537 +12.6% |
| 2013 | -- | $238,393 +3.5% |
| 2012 | -- | $230,244 -5.1% |
| 2011 | -- | $242,555 +6.8% |
| 2010 | -- | $227,093 -7.2% |
| 2009 | -- | $244,681 +3.7% |
| 2008 | -- | $235,887 -4.4% |
| 2007 | -- | $246,828 +0.6% |
| 2006 | -- | $245,290 +3.6% |
| 2005 | -- | $236,684 +1.1% |
| 2004 | -- | $234,003 +230.8% |
| 2003 | -- | $70,746 +152.7% |
| 2002 | -- | $28,000 |
Find assessor info on the county website
Neighborhood: Stonebridge Ranch
Nearby homes
- $502,3004 bd3 ba3.1k sqft8909 Brook Hollow Dr, McKinney, TX 75070Off Market

- $575,5004 bd3 ba2.7k sqft8917 Brook Hollow Dr, McKinney, TX 75072Off Market
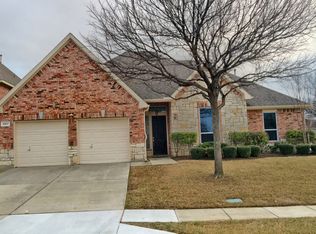
- $539,3004 bd3 ba3.1k sqft8912 Ponderosa Dr, McKinney, TX 75072Off Market
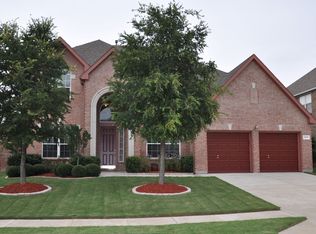
- $561,3005 bd4 ba3.5k sqft8908 Ponderosa Dr, McKinney, TX 75072Off Market

- $564,1005 bd4 ba3.5k sqft8905 Brook Hollow Dr, McKinney, TX 75072Off Market
- $494,7004 bd3 ba2.8k sqft8916 Ponderosa Dr, McKinney, TX 75072Off Market
- $630,4005 bd4 ba3.5k sqft8908 Brook Hollow Dr, McKinney, TX 75072Off Market
- $447,1004 bd2 ba2.2k sqft8904 Ponderosa Dr, McKinney, TX 75072Off Market
Nearby schools
GreatSchools rating
- 9/10C T Eddins Elementary SchoolGrades: K-5Distance: 0.4 mi
- 7/10Leonard Evans Jr Middle SchoolGrades: 6-8Distance: 1.7 mi
- 7/10Mckinney Boyd High SchoolGrades: 9-12Distance: 3.1 mi
Schools provided by the listing agent
- Elementary: Eddins
- Middle: Dowell
- High: Mckinney Boyd
- District: McKinney ISD
Source: NTREIS. This data may not be complete. We recommend contacting the local school district to confirm school assignments for this home.
Get a cash offer in 3 minutes
Find out how much your home could sell for in as little as 3 minutes with a no-obligation cash offer.
Estimated market value
$585,500
Get a cash offer in 3 minutes
Find out how much your home could sell for in as little as 3 minutes with a no-obligation cash offer.
Estimated market value
$585,500
- Texas
- Collin County
- McKinney
- 75072
- Stonebridge Ranch
- 8913 Brook Hollow Dr
Nearby cities
Nearby neighborhoods
Nearby zip codes
Other McKinney Topics
