Skip main navigation
Off market
  • $1,111,700

    8913 Captains Row, Alexandria, VA 22308

    5beds
    2,736sqft
    SingleFamily
    Built in 1965
    0.29 Acres Lot
    $1,111,700 Zestimate®
    $406/sqft
    $4,930 Estimated rent

    Home value

    $1,111,700

    $1.06M - $1.17M

    $4,930/mo

    Zestimate® history
    Loading
    Loading...

    Owner options

    List your home for rent

    $4,930/mo

    Rent Zestimate®

    Find your next renter with Zillow Rental Manager. Plus, with online applications, you can quickly screen prospective tenants – for free.

    Learn more

    $4,930/mo

    Rent Zestimate®

    Refinance and save

    $6,816/mo

    Est. payment

    Refinancing to a lower rate could help reduce your monthly payments and save thousands over the life of the loan.

    See today's rates

    $6,816/mo

    Est. payment

    Explore your selling options

    Work with a Zillow partner agent

    Leverage their expertise and Zillow's premium Showcase listings to get your home seen by more buyers.

    Get started

    List with your own agent

    Get your home in front of millions of buyers by listing it on Zillow.

    Learn how to do it

    Sell it yourself

    Take full control of how buyers see your home on Zillow by listing For Sale by Owner (FSBO).

    List your home

    What's special

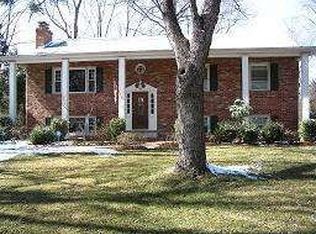
    Beautifully updated SMART home on a quiet cul-de-sac in the sought-afterStratford on the Potomac neighborhood. The current owners have spared noexpense in updating this home from top to bottom! The spacious, openkitchen features top-of-the-line stainless steel appliances, quartz countertopsand an oversize island with waterfall edge and wine cooler, and opens to thedining area and living room featuring 1 of 2 wood-burning fireplaces. From thekitchen, step outside into your entertaining oasis - 1 covered deck perfect foral fresco dining, and a second custom roof deck built above the 2-car garagethat features an outdoor kitchen with plumbing and a pergola, offering partialwater views. Two of the upper floor bedrooms have been combined to createan inviting and spacious primary suite complete with a sitting area, renovatedbath featuring heated floors, a jacuzzi tub, and double vanities, and a largewalk-in closet with Elfa system, plus 2 additional closets. Another fullbathroom and bedroom round out the upper level. On the lower level, you'llfind an expansive family room with a wood-burning fireplace (set up for gas aswell), and a walk-out to the large, flat backyard with a custom-built shed.Down the hall is a recently renovated full bathroom and 3 large bedrooms thatalso make fantastic private office spaces! The oversized two-car garage offerslots of additional storage space and the driveway offers ample off-streetparking in addition to the garage.Why this is a SMART Home:The home is fully equipped with smart Lutron Caseta lighting systemautomated by Samsung Smartthings. The primary bedroom is outfitted withLutron Serena smart shades that can open and lower depending on time ofday, and the primary bathroom features smart heated floors and towel warmerwhich is also connected to the smart home hub. Most of the doors have smartlocks and/or keypads. The outdoor 7 zone sprinkler system also has smartcontrols and is automated through Rachio. There is also an outdoor speakersystem in place that can be configured with Sonos or other sound systems. Allof the outlets have been updated with USB charging capabilities (with theexception of the GFCIs). Nest-installed thermostats, CO2/smoke detectors,doorbell, and security cameras.  Additionally, all the home electrical devices are automated by Smartthings(lights, fans, thermostats, smoke detectors, sprinkler system, etc.). Scenesthat control these devices can be set by time of day or configured upon anynumber of conditions. New 200-amp electrical service panel installed in 2020.All furnishings are for sale. Primary bath TV conveys

    This property is off market, which means it's not currently listed for sale or rent on Zillow. This may be different from what's available on other websites or public sources.

    Facts & features

    Interior

    Bedrooms & bathrooms
    • Bedrooms: 5
    • Bathrooms: 3
    • Full bathrooms: 3
    Heating
    • Forced air, Gas
    Cooling
    • Central
    Appliances
    • Included: Dishwasher, Dryer, Garbage disposal, Microwave, Refrigerator, Washer
    Features
    • Flooring: Softwood
    • Has fireplace: Yes
    Interior area
    • Total interior livable area: 2,736 sqft

    Property

    Parking
    • Total spaces: 2
    • Parking features: Garage - Attached
    Features
    • Exterior features: Shingle (Not Wood), Brick
    Lot
    • Size: 0.29 Acres
    Details
    • Parcel number: 111103030036A

    Construction

    Type & style
    • Home type: SingleFamily
    Materials
    • brick
    • Roof: Shake / Shingle
    Condition
    • Year built: 1965

    Utilities & green energy

    • Sewer: Public Sewer

    Community & neighborhood

    Location
    • Region: Alexandria

    Other

    Other facts
    • HasBodyOfWater: 0
    • IsForeClosure: 0
    • IsNewConstruction: 0
    • IsSale: 1
    • Parking: Garage
    • HasPool: 0
    • HasWaterFront: 0
    • CondoFee: 0
    • CvrdParking1Spaces: 0
    • CvrdParking2Spaces: 0
    • HasWaterAccess: 0
    • HasWaterView: 0
    • HOAFee: 0
    • TotalLeasedUnits: 0
    • TotalNoOfUnits: 0
    • TotalUnfurnishedUnits: 0
    • HalfBaths: 0
    • Sewer: Public Sewer
    • TotalSquareFeet: 2736
    • NoOfLevels: 2
    • LotDescription: Cul-De-Sac
    • Water: Public
    • PropertyType: Detached
    • GarageType: 2-Car Garage
    • Ownership: Fee Simple
    • Acreage: 0.294995
    • LotSquareFootage: 12850
    • LotNumber: 36A
    • TaxYear: 2016
    • RoomType: Master Bedroom:, Fifth Bedroom:, Second Bedroom:, Dining Room:, Living Room:, Kitchen:, Third Bedroom:, Family Room:, Fourth Bedroom:, Den:
    • RoomLevel: Master Bedroom: Main, Second Bedroom: Main, Dining Room: Main, Living Room: Main, Kitchen: Main, Fourth Bedroom: Lower 1, Fifth Bedroom: Lower 1, Den: Lower 1, Third Bedroom: Main, Family Room: Lower 1
    • RoomFlooring: Dining Room: Hardwood, Living Room: Hardwood, Kitchen: Ceramic Tile, Family Room: Carpet, Fourth Bedroom: Carpet, Second Bedroom: Hardwood, Fifth Bedroom: Carpet, Den: Carpet, Master Bedroom: Hardwood, Third Bedroom: Hardwood
    • RoomDimension: Fourth Bedroom: 11x11, Second Bedroom: 14x10, Kitchen: 11x9, Dining Room: 12x11, Third Bedroom: 14x10, Master Bedroom: 11x14, Fifth Bedroom: 14x11, Family Room: 26x16, Living Room: 14x17, Den: 9x15
    • Directions: L Stratford Lane, From Alex/Old Town: S Washington St. (GW Parkway), R Stratford Lane, L Captain's Row. Or, from Rt. 1 @ Woodlawn: N Rt. 235 (GW Pkwy), L Captain's Row
    • ListingDate: 2017-02-24T00:00:00
    • TotalTaxes: 7417.29
    • Ownership: Fee Simple

    Price history

    DateEventPrice
    8/16/2021Sold$975,000+2.6%$356/sqft
    Source: Bright MLS #VAFX2009150 Report a problem
    7/24/2021Pending sale$949,900$347/sqft
    Source: Bright MLS #VAFX2009150 Report a problem
    7/22/2021Listed for sale$949,900+43.9%$347/sqft
    Source: Bright MLS #VAFX2009150 Report a problem
    3/20/2017Sold$660,000$241/sqft
    Source: Long & Foster Broker Feed #1001782861_100 Report a problem
    2/28/2017Pending sale$660,000$241/sqft
    Source: Long & Foster Real Estate, Inc. #FX9870699 Report a problem
    2/26/2017Listed for sale$660,000$241/sqft
    Source: Long & Foster Real Estate, Inc. #FX9870699 Report a problem

    Public tax history

    YearProperty taxesTax assessment
    2025$11,622 +4.8%$952,580 +4.8%
    2024$11,089 +1.2%$909,250 -1.9%
    2023$10,954 +12.9%$927,290 +14.9%
    2022$9,705 $807,140 +18.4%
    2021-- $681,830 +6.1%
    2020$7,979 +1.6%$642,910 +1.9%
    2019$7,855 +3.7%$631,220 +3.4%
    2018$7,575 +1.9%$610,470
    2017$7,433 +0.2%$610,470
    2016$7,417 +3.4%$610,470 -0.2%
    2015$7,174 +8.2%$611,950 +8.4%
    2014$6,631 $564,550 +4.7%
    2013-- $539,040 +0.5%
    2012-- $536,330 -6.2%
    2011-- $572,030 +8.1%
    2010-- $529,380 -1.9%
    2009-- $539,510 -7%
    2008-- $579,860
    2007-- $579,860 +56.8%
    2003-- $369,750 +19%
    2002-- $310,715 +12%
    2001-- $277,425

    Find assessor info on the county website

    Neighborhood: 22308

    Nearby schools

    GreatSchools rating
    Schools provided by the listing agent
    • Elementary: Fort Hunt
    • Middle: Carl Sandburg
    • High: West Potomac
    • District: Fairfax County Public Schools

    Source: The MLS. This data may not be complete. We recommend contacting the local school district to confirm school assignments for this home.

    Get a cash offer in 3 minutes
    Find out how much your home could sell for in as little as 3 minutes with a no-obligation cash offer.
    Estimated market value
    $1,111,700
    Get a cash offer in 3 minutes
    Find out how much your home could sell for in as little as 3 minutes with a no-obligation cash offer.
    Estimated market value
    $1,111,700