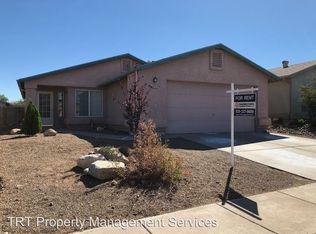
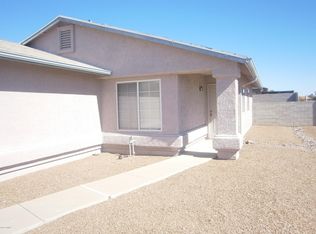
Welcome home to 8913 E Citrus Tree Drive, a beautifully updated single-story residence nestled in a quiet Southeast Tucson neighborhood. Offering 1,515 sq. ft. of thoughtfully designed living space featuring 4 full bedrooms and 2 bathrooms, this home combines space, energy efficiency, and low-maintenance modern living.
Step through the entry into a light-filled family room with low-maintenance 18-inch diagonal tile flooring across main living areas and cozy carpet in the bedrooms. The open layout flows seamlessly into an updated kitchen equipped with a gas stove, solid granite countertops, stainless steel appliances, and a window overlooking the private yard.
Enjoy significantly reduced utility bills and year-round eco-friendly efficiency thanks to the home's leased solar system --providing reliable, low-cost energy through Tucson's warmest months.
Step outside into your private outdoor retreat featuring a premium synthetic turf backyard. Fully block-fenced for privacy, this lush, evergreen setup requires zero mowing and minimal water usage, providing the ultimate turnkey space for pets, outdoor dining, or entertaining under the extended covered patio.
Located near local parks, top schools, and convenient commuter routes, 8913 E Citrus Tree Drive delivers true 4-bedroom versatility, solar savings, and effortless outdoor living.
Under contract
$295,000
8913 E Citrus Tree Dr, Tucson, AZ 85730
4beds
1,515sqft
Single Family Residence
Built in 1995
5,227 Square Feet Lot
$293,200 Zestimate®
$195/sqft
$40/mo HOA
What's special
Extended covered patioUpdated kitchenOpen layoutGas stoveBeautifully updated single-story residenceFully block-fenced for privacyLight-filled family room
- 29 days
- 719
- 47
Likely to sell faster than
Zillow last checked:
Listing updated:
Listed by:
Jessica Michelle Federico 520-471-4427,
Realty Executives Arizona Territory
Source: MLS of Southern Arizona,MLS#: 22619019
Facts & features
Interior
Bedrooms & bathrooms
- Bedrooms: 4
- Bathrooms: 2
- Full bathrooms: 2
Heating
- Natural Gas
Cooling
- Central Air
Appliances
- Included: Dishwasher, Disposal, Refrigerator, Freezer, Gas Range, Lazy Susan, Gas Oven, Microwave
- Laundry: Laundry Room
Features
- Walk-In Closet(s)
- Flooring: Carpet, Ceramic Tile
- Windows: Double Pane Windows
- Has fireplace: No
- Fireplace features: None
Interior area
- Total structure area: 1,515
- Total interior livable area: 1,515 sqft
Property
Parking
- Total spaces: 2
- Parking features: Garage Door Opener
- Attached garage spaces: 2
Accessibility
- Accessibility features: None
Features
- Levels: One
- Stories: 1
- Patio & porch: Covered
- Pool features: None
- Spa features: None
- Fencing: Block
- Has view: Yes
- View description: Sunset, Residential
Lot
- Size: 5,227 Square Feet
- Features: Shrubs, Sprinklers In Front, Cul-De-Sac, North/South Exposure
Details
- Parcel number: 136303470
- Zoning: Tucson - R2
- Special conditions: None
Construction
Type & style
- Home type: SingleFamily
- Architectural style: Modern
- Property subtype: Single Family Residence
Materials
- Frame - Stucco
- Roof: Shingle
Condition
- Year built: 1995
Utilities & green energy
- Sewer: Sewer Connected
- Water: Water Company
Green energy
- Energy generation: Solar
Community & HOA
Community
- Features: None
- Security: Smoke Detector(s), Carbon Monoxide Detector(s), Wrought Iron Security Door
- Subdivision: Hillcrest At Wingate (43-112)
HOA
- Has HOA: Yes
- Amenities included: None
- Services included: Common Area Maint
- HOA fee: $40 monthly
- HOA name: Wingate Community
Location
- Region: Tucson
Financial & listing details
- Price per square foot: $195/sqft
- Tax assessed value: $240,884
- Annual tax amount: $1,956
- Date on market: 8/5/2026
- Cumulative days on market: 29 days
- Listing terms: FHA,VA Loan,Conventional,Cash
- Road surface type: Paved
Estimated market value
$293,200
$279,000 - $308,000
$1,831/mo
Price history
| Date | Event | Price |
|---|---|---|
| 8/11/2026 | Contingent | $295,000$195/sqft |
Source: | ||
| 8/5/2026 | Listed for sale | $295,000+72.5%$195/sqft |
Source: | ||
| 12/28/2016 | Sold | $171,000+3%$113/sqft |
Source: | ||
| 11/18/2016 | Pending sale | $166,000$110/sqft |
Source: Tierra Antigua Realty #21630148 Report a problem | ||
| 11/16/2016 | Price change | $166,000-1.2%$110/sqft |
Source: Tierra Antigua Realty #21630148 Report a problem | ||
| 11/11/2016 | Listed for sale | $168,000+12.8%$111/sqft |
Source: Tierra Antigua Realty #21630148 Report a problem | ||
| 10/25/2015 | Listing removed | $149,000$98/sqft |
Source: Tierra Antigua- Tanque Verde Report a problem | ||
| 9/26/2015 | Listed for sale | $149,000+56.5%$98/sqft |
Source: Tierra Antigua- Tanque Verde Report a problem | ||
| 2/24/1995 | Sold | $95,193$63/sqft |
Source: Public Record Report a problem | ||
Public tax history
| Year | Property taxes | Tax assessment |
|---|---|---|
| 2026 | $1,956 +4.4% | $24,088 -1.4% |
| 2025 | $1,873 +6.7% | $24,419 +0.4% |
| 2024 | $1,756 -0.8% | $24,311 +24.9% |
| 2023 | $1,769 -0.3% | $19,458 +20.3% |
| 2022 | $1,775 +4.2% | $16,170 +4.1% |
| 2021 | $1,704 +3% | $15,537 +2.5% |
| 2020 | $1,655 | $15,152 +4% |
| 2019 | $1,655 +4.8% | $14,573 +28.4% |
| 2018 | $1,579 +4.8% | $11,348 |
| 2017 | $1,507 +2.6% | $11,348 +5% |
| 2016 | $1,469 +12.1% | $10,807 +5% |
| 2015 | $1,310 | $10,293 |
| 2014 | -- | -- |
| 2013 | -- | $117,938 |
| 2012 | -- | -- |
| 2011 | -- | -- |
| 2010 | -- | -- |
| 2009 | -- | -- |
| 2007 | -- | -- |
| 2006 | -- | -- |
| 2005 | -- | -- |
| 2004 | -- | -- |
| 2003 | -- | -- |
| 2002 | -- | -- |
| 2001 | $1,243 -5.2% | -- |
| 2000 | $1,311 | -- |
Find assessor info on the county website
Monthly payment
Est. payment
Payment breakdown
Explore the cost of this home by adjusting the details. Changes won't be saved.Climate risks
Neighborhood: 85730
Nearby schools
Schools provided by the listing agent
- Elementary: Ford
- Middle: Secrist
- High: Santa Rita
Source: MLS of Southern Arizona. This data may not be complete. We recommend contacting the local school district to confirm school assignments for this home.