Custom built by Alaska Home Builders, LLC and designed to a 5-Star Energy Rating, this exceptional Goodwin Estates residence offers luxury finishes, thoughtful upgrades, nearly an acre of landscaped grounds, and a location that perfectly balances convenience, recreation, and refined Alaska living.(see more/addendums)Built in 2021 and situated on .98 acres, this beautifully crafted 2,540 square foot home features 4 bedrooms, 2.75 bathrooms, an oversized heated 3-car garage, RV parking, paved driveway, and covered deck. From the moment you arrive, the home's curb appeal, quality construction, and attention to detail are evident throughout. Inside, soaring ceilings, abundant natural light, luxury vinyl plank flooring, upgraded trim, custom lighting, chandelier, and designer finishes create an inviting atmosphere that feels both elegant and comfortable. The open-concept living area is anchored by a gas fireplace and enhanced by remote blinds, creating the perfect space for entertaining or relaxing at the end of the day. The chef's kitchen was designed with both beauty and function in mind, featuring quartz countertops, double upper cabinetry, stainless steel appliances, gas cooktop with pot filler, convection oven, custom range hood, wall oven, built-in microwave, wine cooler, farmhouse sink, and an oversized walk-in pantry. The spacious primary suite offers a private retreat complete with remote blackout curtains and a spa-inspired ensuite featuring dual vanities, marble flooring, quartz countertops, a custom glass walk-in shower, and a freestanding soaking tub positioned beneath a large picture window. A main-level bedroom and full bath provide flexibility for guests or multi-generational living, while the thoughtfully designed mudroom, cable railing, motorized heated bidets, black designer hardware, and numerous custom upgrades reflect the care and planning that went into every aspect of this home. Located in the prestigious Goodwin Estates Subdivision with paved roads and convenient access to Palmer, Wasilla, and Anchorage, this property also serves as a gateway to year-round recreation and nearby Hatcher Pass adventures. Within the Shaw Elementary, Colony Middle School, and Colony High School boundaries, this home offers the perfect combination of luxury, efficiency, comfort, and location. A rare opportunity to own a truly custom home in one of the Mat-Su Valley's most desirable neighborhoods.
For sale
Price cut: $10.5K (7/15)
$709,500
8913 E Windy Woods Loop, Palmer, AK 99645
4beds
2,540sqft
Single Family Residence
Built in 2021
0.98 Acres Lot
$707,100 Zestimate®
$279/sqft
$-- HOA
What's special
Gas fireplaceCurb appealRemote blindsRemote blackout curtainsCustom lightingMarble flooringSoaring ceilings
- 37 days |
- 513 |
- 28 |
Zillow last checked:
Listing updated:
Listed by:
Janice Lobaugh,
Real Estate Brokers of Alaska
Source: AKMLS,MLS#: 26-7133
Facts & features
Interior
Bedrooms & bathrooms
- Bedrooms: 4
- Bathrooms: 3
- Full bathrooms: 2
- 3/4 bathrooms: 1
Heating
- Forced Air, Natural Gas
Features
- BR/BA on Main Level, Ceiling Fan(s), Pantry, Quartz Counters, Soaking Tub, Vaulted Ceiling(s)
- Flooring: Luxury Vinyl
- Windows: Window Coverings
- Has basement: No
- Has fireplace: Yes
- Fireplace features: Gas
- Common walls with other units/homes: No Common Walls
Interior area
- Total structure area: 2,540
- Total interior livable area: 2,540 sqft
Property
Parking
- Total spaces: 3
- Parking features: Garage Door Opener, Paved, RV Access/Parking, Attached, No Carport
- Attached garage spaces: 3
- Has uncovered spaces: Yes
Features
- Levels: Two
- Stories: 2
- Patio & porch: Deck/Patio
- Waterfront features: None, No Access
Lot
- Size: 0.98 Acres
- Features: Covenant/Restriction, Fire Service Area, Landscaped, Road Service Area
- Topography: Level
Details
- Parcel number: 8051B03L007
- Zoning: UNZ
- Zoning description: Not Zoned-all MSB but Palmer/Wasilla/Houston
Construction
Type & style
- Home type: SingleFamily
- Property subtype: Single Family Residence
Materials
- Wood Frame - 2x6, Masonry, See Remarks, Wood Siding
- Foundation: Block
- Roof: Shingle
Condition
- New construction: No
- Year built: 2021
Details
- Builder name: Alaska Home Builders, LLC
Utilities & green energy
- Sewer: Septic Tank
- Water: Well
- Utilities for property: Electric, Phone Connected, Cable Available
Community & HOA
Location
- Region: Palmer
Financial & listing details
- Price per square foot: $279/sqft
- Tax assessed value: $567,200
- Annual tax amount: $6,230
- Date on market: 6/15/2026
- Road surface type: Paved
Estimated market value
$707,100
$672,000 - $742,000
$3,505/mo
Price history
| Date | Event | Price |
|---|---|---|
| 7/15/2026 | Price change | $709,500-1.5%$279/sqft |
Source:  AKMLS #26-7133 Report a problem AKMLS #26-7133 Report a problem | ||
| 6/15/2026 | Listed for sale | $720,000+15.2%$283/sqft |
Source: AKMLS #26-7133 Report a problem | ||
| 3/7/2024 | Listing removed | -- |
Source: Zillow Rentals Report a problem | ||
| 2/14/2024 | Price change | $3,700-2.6%$1/sqft |
Source: Zillow Rentals Report a problem | ||
| 1/21/2024 | Listed for rent | $3,800$1/sqft |
Source: Zillow Rentals Report a problem | ||
| 1/5/2022 | Sold | -- |
Source: AKMLS #21-2921 Report a problem | ||
| 11/9/2021 | Pending sale | $625,000$246/sqft |
Source: AKMLS #21-2921 Report a problem | ||
| 6/16/2021 | Price change | $625,000+1%$246/sqft |
Source: AKMLS #21-2921 Report a problem | ||
| 3/5/2021 | Listed for sale | $619,000$244/sqft |
Source: AKMLS #21-2921 Report a problem | ||
Public tax history
| Year | Property taxes | Tax assessment |
|---|---|---|
| 2025 | $6,230 +0.9% | $567,200 +3.8% |
| 2024 | $6,176 +6.8% | $546,300 +4% |
| 2023 | $5,784 +4.7% | $525,500 +10.1% |
| 2022 | $5,522 +760.5% | $477,400 +854.8% |
| 2021 | $642 | $50,000 |
Find assessor info on the county website
Monthly payment
Est. payment
Payment breakdown
Explore the cost of this home by adjusting the details. Changes won't be saved.Climate risks
Neighborhood: 99645
Nearby schools
GreatSchools rating
- 7/10Colony Middle SchoolGrades: PK-8Distance: 3.7 mi
- 8/10Colony High SchoolGrades: 9-12Distance: 3.8 mi
- 7/10John Shaw Elementary SchoolGrades: PK-5Distance: 4 mi
Schools provided by the listing agent
- Elementary: Shaw
- Middle: Colony
- High: Colony
Source: AKMLS. This data may not be complete. We recommend contacting the local school district to confirm school assignments for this home.
- $606,5004 bd2 ba2k sqft8881 E Windy Woods Loop, Palmer, AK 99645Off Market

- $90,0001.27 AcresL7 E Windy Woods Loop, Wasilla, AK 99654Pending

- $--0.97 Acres8471 E Windy Woods Loop, Palmer, AK 99645Sold
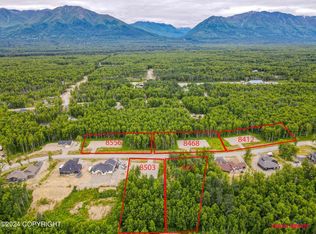
- $--3 bd2 ba1.6k sqft8503 E Windy Woods Loop, Palmer, AK 99645Sold

- $--4 bd3 ba2.3k sqft8845 E Windy Woods Loop, Palmer, AK 99645Sold
- $90,0000.94 AcresL5 E Windy Woods Loop, Palmer, AK 99645Pending
- $--0.97 AcresL6 E Windy Woods Loop, Palmer, AK 99645Sold
- $668,900-- bd-- ba-- sqft8437 E Windy Woods Loop, Palmer, AK 99645Off Market
A local agent can set up tours, give advice and negotiate with sellers.
A local lender can help you make sure your offer is ready when you are.
Similar homes
- $624,0004 bd3 ba2.4k sqft5353 N Pumice Cir, Wasilla, AK 99654For Sale

 MLS ID #26-7050, Angela Harbour, Signature Real Estate Alaska. AKMLS
 - $710,0004 bd3 ba2.5k sqft2222 S Sanctuary Dr, Palmer, AK 99645For Sale
 MLS ID #26-833, Barbara Huntley, Keller Williams Realty Alaska Group. AKMLS
 - $719,7004 bd3 ba2.9k sqft3673 S Barn Gable Loop, Wasilla, AK 99645For Sale
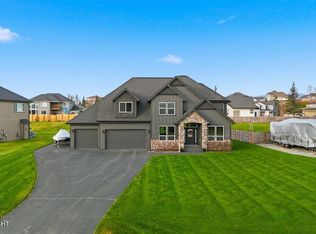 MLS ID #26-4989, Ralphie Morel, RMG Real Estate. AKMLS
 - $679,0004 bd2 ba2.3k sqft11739 E Apple Cir, Palmer, AK 99645For Sale
 MLS ID #26-6925, Debbie K Martin, Signature Real Estate Alaska. AKMLS
 - $705,0004 bd4 ba2.4k sqft3208 S Barn Gable Loop, Wasilla, AK 99654For SaleMLS ID #26-7269, Nathan Schmidling, RMG Real Estate Valley Office. AKMLS
- $799,0003 bd2 ba2k sqft7064 E Tumnus Cir, Palmer, AK 99645For SaleMLS ID #26-4196, Matt Lemons, Keller Williams Realty Alaska Group of Wasilla. AKMLS
- $829,0004 bd4 ba3k sqft10650 E Ali Cir, Palmer, AK 99645For SaleMLS ID #26-8336, Dar Walden, Keller Williams Realty Alaska Group. AKMLS
- $569,9005 bd3 ba2.4k sqft7803 E Aspen Ridge Rd, Wasilla, AK 99654For SaleMLS ID #26-6986, Giacinto P Paoletti, Alaska Realty & Investments. AKMLS
- $680,0004 bd3 ba2.4k sqft6650 E Preservation Dr, Palmer, AK 99645For SaleMLS ID #26-2968, Jesse Tanner, Tanner Group Premier Real Estate. AKMLS
- $799,0005 bd3 ba3.2k sqft9970 E Birch Forest Cir, Palmer, AK 99645For SaleMLS ID #26-6304, Jeremiah J Benson, Signature Real Estate Alaska. AKMLS
- $625,0004 bd3 ba2.2k sqft431 N Bethel Pl, Palmer, AK 99645For SaleMLS ID #26-7580, Hilary Lockhart, Real Broker - MLSAK.com. AKMLS
- $485,0004 bd3 ba2k sqft9300 E Bernard Ct, Palmer, AK 99645For SaleMLS ID #26-7000, William Kendig, Top of the World Realty LLC. AKMLS
- $650,0004 bd2 ba2.2k sqft7365 E Boar Ave, Wasilla, AK 99654New ConstructionMLS ID #26-2859, Craig K Channer, Real Broker Wasilla. AKMLS
- $799,0004 bd3 ba3k sqft1540 S Badger Rd, Palmer, AK 99645For SaleMLS ID #26-6471, Amy M Peltier, Hometown Realty. AKMLS
- $669,0004 bd3 ba2.4k sqft4949 E Chick Cir, Wasilla, AK 99654For SaleMLS ID #26-2784, Angie Ferris, Ferris Group LLC. AKMLS
- $675,0003 bd2 ba1.4k sqft4411 N Bull Moose Dr, Wasilla, AK 99654For SaleMLS ID #26-8995, Sarah Palenske, Signature Real Estate Alaska. AKMLS
- from $521,0004 bd3 ba2.6k sqftAshcroft Alpine Plan, Alpine View, Palmer, AK 99645New ConstructionHall Quality Homes
- $776,9004 bd3 ba2.3k sqftL28 B2 N Cozy Nook Cir, Palmer, AK 99645New ConstructionMLS ID #26-4752, Craig K Channer, Real Broker Wasilla. AKMLS
- $659,0004 bd3 ba2.4k sqft2206 S Sanctuary Dr, Palmer, AK 99645New ConstructionMLS ID #25-13987, Elena Novitsky-Mabeus, Berkshire Hathaway HomeServices Alaska Realty. AKMLS
- $489,0004 bd3 ba1.9k sqft5336 N Dolomite Cir, Wasilla, AK 99654For SaleMLS ID #26-7186, Desiree M Baxter, Real Broker Wasilla. AKMLS
