Skip main navigation
Sold for $390,000
  • $390,000

    8913 Flagstone Cir, Randallstown, MD 21133

    5beds
    2,830sqft
    Single Family Residence
    Built in 1956
    10,800 Square Feet Lot
    $399,100 Zestimate®
    $138/sqft
    $3,274 Estimated rent

    Home value

    $399,100

    $363,000 - $439,000

    $3,274/mo

    Zestimate® history
    Loading
    Loading...

    Owner options

    List your home for rent

    $3,274/mo

    Rent Zestimate®

    Find your next renter with Zillow Rental Manager. Plus, with online applications, you can quickly screen prospective tenants – for free.

    Learn more

    $3,274/mo

    Rent Zestimate®

    Refinance and save

    $2,427/mo

    Est. payment

    Refinancing to a lower rate could help reduce your monthly payments and save thousands over the life of the loan.

    See today's rates

    $2,427/mo

    Est. payment

    Explore your selling options

    Work with a Zillow partner agent

    Leverage their expertise and Zillow's premium Showcase listings to get your home seen by more buyers.

    Get started

    List with your own agent

    Get your home in front of millions of buyers by listing it on Zillow.

    Learn how to do it

    Sell it yourself

    Take full control of how buyers see your home on Zillow by listing For Sale by Owner (FSBO).

    List your home

    What's special

    Expansive backyardGenerous yard spaceLarge front yardBeautiful hardwood floorsPrivate drivewaySpacious split-level homeSerene primary suite
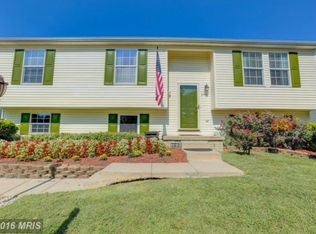
    Nestled in the heart of Randallstown, MD, this spacious split-level home offers a perfect blend of comfort and style with its versatile layout and generous yard space. Featuring 5 bedrooms and 3 bathrooms, this home provides plenty of room for everyone. The main level boasts beautiful hardwood floors that flow through the bright living room and into the kitchen, creating an inviting space for entertaining or everyday life. Off the main level is a sun room with a gorgeous stone patio that could be used in all seasons! Upstairs, you’ll find three well-appointed bedrooms, including a serene primary suite with its own bathroom. The fully finished lower level expands the living area, offering two additional bedrooms, a bathroom, and an extra living space that’s perfect for a family room, home office, or guest suite. Below that is another finished basement with a laundry room, utility room, and bonus room that could be a gym! Outside, enjoy the large front yard and expansive backyard, perfect for gardening, play, or relaxing on sunny days. The private driveway adds convenience, making this home a standout choice for comfortable living in a charming neighborhood. Don’t miss this opportunity to make it your own!

    Zillow last checked:

    Listing updated:

    Listed by:

    Mike Frank 410-324-6883,

    EXP Realty, LLC,

    Listing Team: Frank Oliver Collective At Exp Realty

    Bought with:

    Aaron Gartrell, 35071

    Keller Williams Realty Centre

    Source: Bright MLS,MLS#: MDBC2111600MLS Logo

    Facts & features

    Interior

    Bedrooms & bathrooms
    • Bedrooms: 5
    • Bathrooms: 3
    • Full bathrooms: 3
    Basement
    • Area: 810
    Heating
    • Heat Pump, Programmable Thermostat, Electric, Natural Gas
    Cooling
    • Ceiling Fan(s), Central Air, Heat Pump, Programmable Thermostat, Electric
    Appliances
    • Included: Dishwasher, Disposal, Dryer, Energy Efficient Appliances, Exhaust Fan, Extra Refrigerator/Freezer, Humidifier, Ice Maker, Oven, Oven/Range - Gas, Range Hood, Refrigerator, Stainless Steel Appliance(s), Cooktop, Washer, Water Heater, Gas Water Heater
    • Laundry: In Basement, Dryer In Unit, Has Laundry, Washer In Unit, Laundry Room
    Features
    • Air Filter System, Attic, Breakfast Area, Ceiling Fan(s), Crown Molding, Dining Area, Formal/Separate Dining Room, Eat-in Kitchen, Kitchen - Table Space, Primary Bath(s), Bathroom - Stall Shower, Upgraded Countertops, Walk-In Closet(s), Dry Wall
    • Flooring: Ceramic Tile, Concrete, Luxury Vinyl, Hardwood, Wood
    • Doors: Storm Door(s)
    • Windows: Casement, Double Pane Windows, Energy Efficient
    • Basement: Partial
    • Number of fireplaces: 1
    • Fireplace features: Mantel(s), Stone, Wood Burning
    Interior area
    • Total structure area: 3,240
    • Total interior livable area: 2,830 sqft
    • Finished area above ground: 2,430
    • Finished area below ground: 400

    Property

    Parking
    • Parking features: Driveway, On Street
    • Has uncovered spaces: Yes
    Accessibility
    • Accessibility features: 2+ Access Exits, Accessible Hallway(s), Accessible Electrical and Environmental Controls, Doors - Swing In, Doors - Lever Handle(s)
    Features
    • Levels: Multi/Split,Three
    • Stories: 3
    • Exterior features: Lighting, Flood Lights, Satellite Dish, Stone Retaining Walls
    • Pool features: None
    • Has view: Yes
    • View description: Garden, Street, Trees/Woods
    Lot
    • Size: 10,800 sqft
    • Dimensions: 1.00 x
    • Features: Front Yard, Landscaped, Rear Yard, Sloped, Urban
    Details
    • Additional structures: Above Grade, Below Grade
    • Parcel number: 04020219391570
    • Zoning: RES
    • Special conditions: Standard

    Construction

    Type & style
    • Home type: SingleFamily
    • Property subtype: Single Family Residence
    Materials
    • Stone
    • Foundation: Stone
    • Roof: Asphalt
    Condition
    • New construction: No
    • Year built: 1956

    Utilities & green energy

    • Electric: 120/240V, 200+ Amp Service, Circuit Breakers
    • Sewer: Public Sewer
    • Water: Public

    Community & neighborhood

    Location
    • Region: Randallstown
    • Subdivision: Fieldstone

    Other

    Other facts
    • Listing agreement: Exclusive Agency
    • Ownership: Fee Simple

    Price history

    DateEventPrice
    1/24/2025Sold$390,000+2.6%$138/sqft
    Source: Bright MLS #MDBC2111600 Report a problem
    12/16/2024Pending sale$380,000$134/sqft
    Source: Bright MLS #MDBC2111600 Report a problem
    12/10/2024Price change$380,000-10.6%$134/sqft
    Source: Bright MLS #MDBC2111600 Report a problem
    11/7/2024Listed for sale$425,000+16.4%$150/sqft
    Source: Bright MLS #MDBC2111600 Report a problem
    3/15/2022Listing removed$365,000$129/sqft
    Source: Bright MLS #MDBC2025118 Report a problem
    2/20/2022Pending sale$365,000$129/sqft
    Source: Bright MLS #MDBC2025118 Report a problem
    2/20/2022Listing removed$365,000$129/sqft
    Source: Bright MLS #MDBC2025118 Report a problem
    2/14/2022Listed for sale$365,000$129/sqft
    Source: Bright MLS #MDBC2025118 Report a problem
    2/8/2022Pending sale$365,000$129/sqft
    Source: Bright MLS #MDBC2025118 Report a problem
    2/1/2022Listed for sale$365,000+17.7%$129/sqft
    Source: Bright MLS #MDBC2025118 Report a problem
    3/24/2021Listing removed--
    Source: Owner Report a problem
    1/7/2019Listing removed$310,000$110/sqft
    Source: Owner Report a problem
    10/9/2018Pending sale$310,000$110/sqft
    Source: Owner Report a problem
    3/6/2018Listed for sale$310,000+3.3%$110/sqft
    Source: Owner Report a problem
    7/10/2010Listing removed$300,000$106/sqft
    Source: FreeHomeListingOnLine.com #14672 Report a problem
    6/15/2010Listed for sale$300,000$106/sqft
    Source: FreeHomeListingOnLine.com #14672 Report a problem

    Public tax history

    YearProperty taxesTax assessment
    2025$6,502 +79%$324,300 +8.2%
    2024$3,632 +2.4%$299,700 +2.4%
    2023$3,549 +2.4%$292,800 -2.3%
    2022$3,465 +2.5%$299,700 +7.4%
    2021$3,381 +1.2%$279,000 +1.2%
    2020$3,342 +1.2%$275,733 -1.2%
    2019$3,302 +1.2%$279,000 +3.6%
    2018$3,263 +4.6%$269,200 +4.6%
    2017$3,120 -29.6%$257,433 +4.8%
    2016$4,431 $245,667 +5%
    2015$4,431 $233,900
    2014$4,431 $233,900
    2013-- $233,900 -14.9%
    2012-- $274,800
    2011-- $274,800
    2010-- $274,800 -24%
    2009-- $361,470 +20.7%
    2008-- $299,410 +26.1%
    2007-- $237,350 +35.4%
    2006-- $175,290 +6%
    2005-- $165,436 +6.3%
    2004-- $155,583 +6.8%
    2003-- $145,730 +1.1%
    2002-- $144,112 +1.1%
    2001-- $142,496

    Find assessor info on the county website

    Neighborhood: 21133

    Nearby schools

    GreatSchools rating
    Schools provided by the listing agent
    • Elementary: Randallstown
    • Middle: Windsor Mill
    • High: Randallstown
    • District: Baltimore County Public Schools

    Source: Bright MLS. This data may not be complete. We recommend contacting the local school district to confirm school assignments for this home.

    Get a cash offer in 3 minutes
    Find out how much your home could sell for in as little as 3 minutes with a no-obligation cash offer.
    Estimated market value
    $399,100
    Get a cash offer in 3 minutes
    Find out how much your home could sell for in as little as 3 minutes with a no-obligation cash offer.
    Estimated market value
    $399,100