Escape the hustle and find your own private haven in this charming home, perfectly situated on the peaceful outskirts of Mecklenburg County. Imagine waking up to serene, wooded views and enjoying your morning coffee on your own slice of almost an acre.
Step inside and feel the fresh, inviting energy of a home ready for its new chapter. The recent updates are designed to make life easier and more comfortable, from the new carpet in the bonus room to the brand-new, energy-efficient double-hung windows that bring the outdoors in.
This home is as practical as it is beautiful. A private well with a water softener and UV treatment system ensures pure water, and the updated septic tank provides long-term peace of mind. Need space for all your belongings? The convenient walk-in attic offers an abundance of accessible storage. Plus, a detached storage shed provides even more room for tools, equipment, or hobbies. Enjoy the freedom to make this home truly your own, as there is NO Homeowners Association (HOA). This home even offers USDA 100% financing eligibility and includes a one-year home warranty from the seller.
If you’re ready for a home that offers space, privacy, and smart updates, this is a must-see.
Closed
$405,000
8913 Gosnell Dr, Charlotte, NC 28227
3beds
1,725sqft
Single Family Residence
Built in 1992
0.87 Acres Lot
$407,100 Zestimate®
$235/sqft
$2,238 Estimated rent
Home value
$407,100
$379,000 - $440,000
$2,238/mo
Zestimate® history
Owner options
List your home for rent
$2,238/mo
Rent Zestimate®
Find your next renter with Zillow Rental Manager. Plus, with online applications, you can quickly screen prospective tenants – for free.
$2,238/mo
Rent Zestimate®
Refinance and save
$2,438/mo
Est. payment
Refinancing to a lower rate could help reduce your monthly payments and save thousands over the life of the loan.
$2,438/mo
Est. payment
Explore your selling options
Work with a Zillow partner agent
Leverage their expertise and Zillow's premium Showcase listings to get your home seen by more buyers.
Get startedList with your own agent
Get your home in front of millions of buyers by listing it on Zillow.
Learn how to do itSell it yourself
Take full control of how buyers see your home on Zillow by listing For Sale by Owner (FSBO).
List your homeWhat's special
Serene wooded views
Zillow last checked:
Listing updated:
Listed by:
Jessica Eudy jessica.eudy@allentate.com,
Howard Hanna Allen Tate Concord
Bought with:
Matt Perkins
Mooresville Realty LLC
Source: Canopy MLS as distributed by MLS GRID,MLS#: 4289170
Facts & features
Interior
Bedrooms & bathrooms
- Bedrooms: 3
- Bathrooms: 2
- Full bathrooms: 2
- Main level bedrooms: 3
Primary bedroom
- Features: Ceiling Fan(s), Storage, Walk-In Closet(s)
- Level: Main
- Area: 331.32 Square Feet
- Dimensions: 16' 6" X 20' 1"
Bedroom s
- Features: Ceiling Fan(s)
- Level: Main
- Area: 188.81 Square Feet
- Dimensions: 14' 3" X 13' 3"
Bedroom s
- Features: Ceiling Fan(s)
- Level: Main
- Area: 203.99 Square Feet
- Dimensions: 14' 9" X 13' 10"
Bathroom full
- Level: Main
Bathroom full
- Level: Main
Bonus room
- Features: Attic Walk In
- Level: Upper
Breakfast
- Level: Main
- Area: 152.13 Square Feet
- Dimensions: 12' 2" X 12' 6"
Kitchen
- Level: Main
- Area: 175 Square Feet
- Dimensions: 12' 6" X 14' 0"
Laundry
- Level: Main
- Area: 78.05 Square Feet
- Dimensions: 12' 4" X 6' 4"
Living room
- Features: Ceiling Fan(s)
- Level: Main
- Area: 533.5 Square Feet
- Dimensions: 24' 3" X 22' 0"
Heating
- Heat Pump, Wood Stove
Cooling
- Central Air
Appliances
- Included: Dishwasher, Disposal, Electric Oven, Electric Range, Electric Water Heater, Microwave, Refrigerator, Water Softener
- Laundry: Mud Room, Main Level
Features
- Flooring: Carpet, Tile, Vinyl
- Doors: French Doors
- Has basement: No
- Attic: Walk-In
Interior area
- Total structure area: 1,725
- Total interior livable area: 1,725 sqft
- Finished area above ground: 1,725
- Finished area below ground: 0
Property
Parking
- Total spaces: 2
- Parking features: Circular Driveway, Driveway, Attached Garage, Garage on Main Level
- Attached garage spaces: 2
- Has uncovered spaces: Yes
Features
- Levels: 1 Story/F.R.O.G.
- Patio & porch: Deck, Front Porch
- Fencing: Back Yard
Lot
- Size: 0.87 Acres
- Features: Wooded
Details
- Additional structures: Shed(s)
- Parcel number: 13922320
- Zoning: R
- Special conditions: Standard
Construction
Type & style
- Home type: SingleFamily
- Property subtype: Single Family Residence
Materials
- Wood
- Foundation: Slab
Condition
- New construction: No
- Year built: 1992
Utilities & green energy
- Sewer: Septic Installed
- Water: Well
Community & HOA
Community
- Subdivision: Mint Hill Estates
Location
- Region: Charlotte
Financial & listing details
- Price per square foot: $235/sqft
- Tax assessed value: $331,900
- Annual tax amount: $2,310
- Date on market: 8/6/2025
- Cumulative days on market: 118 days
- Listing terms: Cash,Conventional,FHA,USDA Loan,VA Loan
- Road surface type: Gravel
Price history
| Date | Event | Price |
|---|---|---|
| 12/19/2025 | Sold | $405,000+1.3%$235/sqft |
Source:  Canopy MLS as distributed by MLS GRID #4289170 Report a problem Canopy MLS as distributed by MLS GRID #4289170 Report a problem | ||
| 10/10/2025 | Price change | $399,900-5.9%$232/sqft |
Source: Canopy MLS as distributed by MLS GRID #4289170 Report a problem | ||
| 9/3/2025 | Price change | $425,000-3.4%$246/sqft |
Source: Canopy MLS as distributed by MLS GRID #4289170 Report a problem | ||
| 8/6/2025 | Listed for sale | $440,000+2.3%$255/sqft |
Source: Canopy MLS as distributed by MLS GRID #4289170 Report a problem | ||
| 7/9/2025 | Listing removed | -- |
Source: Owner Report a problem | ||
| 6/19/2025 | Price change | $429,900-2.3%$249/sqft |
Source: Owner Report a problem | ||
| 6/15/2025 | Price change | $439,9000%$255/sqft |
Source: Owner Report a problem | ||
| 6/14/2025 | Price change | $440,000-0.7%$255/sqft |
Source: Owner Report a problem | ||
| 6/9/2025 | Price change | $443,000-0.4%$257/sqft |
Source: Owner Report a problem | ||
| 5/23/2025 | Listed for sale | $445,000+97.8%$258/sqft |
Source: Owner Report a problem | ||
| 3/23/2018 | Sold | $225,000+0%$130/sqft |
Source: Canopy MLS as distributed by MLS GRID #3347849 Report a problem | ||
| 2/23/2018 | Pending sale | $224,900$130/sqft |
Source: Don Anthony Realty, LLC #3347849 Report a problem | ||
| 2/21/2018 | Listed for sale | $224,900+45.1%$130/sqft |
Source: Don Anthony Realty, LLC #3347849 Report a problem | ||
| 8/7/2003 | Sold | $155,000$90/sqft |
Source: Public Record Report a problem | ||
Public tax history
| Year | Property taxes | Tax assessment |
|---|---|---|
| 2025 | $2,310 +3.1% | $331,900 |
| 2024 | $2,240 +1.7% | $331,900 |
| 2023 | $2,202 +19.1% | $331,900 +55.5% |
| 2022 | $1,849 | $213,500 |
| 2021 | $1,849 | $213,500 +2% |
| 2020 | -- | $209,400 |
| 2019 | $1,798 -10.9% | $209,400 +17.6% |
| 2018 | $2,017 +1.3% | $178,000 |
| 2017 | $1,991 | $178,000 |
| 2016 | $1,991 | $178,000 |
| 2015 | $1,991 +2.8% | $178,000 +0.5% |
| 2014 | $1,936 | $177,100 |
| 2013 | -- | $177,100 |
| 2012 | -- | $177,100 |
| 2011 | -- | $177,100 +33.8% |
| 2010 | -- | $132,400 |
| 2009 | -- | $132,400 |
| 2008 | -- | $132,400 |
| 2007 | -- | $132,400 |
| 2006 | -- | $132,400 |
| 2005 | -- | $132,400 |
| 2004 | -- | $132,400 |
| 2003 | -- | $132,400 +7.9% |
| 2002 | -- | $122,660 |
| 2001 | -- | $122,660 |
| 2000 | -- | $122,660 |
Find assessor info on the county website
Neighborhood: 28227
Nearby homes
- $349,9003 bd2 ba1.6k sqft8921 Gosnell Dr, Charlotte, NC 28227Sold
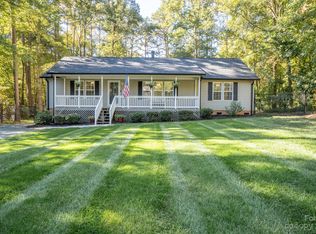
- $27,000-- bd-- ba-- sqft8851 Gosnell Dr, Charlotte, NC 28227Off Market
- $400,0003 bd2 ba1.5k sqft8900 Blaydon Dr, Charlotte, NC 28227Sold
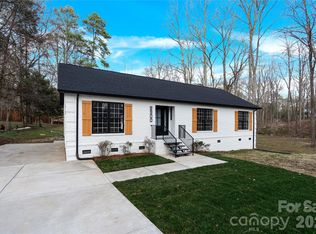
- $377,1003 bd2 ba2k sqft8914 Blaydon Dr, Charlotte, NC 28227Off Market
- $90,000-- bd-- ba-- sqft8912 Gosnell Dr, Charlotte, NC 28227Off Market
- $389,0003 bd2 ba1.3k sqft8904 Gosnell Dr, Charlotte, NC 28227For Sale
- $90,000-- bd-- ba-- sqft8931 Gosnell Dr, Charlotte, NC 28227Off Market
- $49,500-- bd-- ba-- sqft8839 Gosnell Dr, Charlotte, NC 28227Off Market
Nearby schools
GreatSchools rating
- 8/10Clear Creek ElementaryGrades: PK-5Distance: 3.5 mi
- 5/10Northeast MiddleGrades: 6-8Distance: 6.7 mi
- 6/10Independence HighGrades: 9-12Distance: 6.4 mi
Schools provided by the listing agent
- Elementary: Clear Creek
- Middle: Northeast
- High: Independence
Source: Canopy MLS as distributed by MLS GRID. This data may not be complete. We recommend contacting the local school district to confirm school assignments for this home.
Get a cash offer in 3 minutes
Find out how much your home could sell for in as little as 3 minutes with a no-obligation cash offer.
Estimated market value
$407,100
Get a cash offer in 3 minutes
Find out how much your home could sell for in as little as 3 minutes with a no-obligation cash offer.
Estimated market value
$407,100
- North Carolina
- Mecklenburg County
- Charlotte
- 28227
- 8913 Gosnell Dr
Nearby cities
Nearby neighborhoods
Nearby zip codes
Other Charlotte Topics
