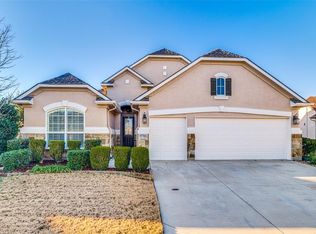
Welcome to this beautiful, recently updated Palmera model featuring a stucco and stone exterior, extensive landscaping, and an oversized lot backing to a peaceful walking path. The aggregate driveway and front walk welcome you to this home. Inside, you'll find wood flooring throughout the main living areas and bedrooms, creating a warm and cohesive feel throughout the home.
The spacious living room is anchored by a dramatic floor-to-ceiling stone fireplace with custom floating shelves and built-in cabinetry on both sides, ideal for both relaxing and entertaining.
The kitchen features white cabinetry, stainless steel appliances, a gas range, a pantry, and a large island with storage and a trash compactor. A unique oversized cabinet with built-in electrical outlets creates the perfect coffee bar or small appliance station.
The primary suite offers a bay window with sliding door access to the patio, a tray ceiling with fan, and an ensuite bathroom with chandelier lighting, framed mirrors, and decorative frameless glass shower with shampoo niche. The walk-in closet provides exceptional storage.
A dedicated home office includes built-in desk and cabinetry, while the laundry room offers upper and lower cabinets plus a utility sink for added convenience.
Car enthusiasts and hobbyists will love the fully upgraded insulated garage, featuring epoxy flooring, ceiling fans, LED lighting, auto lift, built-in workbench and cabinetry, and a central vacuum system.
Enjoy outdoor living on the fully screened paver patio with ceiling fans, plus an extended seating area with pony wall, situated for entertaining or relaxing in comfort outdoors. The large fenced backyard offers lush grass and direct access to the scenic walking path.
This home combines style, function, and premium upgrades in a highly desirable setting.
Sold
Price Unknown
8913 Grandview Dr, Denton, TX 76207
2beds
2,043sqft
Single Family Residence
Built in 2005
0.35 Acres Lot
$550,100 Zestimate®
$--/sqft
$2,826 Estimated rent
Home value
$550,100
$523,000 - $578,000
$2,826/mo
Zestimate® history
Owner options
List your home for rent
$2,826/mo
Rent Zestimate®
Find your next renter with Zillow Rental Manager. Plus, with online applications, you can quickly screen prospective tenants – for free.
$2,826/mo
Rent Zestimate®
Refinance and save
$1,988/mo
Est. payment
Refinancing to a lower rate could help reduce your monthly payments and save thousands over the life of the loan.
$1,988/mo
Est. payment
Explore your selling options
Work with a Zillow partner agent
Leverage their expertise and Zillow's premium Showcase listings to get your home seen by more buyers.
Get startedList with your own agent
Get your home in front of millions of buyers by listing it on Zillow.
Learn how to do itSell it yourself
Take full control of how buyers see your home on Zillow by listing For Sale by Owner (FSBO).
List your homeWhat's special
Stainless steel appliancesDramatic floor-to-ceiling stone fireplaceGas rangeWhite cabinetryStucco and stone exteriorExtensive landscaping
Zillow last checked:
Listing updated:
Listed by:
Carly Harrison 0782509 214-263-4372,
Attorney Broker Services 817-543-8900,
Carolyn Thomas 0617477 940-765-4899,
Attorney Broker Services
Bought with:
Suzanne Wilson
Keller Williams Realty-FM
Source: NTREIS,MLS#: 21206163
Facts & features
Interior
Bedrooms & bathrooms
- Bedrooms: 2
- Bathrooms: 2
- Full bathrooms: 2
Primary bedroom
- Features: Ceiling Fan(s), En Suite Bathroom, Walk-In Closet(s)
- Level: First
- Dimensions: 17 x 16
Bedroom
- Features: Ceiling Fan(s)
- Level: First
- Dimensions: 13 x 11
Breakfast room nook
- Level: First
- Dimensions: 11 x 11
Kitchen
- Features: Built-in Features, Kitchen Island, Pantry, Stone Counters
- Level: First
- Dimensions: 14 x 12
Living room
- Features: Built-in Features, Ceiling Fan(s), Fireplace
- Level: First
- Dimensions: 23 x 16
Office
- Features: Built-in Features
- Level: First
- Dimensions: 14 x 13
Heating
- Central, Natural Gas
Cooling
- Central Air, Electric
Appliances
- Included: Some Gas Appliances, Dishwasher, Disposal, Gas Range, Gas Water Heater, Microwave, Plumbed For Gas, Trash Compactor
- Laundry: Washer Hookup, Dryer Hookup, Laundry in Utility Room
Features
- Chandelier, Central Vacuum, Decorative/Designer Lighting Fixtures, High Speed Internet, Kitchen Island, Pantry, Walk-In Closet(s)
- Flooring: Ceramic Tile, Hardwood
- Windows: Bay Window(s)
- Has basement: No
- Number of fireplaces: 1
- Fireplace features: Gas, Living Room
Interior area
- Total interior livable area: 2,043 sqft
Property
Parking
- Total spaces: 3
- Parking features: Driveway, Epoxy Flooring, Garage Faces Front, Golf Cart Garage, Workshop in Garage
- Attached garage spaces: 3
- Has uncovered spaces: Yes
Features
- Levels: One
- Stories: 1
- Patio & porch: Screened, Covered
- Pool features: None, Community
- Spa features: Community
- Fencing: Wrought Iron
Lot
- Size: 0.35 Acres
- Features: Back Yard, Greenbelt, Lawn, Landscaped, Sprinkler System
Details
- Parcel number: R244135
- Other equipment: Irrigation Equipment
Construction
Type & style
- Home type: SingleFamily
- Architectural style: Traditional,Detached
- Property subtype: Single Family Residence
Materials
- Rock, Stone, Stucco
- Foundation: Slab
- Roof: Composition
Condition
- Year built: 2005
Utilities & green energy
- Sewer: Public Sewer
- Water: Public
- Utilities for property: Natural Gas Available, Sewer Available, Separate Meters, Underground Utilities, Water Available
Community & HOA
Community
- Features: Clubhouse, Fitness Center, Fishing, Fenced Yard, Golf, Gated, Other, Pickleball, Pool, Restaurant, Sauna, Tennis Court(s), Trails/Paths, Curbs, Sidewalks
- Security: Security System, Security Gate, Smoke Detector(s), Security Guard, Gated with Guard
- Senior community: Yes
- Subdivision: Robson Ranch 3 Ph 2
HOA
- Has HOA: Yes
- Services included: Association Management
- HOA fee: $1,988 semi-annually
- HOA name: Robson Ranch Denton
- HOA phone: 940-246-1028
Location
- Region: Denton
Financial & listing details
- Tax assessed value: $519,500
- Annual tax amount: $10,329
- Date on market: 3/18/2026
- Cumulative days on market: 1 day
- Listing terms: Cash,Conventional
Price history
| Date | Event | Price |
|---|---|---|
| 4/16/2026 | Sold | -- |
Source: NTREIS #21206163 Report a problem | ||
| 3/30/2026 | Pending sale | $549,900$269/sqft |
Source: NTREIS #21206163 Report a problem | ||
| 3/19/2026 | Contingent | $549,900$269/sqft |
Source: NTREIS #21206163 Report a problem | ||
| 3/18/2026 | Listed for sale | $549,900+3.8%$269/sqft |
Source: NTREIS #21206163 Report a problem | ||
| 3/27/2024 | Sold | -- |
Source: NTREIS #20556069 Report a problem | ||
| 3/19/2024 | Pending sale | $529,888$259/sqft |
Source: NTREIS #20556069 Report a problem | ||
| 3/12/2024 | Contingent | $529,888$259/sqft |
Source: NTREIS #20556069 Report a problem | ||
| 3/8/2024 | Listed for sale | $529,888+44%$259/sqft |
Source: NTREIS #20556069 Report a problem | ||
| 7/30/2019 | Sold | -- |
Source: Agent Provided Report a problem | ||
| 7/7/2019 | Pending sale | $368,000$180/sqft |
Source: Texas Property Brokers, LLC #14083231 Report a problem | ||
| 6/24/2019 | Price change | $368,000-1.9%$180/sqft |
Source: Texas Property Brokers, LLC #14083231 Report a problem | ||
| 6/13/2019 | Price change | $375,000-1.3%$184/sqft |
Source: Texas Property Brokers, LLC #14083231 Report a problem | ||
| 6/3/2019 | Price change | $379,900-0.5%$186/sqft |
Source: Texas Property Brokers, LLC #14083231 Report a problem | ||
| 5/6/2019 | Listed for sale | $382,000$187/sqft |
Source: Texas Property Brokers, LLC #14083231 Report a problem | ||
Public tax history
| Year | Property taxes | Tax assessment |
|---|---|---|
| 2025 | $10,329 +8.1% | $519,500 +5% |
| 2024 | $9,553 -1.8% | $494,947 -2.9% |
| 2023 | $9,728 +4.7% | $509,469 +16.4% |
| 2022 | $9,292 +19.2% | $437,726 +21.3% |
| 2021 | $7,796 -0.8% | $360,784 +2.1% |
| 2020 | $7,858 +55.9% | $353,475 +1.2% |
| 2019 | $5,039 +1.3% | $349,430 +15.7% |
| 2018 | $4,972 +0.7% | $302,000 +5.2% |
| 2017 | $4,938 | $287,000 +6.3% |
| 2016 | $4,938 -0.9% | $270,000 +4.7% |
| 2015 | $4,982 | $258,000 +2.5% |
| 2014 | $4,982 | $251,791 +6.9% |
| 2013 | $4,982 | $235,459 -0.9% |
| 2012 | -- | $237,500 |
| 2011 | -- | $237,500 |
| 2010 | -- | $237,500 -1% |
| 2009 | -- | $240,000 -2.1% |
| 2007 | -- | $245,059 +1.9% |
| 2006 | $6,535 +1293.3% | $240,394 +1292.5% |
| 2005 | $469 | $17,264 +25% |
| 2004 | -- | $13,811 -36.2% |
| 2003 | -- | $21,651 |
Find assessor info on the county website
Neighborhood: Robson Ranch
Nearby homes
- $654,8004 bd3 ba3.3k sqft9101 Grandview Dr, Denton, TX 76207Off Market

- $561,5003 bd2 ba2.3k sqft8909 Grandview Dr, Denton, TX 76207Off Market
- $515,4002 bd2 ba1.7k sqft9913 Teakwood Ave, Denton, TX 76207Off Market
- $470,1002 bd2 ba1.9k sqft9701 Rivercrest Dr, Denton, TX 76207Off Market
- $536,2003 bd2 ba2.4k sqft9105 Grandview Dr, Denton, TX 76207Off Market
- $645,4004 bd3 ba3.1k sqft8905 Grandview Dr, Denton, TX 76207Off Market
- $--2 bd2 ba1.6k sqft9625 Rivercrest Dr, Denton, TX 76207Sold
- $463,8002 bd2 ba1.7k sqft9909 Teakwood Ave, Denton, TX 76207Off Market
Nearby schools
GreatSchools rating
- 3/10Borman Elementary SchoolGrades: PK-5Distance: 5.9 mi
- 6/10McMath Middle SchoolGrades: 6-8Distance: 6.7 mi
- 5/10Denton High SchoolGrades: 9-12Distance: 8.3 mi
Schools provided by the listing agent
- Elementary: Borman
- Middle: Mcmath
- High: Denton
- District: Denton ISD
Source: NTREIS. This data may not be complete. We recommend contacting the local school district to confirm school assignments for this home.
Get a cash offer in 3 minutes
Find out how much your home could sell for in as little as 3 minutes with a no-obligation cash offer.
Estimated market value
$550,100
Get a cash offer in 3 minutes
Find out how much your home could sell for in as little as 3 minutes with a no-obligation cash offer.
Estimated market value
$550,100
- Texas
- Denton County
- Denton
- 76207
- Robson Ranch
- 8913 Grandview Dr
Nearby cities
Nearby neighborhoods
Nearby zip codes
Other Denton Topics
