This beautiful 5-bedroom, 4.5-bathroom home is full of impressive upgrades and modern features. The open-concept floor plan has been reworked for a spacious and airy feel, with porcelain tile throughout. The large common areas are highlighted by 12-foot ceilings, creating an inviting atmosphere perfect for both family living and entertaining. The kitchen is fully updated with elegant granite countertops, Kraft Maid cabinets, and energy-efficient BOSCH stainless steel appliances. The entire house also features energy-saving LED lighting for added efficiency. The luxurious master suite offers two walk-in closets and a stylish, free-standing acrylic tub just steps from the bedroom. The master bath has been upgraded with a spacious shower, double vanity with granite surfaces, and ample space for relaxation. This home also includes an office and a bonus room with beautiful bamboo flooring, both of which can easily be transformed into additional bedrooms if needed. Whether you need extra space for work or play, these rooms offer flexibility to meet your needs. Step outside to enjoy the brand-new pool and screened-in patio, designed for outdoor living. The patio features remote-controlled fans and porcelain tile, creating the perfect space for evening relaxation or entertaining guests. Located just minutes from Orlando’s popular “Restaurant Row,” this home is in the highly desirable, guard-gated community of Phillips Landing. With its prime location and peaceful surroundings, it offers both convenience and luxury. This home has it all—modern upgrades, spacious living areas, and an inviting outdoor space. Don’t miss the chance to own this turn-key property in one of the most sought-after neighborhoods in Orlando. Schedule a tour today!
Sold for $1,150,000
$1,150,000
8913 HERITAGE BAY CIRCLE, ORLANDO, FL 32836
5beds
2,871sqft
Single Family Residence
Built in 1998
8,982 Square Feet Lot
$1,137,200 Zestimate®
$401/sqft
$5,496 Estimated rent
Home value
$1,137,200
$1.03M - $1.25M
$5,496/mo
Zestimate® history
Owner options
List your home for rent
$5,496/mo
Rent Zestimate®
Find your next renter with Zillow Rental Manager. Plus, with online applications, you can quickly screen prospective tenants – for free.
$5,496/mo
Rent Zestimate®
Refinance and save
$8,564/mo
Est. payment
Refinancing to a lower rate could help reduce your monthly payments and save thousands over the life of the loan.
$8,564/mo
Est. payment
Explore your selling options
Work with a Zillow partner agent
Leverage their expertise and Zillow's premium Showcase listings to get your home seen by more buyers.
Get startedList with your own agent
Get your home in front of millions of buyers by listing it on Zillow.
Learn how to do itSell it yourself
Take full control of how buyers see your home on Zillow by listing For Sale by Owner (FSBO).
List your homeWhat's special
Modern featuresBrand-new poolBonus roomElegant granite countertopsLuxurious master suiteOpen-concept floor planImpressive upgrades
Zillow last checked:
Listing updated:
Listed by:
John Silva 407-420-7908,
JOHN SILVA REALTY & ASSOCIATES 407-420-7908,
Leandro Chuery Gallardo Silva 407-738-0468,
JOHN SILVA REALTY & ASSOCIATES
Bought with:
Sandra Alvarez, 3461135
FREEDOM PROPERTY AGENT LLC
Source: Stellar MLS,MLS#: O6277562 Originating MLS: Orlando Regional
Originating MLS: Orlando Regional
Facts & features
Interior
Bedrooms & bathrooms
- Bedrooms: 5
- Bathrooms: 5
- Full bathrooms: 4
- 1/2 bathrooms: 1
Rooms
- Room types: Bonus Room, Den/Library/Office, Family Room, Dining Room, Living Room, Utility Room
Primary bedroom
- Features: Walk-In Closet(s)
- Level: First
- Area: 260 Square Feet
- Dimensions: 20x13
Primary bathroom
- Features: Dual Sinks, Tub with Separate Shower Stall
- Level: First
Bonus room
- Features: Built-in Closet
- Level: Second
- Area: 270 Square Feet
- Dimensions: 18x15
Den
- Level: First
- Area: 143 Square Feet
- Dimensions: 13x11
Family room
- Level: First
- Area: 270 Square Feet
- Dimensions: 18x15
Kitchen
- Features: Breakfast Bar, Pantry
- Level: First
- Area: 210 Square Feet
- Dimensions: 14x15
Living room
- Level: First
- Area: 330 Square Feet
- Dimensions: 22x15
Heating
- Central
Cooling
- Central Air
Appliances
- Included: Dishwasher, Disposal, Exhaust Fan, Microwave, Range, Refrigerator
- Laundry: Inside
Features
- Ceiling Fan(s), Dry Bar, Eating Space In Kitchen, High Ceilings, Kitchen/Family Room Combo, Open Floorplan, Primary Bedroom Main Floor, Stone Counters, Walk-In Closet(s)
- Flooring: Bamboo, Porcelain Tile
- Doors: Sliding Doors
- Windows: Blinds
- Has fireplace: No
Interior area
- Total structure area: 3,816
- Total interior livable area: 2,871 sqft
Property
Parking
- Total spaces: 3
- Parking features: Garage Door Opener
- Attached garage spaces: 3
Features
- Levels: Two
- Stories: 2
- Patio & porch: Enclosed, Screened
- Exterior features: Balcony, Irrigation System
- Has private pool: Yes
- Pool features: In Ground
Lot
- Size: 8,982 Square Feet
- Residential vegetation: Mature Landscaping
Details
- Parcel number: 342328348600120
- Zoning: R-L-D
- Special conditions: None
Construction
Type & style
- Home type: SingleFamily
- Property subtype: Single Family Residence
Materials
- Block, Stucco
- Foundation: Slab
- Roof: Tile
Condition
- New construction: No
- Year built: 1998
Utilities & green energy
- Sewer: Public Sewer
- Water: None
- Utilities for property: Electricity Available, Electricity Connected, Public, Sewer Available, Water Available, Water Connected
Community & HOA
Community
- Features: Deed Restrictions, Playground
- Security: Gated Community
- Pet fee: $0 monthly
- Subdivision: HERITAGE BAY DRIVE PHILLIPS FLR
HOA
- Has HOA: Yes
- Amenities included: Gated, Playground
- HOA fee: $225 monthly
- HOA name: Wilmary Santiago
Location
- Region: Orlando
Financial & listing details
- Price per square foot: $401/sqft
- Tax assessed value: $752,854
- Annual tax amount: $11,077
- Date on market: 2/4/2025
- Cumulative days on market: 41 days
- Ownership: Fee Simple
- Total actual rent: 0
- Electric utility on property: Yes
- Road surface type: Paved, Asphalt
Price history
| Date | Event | Price |
|---|---|---|
| 4/24/2025 | Sold | $1,150,000-3.8%$401/sqft |
Source:  Stellar MLS #O6277562 Report a problem Stellar MLS #O6277562 Report a problem | ||
| 3/18/2025 | Pending sale | $1,195,000$416/sqft |
Source: Stellar MLS #O6277562 Report a problem | ||
| 2/4/2025 | Listed for sale | $1,195,000+125.5%$416/sqft |
Source: Stellar MLS #O6277562 Report a problem | ||
| 11/2/2016 | Sold | $530,000-3.5%$185/sqft |
Source: Public Record Report a problem | ||
| 8/19/2016 | Price change | $549,500-3.4%$191/sqft |
Source: REGAL R.E. PROFESSIONALS LLC #O5441096 Report a problem | ||
| 6/24/2016 | Price change | $569,000-2.7%$198/sqft |
Source: REGAL R.E. PROFESSIONALS LLC #O5441096 Report a problem | ||
| 6/16/2016 | Price change | $585,000-1.7%$204/sqft |
Source: REGAL R.E. PROFESSIONALS LLC #O5441096 Report a problem | ||
| 5/18/2016 | Listed for sale | $595,000+40%$207/sqft |
Source: REGAL R.E. PROFESSIONALS LLC #O5441096 Report a problem | ||
| 8/26/2014 | Sold | $425,000-3%$148/sqft |
Source: Public Record Report a problem | ||
| 7/30/2014 | Listed for sale | $438,000+45.9%$153/sqft |
Source: RE/MAX Properties SW Inc #O5310175 Report a problem | ||
| 7/10/1998 | Sold | $300,200$105/sqft |
Source: Public Record Report a problem | ||
Public tax history
| Year | Property taxes | Tax assessment |
|---|---|---|
| 2024 | $11,539 +16.9% | $648,537 +14.7% |
| 2023 | $9,870 +15.8% | $565,275 +10% |
| 2022 | $8,526 +10.4% | $513,886 +10% |
| 2021 | $7,720 +4.3% | $467,169 +5.2% |
| 2020 | $7,403 -2.2% | $444,045 -0.9% |
| 2019 | $7,568 -0.3% | $447,866 +0.9% |
| 2018 | $7,589 | $443,663 -1.3% |
| 2017 | $7,589 -2.2% | $449,626 +2.3% |
| 2016 | $7,763 +15.4% | $439,527 +5.5% |
| 2015 | $6,725 +9.4% | $416,440 +0.3% |
| 2014 | $6,145 +2.1% | $415,394 +14.1% |
| 2013 | $6,018 -0.4% | $364,202 +0.3% |
| 2012 | $6,043 -3.7% | $363,110 +8.1% |
| 2011 | $6,276 -2.5% | $336,029 -5.1% |
| 2010 | $6,438 | $354,214 -18.4% |
| 2009 | -- | $434,231 -21.3% |
| 2008 | $9,476 -13.1% | $551,547 -14% |
| 2007 | $10,901 +4.6% | $641,141 +14.7% |
| 2006 | $10,425 +36.4% | $559,211 +41.3% |
| 2005 | $7,645 +7.9% | $395,678 +6.8% |
| 2004 | $7,082 +10.7% | $370,480 +13% |
| 2003 | $6,397 +3.8% | $327,860 +3.9% |
| 2002 | $6,161 | $315,655 |
Find assessor info on the county website
Neighborhood: 32836
Nearby homes
- $1,143,1005 bd5 ba3.5k sqft8907 Heritage Bay Cir, Orlando, FL 32836Off Market
- $1,027,3005 bd5 ba3.5k sqft8919 Heritage Bay Cir, Orlando, FL 32836Off Market
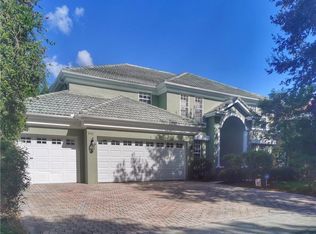
- $849,0004 bd3 ba2.7k sqft8912 Heritage Bay Cir, Orlando, FL 32836Sold
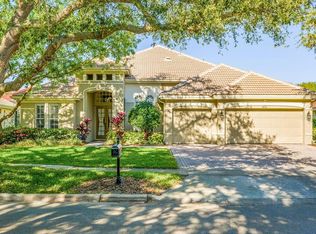
- $784,6004 bd3 ba2.4k sqft8901 Heritage Bay Cir, Orlando, FL 32836Off Market
- $891,6004 bd3 ba3k sqft8906 Heritage Bay Cir, Orlando, FL 32836Off Market
- $805,8004 bd3 ba2.4k sqft8918 Heritage Bay Cir, Orlando, FL 32836Off Market
- $984,4003 bd3 ba2.8k sqft8925 Heritage Bay Cir, Orlando, FL 32836Off Market
- $1,189,2005 bd4 ba3.5k sqft8830 Elliotts Ct, Orlando, FL 32836Off Market
Nearby schools
GreatSchools rating
- 10/10Bay Meadows Elementary SchoolGrades: PK-5Distance: 0.3 mi
- 7/10Southwest Middle SchoolGrades: 6-8Distance: 2.5 mi
- 5/10LAKE BUENA VISTA HIGH SCHOOL-0932Grades: 9-12Distance: 2.2 mi
Schools provided by the listing agent
- Elementary: Bay Meadows Elem
- Middle: Southwest Middle
- High: Dr. Phillips High
Source: Stellar MLS. This data may not be complete. We recommend contacting the local school district to confirm school assignments for this home.
Get a cash offer in 3 minutes
Find out how much your home could sell for in as little as 3 minutes with a no-obligation cash offer.
Estimated market value
$1,137,200
Get a cash offer in 3 minutes
Find out how much your home could sell for in as little as 3 minutes with a no-obligation cash offer.
Estimated market value
$1,137,200
- Florida
- Orange County
- Doctor Phillips
- 32836
- 8913 HERITAGE BAY CIRCLE
Nearby cities
Nearby zip codes
Other Doctor Phillips Topics
