Picture yourself living in the small peaceful subdivision of Willow Bend between Northshore Drive and Kingston Pike in the heart of West Knoxville. Quiet yet convenient to shopping and restaurants. Well maintained combination brick and siding one level ranch style home complete with 3 bedrooms and 2 full baths with a one car garage and plenty of driveway parking. Walk in the front door to an open living/dining area with cathedral ceiling and cozy wood burning fireplace for those chilly winter nights. Master bedroom is at the back of the home with ensuite including a large walk-in shower. New sliding glass doors lead you to a screened in porch to enjoy your backyard oasis. The fully fenced in backyard offers privacy and plenty of room for a garden or a place to play for children and furbabies. The backyard also has a nice wooden storage building with two windows and ramp....could easily be made into a She-shed or He-shed. All kitchen appliances convey...electric range with self cleaning oven, brand new dishwasher, refrigerator, and microwave. Kitchen sink and garbage disposal all new....Laundry area next to the bedrooms and baths with a washer and dryer that also convey. Welcome Home....
Closed
$370,000
8913 Highbridge Dr, Knoxville, TN 37922
3beds
1,296sqft
Single Family Residence, Residential
Built in 1986
10,018 Square Feet Lot
$394,400 Zestimate®
$285/sqft
$2,163 Estimated rent
Home value
$394,400
$375,000 - $414,000
$2,163/mo
Zestimate® history
Owner options
List your home for rent
$2,163/mo
Rent Zestimate®
Find your next renter with Zillow Rental Manager. Plus, with online applications, you can quickly screen prospective tenants – for free.
$2,163/mo
Rent Zestimate®
Refinance and save
$2,139/mo
Est. payment
Refinancing to a lower rate could help reduce your monthly payments and save thousands over the life of the loan.
$2,139/mo
Est. payment
Explore your selling options
Work with a Zillow partner agent
Leverage their expertise and Zillow's premium Showcase listings to get your home seen by more buyers.
Get startedList with your own agent
Get your home in front of millions of buyers by listing it on Zillow.
Learn how to do itSell it yourself
Take full control of how buyers see your home on Zillow by listing For Sale by Owner (FSBO).
List your homeWhat's special
Zillow last checked:
Listing updated:
Listed by:
Sandra D Mahlman 865-444-2400,
United Real Estate Solutions
Bought with:
J. J Corbitt, 1002
Weichert Realtors Advantage Plus
Source: RealTracs MLS as distributed by MLS GRID,MLS#: 2834573
Facts & features
Interior
Bedrooms & bathrooms
- Bedrooms: 3
- Bathrooms: 2
- Full bathrooms: 2
- Main level bedrooms: 3
Bedroom 1
- Features: Walk-In Closet(s)
- Level: Walk-In Closet(s)
Living room
- Features: Great Room
- Level: Great Room
Other
- Features: Utility Room
- Level: Utility Room
Heating
- Central, Electric, Natural Gas
Cooling
- Central Air
Appliances
- Included: Dishwasher, Disposal, Dryer, Microwave, Range, Refrigerator, Oven, Washer
- Laundry: Washer Hookup, Electric Dryer Hookup
Features
- Walk-In Closet(s)
- Flooring: Laminate, Tile, Vinyl
- Number of fireplaces: 1
- Fireplace features: Insert
Interior area
- Total structure area: 1,296
- Total interior livable area: 1,296 sqft
- Finished area above ground: 1,296
Property
Parking
- Total spaces: 1
- Parking features: Garage Door Opener, Attached
- Attached garage spaces: 1
Features
- Levels: One
- Stories: 1
Lot
- Size: 10,018 Square Feet
- Dimensions: 75 x 134
- Features: Level
- Topography: Level
Details
- Additional structures: Storage
- Parcel number: 144EJ004
- Special conditions: Standard
Construction
Type & style
- Home type: SingleFamily
- Architectural style: Traditional
- Property subtype: Single Family Residence, Residential
Materials
- Vinyl Siding, Other, Brick
Condition
- New construction: No
- Year built: 1986
Utilities & green energy
- Sewer: Public Sewer
- Water: Public
- Utilities for property: Electricity Available, Natural Gas Available, Water Available
Green energy
- Energy efficient items: Doors
Community & HOA
Community
- Security: Smoke Detector(s)
- Subdivision: Willow Bend Estates Un 1
Location
- Region: Knoxville
Financial & listing details
- Price per square foot: $285/sqft
- Tax assessed value: $264,000
- Annual tax amount: $1,026
- Date on market: 10/20/2023
- Electric utility on property: Yes
Price history
| Date | Event | Price |
|---|---|---|
| 11/1/2023 | Sold | $370,000+5.9%$285/sqft |
Source:  RealTracs MLS as distributed by MLS GRID #2834573 Report a problem RealTracs MLS as distributed by MLS GRID #2834573 Report a problem | ||
| 10/21/2023 | Pending sale | $349,300$270/sqft |
Source:  East Tennessee Realtors #1243241 Report a problem East Tennessee Realtors #1243241 Report a problem | ||
| 10/18/2023 | Listed for sale | $349,300+134.4%$270/sqft |
Source: East Tennessee Realtors #1243241 Report a problem | ||
| 4/20/2009 | Sold | $149,000-3.2%$115/sqft |
Source: Public Record Report a problem | ||
| 3/8/2009 | Listed for sale | $153,900+71.2%$119/sqft |
Source: Weichert Realtors** #655043 Report a problem | ||
| 5/10/1999 | Sold | $89,900+7%$69/sqft |
Source: Public Record Report a problem | ||
| 10/15/1996 | Sold | $84,000$65/sqft |
Source: Public Record Report a problem | ||
| 6/4/1996 | Sold | $84,000$65/sqft |
Source: Public Record Report a problem | ||
Public tax history
| Year | Property taxes | Tax assessment |
|---|---|---|
| 2025 | $1,026 | $66,000 |
| 2024 | $1,026 | $66,000 |
| 2023 | $1,026 | $66,000 |
| 2022 | $1,026 +47.8% | $66,000 +101.7% |
| 2021 | $694 | $32,725 -75% |
| 2020 | $694 | $130,900 |
| 2019 | $694 | $130,900 |
| 2018 | $694 | -- |
| 2017 | $694 +6.9% | $32,725 |
| 2016 | $649 | -- |
| 2015 | $649 | -- |
| 2014 | $649 0% | -- |
| 2013 | $649 -54% | -- |
| 2012 | $1,412 | -- |
| 2011 | $1,412 | $29,300 |
| 2010 | $1,412 | $29,300 |
| 2009 | $1,412 +0.6% | $29,300 +14.8% |
| 2008 | $1,404 +0% | $25,525 |
| 2007 | $1,404 | $25,525 |
| 2006 | $1,404 | $25,525 |
| 2005 | $1,404 +1.6% | $25,525 +11% |
| 2004 | $1,382 +6.2% | $23,000 |
| 2003 | $1,302 | $23,000 |
| 2002 | -- | $23,000 |
| 2001 | -- | $23,000 +10.4% |
| 2000 | -- | $20,825 |
Find assessor info on the county website
Neighborhood: 37922
Nearby homes
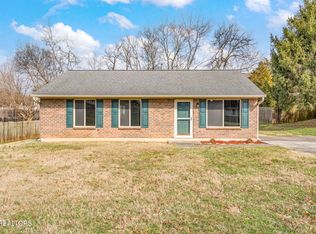
- $340,0003 bd1 ba1.3k sqft8917 Highbridge Dr, Knoxville, TN 37922Sold
- $335,4003 bd2 ba1.1k sqft8909 Highbridge Dr, Knoxville, TN 37922Off Market
- $713,8005 bd4 ba3.2k sqft8810 Samuel Andrew Ln LOT 3, Knoxville, TN 37922Off Market

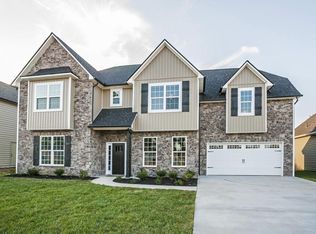
- $662,8004 bd3 ba2.9k sqft8814 Samuel Andrew Ln LOT 4, Knoxville, TN 37922Off Market
- $676,9004 bd1 ba2.7k sqft8818 Samuel Andrew Ln, Knoxville, TN 37922Off Market
- $360,8003 bd2 ba1.2k sqft8921 Highbridge Dr, Knoxville, TN 37922Off Market
- $720,1005 bd1 ba3.2k sqft8810 Samuel Andrew Ln, Knoxville, TN 37922Off Market
- $652,0004 bd3 ba2.7k sqft8802 Samuel Andrew Ln LOT 1, Knoxville, TN 37922Off Market
Nearby schools
GreatSchools rating
- 9/10Blue Grass Elementary SchoolGrades: PK-5Distance: 0.4 mi
- 9/10West Valley Middle SchoolGrades: 6-8Distance: 1.4 mi
- 9/10Bearden High SchoolGrades: 9-12Distance: 2.6 mi
Schools provided by the listing agent
- Elementary: Blue Grass Elementary
- Middle: West Valley Middle School
- High: Bearden High School
Source: RealTracs MLS as distributed by MLS GRID. This data may not be complete. We recommend contacting the local school district to confirm school assignments for this home.
Get a cash offer in 3 minutes
Find out how much your home could sell for in as little as 3 minutes with a no-obligation cash offer.
Estimated market value
$394,400
Get a cash offer in 3 minutes
Find out how much your home could sell for in as little as 3 minutes with a no-obligation cash offer.
Estimated market value
$394,400
- Tennessee
- Knox County
- Knoxville
- 37922
- 8913 Highbridge Dr
Nearby cities
Nearby neighborhoods
Nearby zip codes
Other Knoxville Topics
