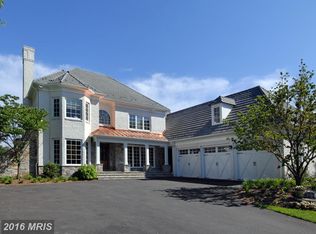
Sited on a tree-lined street in the Avenel Community of Bethesda, this exceptional renovated estate epitomizes modern luxury and refined elegance. Boasting 6 bedrooms, 9.5 bathrooms, and approximately 14,900 SF of exquisitely designed living space across 4 levels, serviced by an elevator for effortless convenience. The Main Level welcomes you through a grand vestibule and foyer, flanked by a formal Dining Room and Living Room. A two-sided gas fireplace divides the Living Room and an inviting Study, ideal for work or relaxation. A Gourmet Kitchen, complete with a Breakfast Room, that seamlessly flows into a spacious Family Room adorned with tray ceilings and a wet bar, and complete with a separate wine bar and pantry provides the perfect amenities for entertaining and everyday living. The Family Room opens to a covered terrace and rear patio featuring a swimming pool, hot tub, fire pit area, and tennis court, creating an unparalleled outdoor oasis. An attached 4-car garage with direct access to a Mudroom, a Playroom, 2 walk-in closets, a full Bathroom and a half Bathroom complete this level’s offerings. The Upper Level is anchored by a luxurious Primary Suite with two expansive walk-in closets, a spa-like bathroom, and access to a connecting balcony with a pergola. Four additional ensuite Bedrooms, each with walk-in closets and private bathrooms, provide comfort and privacy for family and guests alike. A Laundry Room and elevator add convenience to everyday living. The Lower Level offers an entertainer’s dream with a large Recreation Room featuring a wet bar, an Exercise Room, a 6th Bedroom Suite, an additional Bathroom, a Storage Room, Utility Space, and access to the elevator. Stairs from the Lower-Level lead to a dedicated indoor full-sized sports court, complemented by additional storage rooms, making it ideal for year-round activities and recreational pursuits. From its exquisite indoor spaces to its resort-like outdoor amenities, this Bethesda estate offers an unparalleled lifestyle in proximity to the area’s revered dining, retail, and entertainment. Zoned for Carderock Springs ES, Thomas W. Pyle MS, and Walt Whitman HS.
Sold for $9,500,000
$9,500,000
8913 Holly Leaf Ln, Bethesda, MD 20817
6beds
13,448sqft
Single Family Residence
Built in 2016
2.03 Acres Lot
$9,514,000 Zestimate®
$706/sqft
$7,062 Estimated rent
Home value
$9,514,000
$8.75M - $10.28M
$7,062/mo
Zestimate® history
Owner options
List your home for rent
$7,062/mo
Rent Zestimate®
Find your next renter with Zillow Rental Manager. Plus, with online applications, you can quickly screen prospective tenants – for free.
$7,062/mo
Rent Zestimate®
Refinance and save
$47,432/mo
Est. payment
Refinancing to a lower rate could help reduce your monthly payments and save thousands over the life of the loan.
$47,432/mo
Est. payment
Explore your selling options
Work with a Zillow partner agent
Leverage their expertise and Zillow's premium Showcase listings to get your home seen by more buyers.
Get startedList with your own agent
Get your home in front of millions of buyers by listing it on Zillow.
Learn how to do itSell it yourself
Take full control of how buyers see your home on Zillow by listing For Sale by Owner (FSBO).
List your homeWhat's special
Swimming poolStorage roomTwo-sided gas fireplaceTree-lined streetUtility spaceElevator for effortless convenienceAdditional storage rooms
Zillow last checked:
Listing updated:
Listed by:
Robert Hryniewicki 202-893-8881,
TTR Sotheby's International Realty,
Listing Team: Hrls Partners, Co-Listing Team: Hrls Partners,Co-Listing Agent: Christopher R Leary 202-893-8881,
TTR Sotheby's International Realty
Bought with:
Jordan Stuart, SP600402
Keller Williams Capital Properties
Source: Bright MLS,MLS#: MDMC2199050
Facts & features
Interior
Bedrooms & bathrooms
- Bedrooms: 6
- Bathrooms: 10
- Full bathrooms: 9
- 1/2 bathrooms: 1
- Main level bathrooms: 3
Basement
- Area: 5610
Heating
- Central, Natural Gas
Cooling
- Central Air, Electric
Appliances
- Included: Gas Water Heater
Features
- Basement: Finished
- Number of fireplaces: 2
Interior area
- Total structure area: 14,958
- Total interior livable area: 13,448 sqft
- Finished area above ground: 8,148
- Finished area below ground: 5,300
Property
Parking
- Total spaces: 19
- Parking features: Garage Door Opener, Oversized, Attached, Driveway
- Attached garage spaces: 4
- Uncovered spaces: 15
Accessibility
- Accessibility features: Accessible Elevator Installed
Features
- Levels: Four
- Stories: 4
- Has private pool: Yes
- Pool features: Private
Lot
- Size: 2.03 Acres
- Features: Premium, Level
Details
- Additional structures: Above Grade, Below Grade
- Parcel number: 161002268643
- Zoning: RE2C
- Special conditions: Standard
Construction
Type & style
- Home type: SingleFamily
- Architectural style: Contemporary
- Property subtype: Single Family Residence
Materials
- Stone
- Foundation: Concrete Perimeter
Condition
- New construction: No
- Year built: 2016
- Major remodel year: 2024
Utilities & green energy
- Sewer: Public Sewer
- Water: Public
Community & HOA
Community
- Subdivision: Avenel
HOA
- Has HOA: Yes
- HOA fee: $304 monthly
Location
- Region: Bethesda
Financial & listing details
- Price per square foot: $706/sqft
- Tax assessed value: $7,685,300
- Annual tax amount: $89,667
- Date on market: 9/9/2025
- Listing agreement: Exclusive Right To Sell
- Ownership: Fee Simple
Price history
| Date | Event | Price |
|---|---|---|
| 5/29/2026 | Sold | $9,500,000-5%$706/sqft |
Source:  Bright MLS #MDMC2199050 Report a problem Bright MLS #MDMC2199050 Report a problem | ||
| 2/23/2026 | Pending sale | $9,995,000$743/sqft |
Source: Bright MLS #MDMC2199050 Report a problem | ||
| 2/15/2026 | Price change | $9,995,000-4.8%$743/sqft |
Source: Bright MLS #MDMC2199050 Report a problem | ||
| 11/13/2025 | Price change | $10,500,000-4.5%$781/sqft |
Source: Bright MLS #MDMC2208100 Report a problem | ||
| 9/9/2025 | Listed for sale | $11,000,000+19.8%$818/sqft |
Source: Bright MLS #MDMC2199050 Report a problem | ||
| 11/17/2023 | Sold | $9,185,000-8.2%$683/sqft |
Source: Bright MLS #MDMC2104210 Report a problem | ||
| 10/18/2023 | Pending sale | $10,000,000$744/sqft |
Source: Bright MLS #MDMC2104210 Report a problem | ||
| 9/20/2023 | Listed for sale | $10,000,000+28.2%$744/sqft |
Source: Bright MLS #MDMC2104210 Report a problem | ||
| 8/9/2019 | Sold | $7,800,000+144.6%$580/sqft |
Source: Public Record Report a problem | ||
| 7/27/2015 | Sold | $3,189,000+254.3%$237/sqft |
Source: Public Record Report a problem | ||
| 1/1/2015 | Sold | $900,000-45.4%$67/sqft |
Source:  Long & Foster Broker Feed #MDMC414216_100 Report a problem Long & Foster Broker Feed #MDMC414216_100 Report a problem | ||
| 12/13/2013 | Sold | $1,648,000+83.1%$123/sqft |
Source: Public Record Report a problem | ||
| 12/5/2013 | Listing removed | $7,500$1/sqft |
Source: W.C. & A.N. Miller, Realtors, A Long & Foster Co. #MC8211470 Report a problem | ||
| 10/26/2013 | Listed for rent | $7,500$1/sqft |
Source: W.C. & A.N. Miller, Realtors, A Long & Foster Co. #MC8211470 Report a problem | ||
| 10/8/2011 | Listing removed | $7,500$1/sqft |
Source: Exit Realty Enterprises Report a problem | ||
| 8/9/2011 | Listed for rent | $7,500$1/sqft |
Source: Exit Realty Enterprises Report a problem | ||
| 6/28/1999 | Sold | $900,000$67/sqft |
Source: Public Record Report a problem | ||
Public tax history
| Year | Property taxes | Tax assessment |
|---|---|---|
| 2025 | $89,775 +1.5% | $7,685,300 |
| 2024 | $88,473 -0.1% | $7,685,300 |
| 2023 | $88,550 +2.1% | $7,685,300 -2.2% |
| 2022 | $86,699 +0.9% | $7,856,700 +0.8% |
| 2021 | $85,918 +0.8% | $7,793,033 +0.8% |
| 2020 | $85,270 +159.1% | $7,729,367 +159% |
| 2019 | $32,912 -0.2% | $2,984,700 |
| 2018 | $32,972 -2% | $2,984,700 |
| 2017 | $33,635 +90.9% | $2,984,700 +146.3% |
| 2016 | $17,620 | $1,211,800 -24.2% |
| 2015 | $17,620 | $1,598,700 +0.3% |
| 2014 | $17,620 | $1,594,500 +0.3% |
| 2013 | -- | $1,590,300 |
| 2012 | -- | $1,590,300 |
| 2011 | -- | $1,590,300 -19.6% |
| 2010 | -- | $1,978,790 +10.3% |
| 2009 | -- | $1,793,566 +11.5% |
| 2008 | -- | $1,608,343 +13% |
| 2007 | -- | $1,423,120 +11.3% |
| 2006 | -- | $1,278,792 +12.7% |
| 2005 | -- | $1,134,466 +14.6% |
| 2004 | -- | $990,140 |
| 2003 | -- | $990,140 +6.5% |
| 2002 | -- | $930,046 +3.3% |
| 2001 | -- | $900,000 |
Find assessor info on the county website
Neighborhood: 20817
Nearby homes
- $2,044,600-- bd4 ba3.7k sqft8909 Holly Leaf Ln, Bethesda, MD 20817Off Market
- $4,357,600-- bd7 ba7.7k sqft8917 Holly Leaf Ln, Bethesda, MD 20817Off Market
- $3,915,1004 bd4 ba3.7k sqft8905 Holly Leaf Ln, Bethesda, MD 20817Off Market
- $2,977,9005 bd6 ba6.9k sqft9225 Potomac School Dr, Rockville, MD 20854Off Market
- $2,784,9005 bd6 ba7.5k sqft8921 Holly Leaf Ln, Bethesda, MD 20817Off Market
- $1,931,100-- bd5 ba4.3k sqft9221 Potomac School Dr, Rockville, MD 20854Off Market
- $1,968,7004 bd5 ba4k sqft9217 Potomac School Dr, Potomac, MD 20854Off Market
- $1,976,000-- bd3 ba3.7k sqft8916 Holly Leaf Ln, Bethesda, MD 20817Off Market
Nearby schools
GreatSchools rating
- 9/10Carderock Springs Elementary SchoolGrades: K-5Distance: 1.1 mi
- 10/10Thomas W. Pyle Middle SchoolGrades: 6-8Distance: 3.1 mi
- 9/10Walt Whitman High SchoolGrades: 9-12Distance: 3.3 mi
Schools provided by the listing agent
- District: Montgomery County Public Schools
Source: Bright MLS. This data may not be complete. We recommend contacting the local school district to confirm school assignments for this home.
Get a cash offer in 3 minutes
Find out how much your home could sell for in as little as 3 minutes with a no-obligation cash offer.
Estimated market value
$9,514,000
Get a cash offer in 3 minutes
Find out how much your home could sell for in as little as 3 minutes with a no-obligation cash offer.
Estimated market value
$9,514,000
- Maryland
- Montgomery County
- Potomac
- 20817
- 8913 Holly Leaf Ln
Nearby cities
Nearby zip codes
Other Potomac Topics
