Wonderful 3 Finished Level Colonial in the Small Neighborhood of Meadows of Narnia! Hardwood Floors Greet you in the Foyer and Run through the Living Room, Separate Dining Room, Hallway and First Floor Study. The Study has built in Desk and Cabinetry including Lateral File Drawers. The Updated Stainless Steel Kitchen features a 5 Burner Gas Range, Built in Microwave, French Door Refrigerator and a Double Window above the Sink. The Breakfast Room has a Double Door Pantry and Anderson Sliding Door to the Composite Deck and Paver Patio in the Fenced Backyard! The Family Room has a Floor to Ceiling Stone Fireplace Flanked by Built in Bookshelves and a French Door to the Patio. The Upper Level with Hardwood Hallway has Double Doors into the Primary Suite with Remodeled Primary Bath, Walk in Closet and Spacious Bedroom. There are 3 More Spacious Bedrooms and an Updated Hall Bath as well. The Finished Lower Level has a Large Recreation Room, 3rd Full Bath and a large Utility and Storage Room. The Yard is Beautifully Landscaped with Flowering Trees, Paver Walkways and a Large Deck and Patio and an Irrigation System to keep it Looking Good! The Seller had a playset in the corner of the yard when their kids were young. The exterior has updated Vinyl Siding, Soffits and Gutters and the Roof was just replaced in 2023! The house will go active on the market on Friday the 22nd with an open house on Sunday from 1-3pm.
Sold for $1,015,300
$1,015,300
8913 Kenilworth Dr, Burke, VA 22015
4beds
3,312sqft
Single Family Residence
Built in 1982
9,148 Square Feet Lot
$1,063,900 Zestimate®
$307/sqft
$4,763 Estimated rent
Home value
$1,063,900
$1.01M - $1.12M
$4,763/mo
Zestimate® history
Owner options
List your home for rent
$4,763/mo
Rent Zestimate®
Find your next renter with Zillow Rental Manager. Plus, with online applications, you can quickly screen prospective tenants – for free.
$4,763/mo
Rent Zestimate®
Refinance and save
$6,515/mo
Est. payment
Refinancing to a lower rate could help reduce your monthly payments and save thousands over the life of the loan.
$6,515/mo
Est. payment
Explore your selling options
Work with a Zillow partner agent
Leverage their expertise and Zillow's premium Showcase listings to get your home seen by more buyers.
Get startedList with your own agent
Get your home in front of millions of buyers by listing it on Zillow.
Learn how to do itSell it yourself
Take full control of how buyers see your home on Zillow by listing For Sale by Owner (FSBO).
List your homeWhat's special
Storage roomFinished level colonialBreakfast roomUpdated hall bathComposite deckLarge utilitySeparate dining room
Zillow last checked:
Listing updated:
Listed by:
Peggy Oremland 703-850-9633,
Samson Properties
Bought with:
Chrissy ODonnell, 0225154955
RE/MAX Distinctive Real Estate, Inc.
Source: Bright MLS,MLS#: VAFX2169618
Facts & features
Interior
Bedrooms & bathrooms
- Bedrooms: 4
- Bathrooms: 4
- Full bathrooms: 3
- 1/2 bathrooms: 1
- Main level bathrooms: 1
Rooms
- Room types: Living Room, Dining Room, Primary Bedroom, Bedroom 2, Bedroom 3, Bedroom 4, Kitchen, Family Room, Foyer, Breakfast Room, Study, Recreation Room, Storage Room, Utility Room, Media Room, Primary Bathroom, Full Bath
Basement
- Area: 1064
Heating
- Forced Air, Natural Gas
Cooling
- Ceiling Fan(s), Central Air, Electric
Appliances
- Included: Dishwasher, Disposal, Dryer, Exhaust Fan, Humidifier, Ice Maker, Microwave, Oven/Range - Gas, Refrigerator, Washer, Gas Water Heater, Water Heater
Features
- Breakfast Area, Family Room Off Kitchen, Kitchen - Country, Dining Area, Built-in Features, Primary Bath(s), Upgraded Countertops, Open Floorplan
- Flooring: Ceramic Tile, Hardwood, Carpet, Wood
- Doors: French Doors, Insulated, Six Panel, Sliding Glass
- Windows: Bay/Bow, Double Pane Windows, Screens, Window Treatments
- Basement: Connecting Stairway,Sump Pump,Full,Improved,Partially Finished
- Number of fireplaces: 1
- Fireplace features: Screen
Interior area
- Total structure area: 3,576
- Total interior livable area: 3,312 sqft
- Finished area above ground: 2,512
- Finished area below ground: 800
Property
Parking
- Total spaces: 4
- Parking features: Garage Door Opener, Garage Faces Front, Asphalt, Off Street, On Street, Attached, Driveway
- Attached garage spaces: 2
- Uncovered spaces: 2
- Details: Garage Sqft: 484
Accessibility
- Accessibility features: Doors - Lever Handle(s)
Features
- Levels: Three
- Stories: 3
- Patio & porch: Deck, Patio
- Exterior features: Underground Lawn Sprinkler
- Pool features: None
- Fencing: Back Yard,Board
- Has view: Yes
- View description: Garden
Lot
- Size: 9,148 Square Feet
- Features: Corner Lot, Landscaped
Details
- Additional structures: Above Grade, Below Grade
- Parcel number: 0782 21 0032
- Zoning: R-3
- Zoning description: 3DU/AC
- Special conditions: Standard
Construction
Type & style
- Home type: SingleFamily
- Architectural style: Colonial
- Property subtype: Single Family Residence
Materials
- Combination, Vinyl Siding
- Foundation: Concrete Perimeter
- Roof: Shingle
Condition
- Very Good
- New construction: No
- Year built: 1982
Details
- Builder model: LANSDALE
- Builder name: KETTLER FORLINES
Utilities & green energy
- Sewer: Public Sewer
- Water: Public
- Utilities for property: Multiple Phone Lines, Underground Utilities, Fiber Optic, Cable
Community & HOA
Community
- Subdivision: Meadows Of Narnia
HOA
- Has HOA: Yes
- Amenities included: Jogging Path, Common Grounds
- Services included: Common Area Maintenance
- HOA fee: $190 annually
- HOA name: WOODHIRST HOA
Location
- Region: Burke
Financial & listing details
- Price per square foot: $307/sqft
- Tax assessed value: $833,130
- Annual tax amount: $9,402
- Date on market: 3/22/2024
- Listing agreement: Exclusive Right To Sell
- Ownership: Fee Simple
Price history
| Date | Event | Price |
|---|---|---|
| 4/15/2024 | Sold | $1,015,300+6.9%$307/sqft |
Source:  Bright MLS #VAFX2169618 Report a problem Bright MLS #VAFX2169618 Report a problem | ||
| 3/25/2024 | Pending sale | $950,000$287/sqft |
Source: Bright MLS #VAFX2169618 Report a problem | ||
| 3/22/2024 | Listed for sale | $950,000+56.5%$287/sqft |
Source: Bright MLS #VAFX2169618 Report a problem | ||
| 8/2/2004 | Sold | $607,000$183/sqft |
Source: Public Record Report a problem | ||
Public tax history
| Year | Property taxes | Tax assessment |
|---|---|---|
| 2025 | $10,753 +11.4% | $930,180 +11.6% |
| 2024 | $9,652 +2.7% | $833,130 |
| 2023 | $9,402 +6.9% | $833,130 +8.3% |
| 2022 | $8,794 | $769,030 +7.9% |
| 2021 | -- | $712,730 +7.1% |
| 2020 | $7,873 +2.2% | $665,270 +2.2% |
| 2019 | $7,706 +0.8% | $651,110 +0.8% |
| 2018 | $7,647 +6.3% | $646,110 +4.3% |
| 2017 | $7,194 +3.3% | $619,680 +3% |
| 2016 | $6,967 +3.8% | $601,360 |
| 2015 | $6,711 +4.6% | $601,360 +4.4% |
| 2014 | $6,416 | $576,200 +6.2% |
| 2013 | -- | $542,330 +3% |
| 2012 | -- | $526,500 |
| 2011 | -- | $526,500 |
| 2010 | -- | $526,500 -1.5% |
| 2009 | -- | $534,510 -5% |
| 2008 | -- | $562,350 -13.2% |
| 2007 | -- | $648,150 +63.6% |
| 2003 | -- | $396,235 +8.2% |
| 2002 | -- | $366,235 +23.2% |
| 2001 | -- | $297,270 |
Find assessor info on the county website
Neighborhood: 22015
Nearby homes
- $952,1003 bd3 ba2.3k sqft8915 Kenilworth Dr, Burke, VA 22015Off Market
- $1,042,0004 bd3 ba2.7k sqft5002 Prince Caspian Ln, Burke, VA 22015Off Market
- $863,7004 bd4 ba2.3k sqft8909 Kenilworth Dr, Burke, VA 22015Off Market
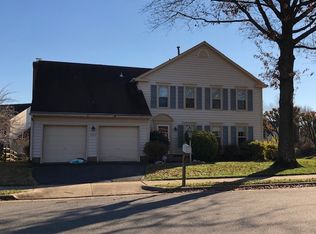
- $1,086,3001 bd1 ba900 sqft8914 Kenilworth Dr, Burke, VA 22015Off Market

- $945,9003 bd3 ba3.1k sqft8916 Prince Caspian Ct, Burke, VA 22015Off Market
- $1,054,3005 bd4 ba2.7k sqft8912 Kenilworth Dr, Burke, VA 22015Off Market
- $1,002,6004 bd4 ba2.5k sqft8916 Kenilworth Dr, Burke, VA 22015Off Market
- $1,076,3005 bd2 ba3k sqft8917 Kenilworth Dr, Burke, VA 22015Off Market
Nearby schools
GreatSchools rating
- 9/10Ravensworth Elementary SchoolGrades: PK-6Distance: 1.6 mi
- 9/10Lake Braddock SecondaryGrades: 7-12Distance: 0.7 mi
Schools provided by the listing agent
- Elementary: Ravensworth
- Middle: Lake Braddock Secondary School
- High: Lake Braddock
- District: Fairfax County Public Schools
Source: Bright MLS. This data may not be complete. We recommend contacting the local school district to confirm school assignments for this home.
Get a cash offer in 3 minutes
Find out how much your home could sell for in as little as 3 minutes with a no-obligation cash offer.
Estimated market value
$1,063,900
Get a cash offer in 3 minutes
Find out how much your home could sell for in as little as 3 minutes with a no-obligation cash offer.
Estimated market value
$1,063,900
- Virginia
- Fairfax County
- Burke
- 22015
- 8913 Kenilworth Dr
Nearby cities
Nearby zip codes
Other Burke Topics
