Coming Soon! Nestled on a serene cul-de-sac, this meticulously cared-for home exudes warmth and charm at every turn. Boasting a private, lush backyard with verdant greenery extending beyond the property line, it offers a tranquil retreat for relaxation and entertainment.
Step onto the upper deck or lower deck with under decking to enjoy enchanting views of the surrounding beauty. Inside, the kitchen has been thoughtfully updated with tastefully painted cabinets, modern hardware, and new lighting, creating a space that seamlessly blends style with functionality.
Convenience meets luxury with the main-level laundry and a primary bedroom providing easy accessibility. Fresh paint adorns the interiors, ensuring an atmosphere that's ready to welcome you home.
Awaiting your personal touch, the walkout basement presents endless possibilities and is already stubbed for an additional bathroom, offering the potential to customize and expand to suit your lifestyle needs.
Mark your calendars for May 16th. Don't miss out on the opportunity to make this dream home yours!"
Sold
Price Unknown
8913 NE 114th Ter, Kansas City, MO 64157
3beds
1,400sqft
Single Family Residence
Built in 2003
10,454 Square Feet Lot
$354,400 Zestimate®
$--/sqft
$2,180 Estimated rent
Home value
$354,400
$337,000 - $372,000
$2,180/mo
Zestimate® history
Owner options
List your home for rent
$2,180/mo
Rent Zestimate®
Find your next renter with Zillow Rental Manager. Plus, with online applications, you can quickly screen prospective tenants – for free.
$2,180/mo
Rent Zestimate®
Refinance and save
Refinancing to a lower rate could help reduce your monthly payments and save thousands over the life of the loan.
Explore your selling options
Work with a Zillow partner agent
Leverage their expertise and Zillow's premium Showcase listings to get your home seen by more buyers.
Get startedList with your own agent
Get your home in front of millions of buyers by listing it on Zillow.
Learn how to do itSell it yourself
Take full control of how buyers see your home on Zillow by listing For Sale by Owner (FSBO).
List your homeWhat's special
Lush backyardFresh paintModern hardware
Zillow last checked:
Listing updated:
Listed by:
Theresa Garrett 913-669-4375,
BHG Kansas City Homes,
Traci Kuffour 913-488-6952,
BHG Kansas City Homes
Bought with:
Laura Peters, 2008007000
RE/MAX Innovations
Source: Heartland MLS as distributed by MLS GRID,MLS#: 2487125
Facts & features
Interior
Bedrooms & bathrooms
- Bedrooms: 3
- Bathrooms: 3
- Full bathrooms: 2
- 1/2 bathrooms: 1
Primary bedroom
- Features: Carpet, Ceiling Fan(s)
- Level: First
- Area: 156 Square Feet
- Dimensions: 12 x 13
Bedroom 2
- Features: Carpet, Walk-In Closet(s)
- Level: Second
- Area: 165 Square Feet
- Dimensions: 15 x 11
Bedroom 3
- Features: Carpet
- Level: Second
- Area: 90 Square Feet
- Dimensions: 9 x 10
Primary bathroom
- Features: Double Vanity, Shower Over Tub, Vinyl
- Level: First
Bathroom 2
- Features: Shower Only, Vinyl
- Level: Second
Kitchen
- Level: First
- Area: 160 Square Feet
- Dimensions: 10 x 16
Living room
- Features: Carpet, Ceiling Fan(s), Fireplace
- Level: First
- Area: 208 Square Feet
- Dimensions: 16 x 13
Heating
- Natural Gas
Cooling
- Heat Pump
Appliances
- Included: Dishwasher, Disposal, Microwave, Built-In Electric Oven
- Laundry: Main Level
Features
- Ceiling Fan(s), Vaulted Ceiling(s), Walk-In Closet(s)
- Flooring: Carpet, Wood
- Basement: Concrete,Walk-Out Access
- Number of fireplaces: 1
- Fireplace features: Living Room
Interior area
- Total structure area: 1,400
- Total interior livable area: 1,400 sqft
- Finished area above ground: 1,400
- Finished area below ground: 0
Property
Parking
- Total spaces: 2
- Parking features: Attached, Garage Faces Front
- Attached garage spaces: 2
Features
- Patio & porch: Deck
- Fencing: Wood
Lot
- Size: 10,454 Square Feet
- Features: Adjoin Greenspace, Cul-De-Sac
Details
- Parcel number: 1061700013.00
Construction
Type & style
- Home type: SingleFamily
- Architectural style: Traditional
- Property subtype: Single Family Residence
Materials
- Stucco, Wood Siding
- Roof: Composition
Condition
- Year built: 2003
Utilities & green energy
- Sewer: Public Sewer
- Water: Public
Community & HOA
Community
- Subdivision: Hunters Glen
HOA
- Has HOA: No
Location
- Region: Kansas City
Financial & listing details
- Tax assessed value: $46,760
- Annual tax amount: $3,585
- Date on market: 5/16/2024
- Ownership: Private
Price history
| Date | Event | Price |
|---|---|---|
| 6/21/2024 | Sold | -- |
Source:  Heartland MLS as distributed by MLS GRID #2487125 Report a problem Heartland MLS as distributed by MLS GRID #2487125 Report a problem | ||
| 5/18/2024 | Pending sale | $320,000$229/sqft |
Source: Heartland MLS as distributed by MLS GRID #2487125 Report a problem | ||
| 5/16/2024 | Listed for sale | $320,000+52.4%$229/sqft |
Source: Heartland MLS as distributed by MLS GRID #2487125 Report a problem | ||
| 12/1/2018 | Sold | -- |
Source: Agent Provided Report a problem | ||
| 11/5/2018 | Pending sale | $210,000$150/sqft |
Source: Keller Williams Realty Partners Inc #2136904 Report a problem | ||
| 10/31/2018 | Listed for sale | $210,000+23.6%$150/sqft |
Source: Keller Williams Realty Partner #2136904 Report a problem | ||
| 4/10/2009 | Listing removed | $169,950$121/sqft |
Source: Prudential Real Estate #1520572 Report a problem | ||
| 3/5/2009 | Listed for sale | $169,950$121/sqft |
Source: Prudential Real Estate #1520572 Report a problem | ||
Public tax history
| Year | Property taxes | Tax assessment |
|---|---|---|
| 2025 | $3,555 | $46,760 +10.1% |
| 2024 | $3,555 -0.9% | $42,480 |
| 2023 | $3,586 +6.9% | $42,480 +10.5% |
| 2022 | $3,353 -0.4% | $38,440 |
| 2021 | $3,368 +16.3% | $38,440 +22.5% |
| 2020 | $2,896 | $31,370 +0% |
| 2019 | $2,896 +1.8% | $31,369 +18.4% |
| 2018 | $2,846 +18.6% | $26,490 |
| 2017 | $2,400 | $26,490 |
| 2016 | $2,400 | $26,490 |
| 2015 | $2,400 +0.1% | $26,490 +3% |
| 2014 | $2,398 | $25,730 |
| 2013 | -- | $25,730 -4.3% |
| 2012 | -- | $26,890 |
| 2011 | -- | $26,890 -6.8% |
| 2010 | -- | $28,840 |
| 2009 | -- | $28,840 -1.1% |
| 2007 | -- | $29,170 +3% |
| 2006 | -- | $28,310 |
Find assessor info on the county website
Neighborhood: Shoal Creek
Nearby homes
- $329,5003 bd-- ba1.3k sqft8915 NE 114th Ter, Kansas City, MO 64157Off Market
- $321,4003 bd2 ba1.3k sqft8911 NE 114th Ter, Kansas City, MO 64157Off Market
- $342,6003 bd2 ba1.3k sqft8917 NE 114th Ter, Kansas City, MO 64157Off Market
- $307,7003 bd2 ba1k sqft8919 NE 114th Ter, Kansas City, MO 64157Off Market
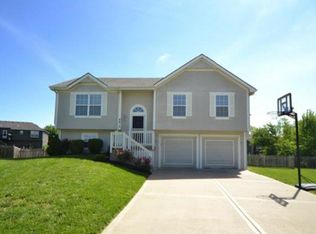
- $329,3003 bd2 ba1.2k sqft8921 NE 114th Ter, Kansas City, MO 64157Off Market
- $318,7003 bd2 ba1.2k sqft8914 NE 114th Ter, Kansas City, MO 64157Off Market
- $--3 bd2 ba1.5k sqft8916 NE 114th Ter, Kansas City, MO 64157Sold
- $326,9004 bd2 ba1.1k sqft8910 NE 114th Ter, Kansas City, MO 64157Off Market
Nearby schools
GreatSchools rating
- 6/10Warren Hills Elementary SchoolGrades: K-5Distance: 2.5 mi
- 6/10South Valley Middle SchoolGrades: 6-8Distance: 5.1 mi
- 9/10Liberty North High SchoolGrades: 9-12Distance: 2.2 mi
Get a cash offer in 3 minutes
Find out how much your home could sell for in as little as 3 minutes with a no-obligation cash offer.
Estimated market value
$354,400
Get a cash offer in 3 minutes
Find out how much your home could sell for in as little as 3 minutes with a no-obligation cash offer.
Estimated market value
$354,400
- Missouri
- Clay County
- Kansas City
- 64157
- Shoal Creek
- 8913 NE 114th Ter
Nearby cities
Nearby neighborhoods
Nearby zip codes
Other Kansas City Topics
