OPE HOUSE MONDAY 5/25 FROM 3-5PM Nestled in the sought-after Village at Cedar Ridge, this beautifully maintained home offers the perfect blend of warmth, functionality, and convenience. Surrounded by tree-lined streets, scenic walking trails, and neighborhood parks, the community creates a welcoming atmosphere you’ll love coming home to. Thoughtful terraced landscaping, raised garden beds, and a charming covered front porch add standout curb appeal and inviting character.Inside, rich cherry hardwood floors, soaring ceilings, and a vaulted family room fill the home with warmth and natural light. The open-concept design is ideal for both everyday living and entertaining, centered around an impressive kitchen featuring a massive 9x4 island, stainless steel appliances, and an oversized walk-in pantry. A dedicated office with custom built-ins provides the perfect work-from-home setup or flex space.Upstairs, the spacious primary suite serves as a relaxing retreat with a beautifully appointed bath, while the additional bedrooms offer versatility and abundant light. Recent major updates include a newer HVAC system, newer hot water tank, water softener, and a roof that is only three years old, giving peace of mind for years to come.The garage includes a functional workshop area, and outside you’ll enjoy a private patio and easy-care yard designed for low-maintenance living. Conveniently located near top-rated schools, parks, hospitals, shopping, and everyday amenities — plus just 15 minutes from PDX International Airport — this home combines neighborhood charm with exceptional accessibility.
Sold
$619,000
8913 NE 13th St, Vancouver, WA 98664
4beds
2,693sqft
Residential, Single Family Residence
Built in 1999
7,405 Square Feet Lot
$610,600 Zestimate®
$230/sqft
$3,363 Estimated rent
Home value
$610,600
$580,000 - $641,000
$3,363/mo
Zestimate® history
Owner options
List your home for rent
$3,363/mo
Rent Zestimate®
Find your next renter with Zillow Rental Manager. Plus, with online applications, you can quickly screen prospective tenants – for free.
$3,363/mo
Rent Zestimate®
Refinance and save
$3,977/mo
Est. payment
Refinancing to a lower rate could help reduce your monthly payments and save thousands over the life of the loan.
$3,977/mo
Est. payment
Explore your selling options
Work with a Zillow partner agent
Leverage their expertise and Zillow's premium Showcase listings to get your home seen by more buyers.
Get startedList with your own agent
Get your home in front of millions of buyers by listing it on Zillow.
Learn how to do itSell it yourself
Take full control of how buyers see your home on Zillow by listing For Sale by Owner (FSBO).
List your homeWhat's special
Surrounded by tree-lined streetsImpressive kitchenNatural lightRich cherry hardwood floorsSoaring ceilingsSpacious primary suiteOpen-concept design
Zillow last checked:
Listing updated:
Listed by:
Jacqueline Smith 503-459-1553,
Keller Williams Realty,
Margie Eddings 503-459-1553,
Keller Williams Realty
Bought with:
Brooke Louman, 22008765
Knipe Realty ERA Powered
Source: RMLS (OR),MLS#: 597467950
Facts & features
Interior
Bedrooms & bathrooms
- Bedrooms: 4
- Bathrooms: 3
- Full bathrooms: 3
- Main level bathrooms: 1
Rooms
- Room types: Bedroom 4, Laundry, Office, Bedroom 2, Bedroom 3, Dining Room, Family Room, Kitchen, Living Room, Primary Bedroom
Primary bedroom
- Features: Ceiling Fan, Ensuite, Walkin Closet
- Level: Upper
Bedroom 2
- Features: Ceiling Fan
- Level: Upper
Bedroom 3
- Level: Upper
Bedroom 4
- Level: Main
Dining room
- Level: Main
Family room
- Level: Main
Kitchen
- Features: Pantry
- Level: Main
Living room
- Features: Builtin Features, Fireplace, Vaulted Ceiling
- Level: Main
Office
- Features: Builtin Features
- Level: Main
Heating
- Forced Air, Fireplace(s)
Cooling
- Central Air
Appliances
- Included: Built In Oven, Cooktop, Dishwasher, Disposal, Double Oven, Free-Standing Refrigerator, Gas Appliances, Microwave, Plumbed For Ice Maker, Stainless Steel Appliance(s), Water Softener, Gas Water Heater
- Laundry: Laundry Room
Features
- Ceiling Fan(s), High Ceilings, Soaking Tub, Vaulted Ceiling(s), Built-in Features, Pantry, Walk-In Closet(s), Granite, Kitchen Island, Tile
- Flooring: Hardwood
- Windows: Double Pane Windows, Vinyl Frames
- Basement: Crawl Space
- Number of fireplaces: 1
- Fireplace features: Gas
Interior area
- Total structure area: 2,693
- Total interior livable area: 2,693 sqft
Property
Parking
- Total spaces: 2
- Parking features: Driveway, Garage Door Opener, Attached, Oversized
- Attached garage spaces: 2
- Has uncovered spaces: Yes
Features
- Levels: Two
- Stories: 2
- Patio & porch: Patio, Porch
- Exterior features: Garden, Raised Beds
- Has spa: Yes
- Spa features: Bath
- Has view: Yes
- View description: Territorial
Lot
- Size: 7,405 Square Feet
- Features: Level, Sloped, Terraced, Trees, Sprinkler, SqFt 7000 to 9999
Details
- Additional structures: ToolShed
- Parcel number: 111022466
- Zoning: R-9
Construction
Type & style
- Home type: SingleFamily
- Architectural style: Traditional
- Property subtype: Residential, Single Family Residence
Materials
- Cement Siding, Lap Siding
- Roof: Composition
Condition
- Resale
- New construction: No
- Year built: 1999
Utilities & green energy
- Gas: Gas
- Sewer: Public Sewer
- Water: Public
Community & HOA
HOA
- Has HOA: Yes
- HOA fee: $25 monthly
Location
- Region: Vancouver
Financial & listing details
- Price per square foot: $230/sqft
- Tax assessed value: $642,860
- Annual tax amount: $5,863
- Date on market: 4/8/2026
- Cumulative days on market: 60 days
- Listing terms: Cash,Conventional,FHA,VA Loan
- Road surface type: Paved
Price history
| Date | Event | Price |
|---|---|---|
| 7/10/2026 | Sold | $619,000-1%$230/sqft |
Source:  RMLS (OR) #597467950 Report a problem RMLS (OR) #597467950 Report a problem | ||
| 6/8/2026 | Pending sale | $625,000$232/sqft |
Source: RMLS (OR) #597467950 Report a problem | ||
| 5/7/2026 | Price change | $625,000-3.8%$232/sqft |
Source: RMLS (OR) #597467950 Report a problem | ||
| 4/8/2026 | Listed for sale | $650,000+202.3%$241/sqft |
Source: RMLS (OR) #597467950 Report a problem | ||
| 7/25/2000 | Sold | $215,000$80/sqft |
Source: Public Record Report a problem | ||
Public tax history
| Year | Property taxes | Tax assessment |
|---|---|---|
| 2025 | $6,502 +10.9% | $642,860 +8.7% |
| 2024 | $5,863 +4% | $591,198 +0.3% |
| 2023 | $5,635 +8.6% | $589,541 -0.5% |
| 2022 | $5,188 +2.8% | $592,769 +16.5% |
| 2021 | $5,045 +4.5% | $508,636 +8.8% |
| 2020 | $4,826 | $467,368 +3.6% |
| 2019 | $4,826 +14.3% | $451,318 +6.2% |
| 2018 | $4,221 -11.6% | $425,054 +9.9% |
| 2017 | $4,776 +14.5% | $386,643 +10.5% |
| 2016 | $4,173 +4.2% | $349,783 +8.9% |
| 2015 | $4,003 0% | $321,291 +4.6% |
| 2014 | $4,004 | $307,245 +12.3% |
| 2013 | $4,004 +1% | $273,598 +16.2% |
| 2012 | $3,966 +9.2% | $235,440 -18.4% |
| 2011 | $3,631 +1% | $288,444 +5.5% |
| 2010 | $3,596 -2.1% | $273,295 -11.9% |
| 2009 | $3,672 | $310,212 -24.1% |
| 2008 | -- | $408,700 |
| 2007 | -- | $408,700 +62.7% |
| 2005 | -- | $251,200 |
| 2004 | -- | $251,200 +13.7% |
| 2001 | $3,070 +102.7% | $221,000 +102.2% |
| 2000 | $1,514 | $109,300 |
Find assessor info on the county website
Neighborhood: North Garrison Heights
Nearby homes
- $471,3003 bd2 ba1.1k sqft8909 NE 13th St, Vancouver, WA 98664Off Market
- $635,4003 bd3 ba2.4k sqft9001 NE 13th St, Vancouver, WA 98664Off Market
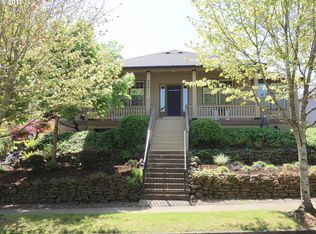
- $645,0004 bd3 ba2.8k sqft1204 NE Cedar Ridge Loop, Vancouver, WA 98664Off Market
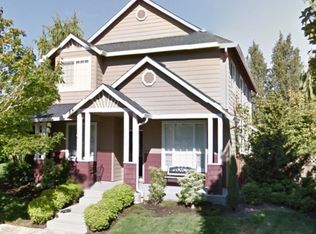
- $544,6003 bd2 ba1.6k sqft1202 NE Cedar Ridge Loop, Vancouver, WA 98664Off Market
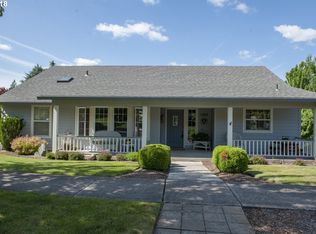
- $564,0004 bd3 ba2.1k sqft8901 NE 13th St, Vancouver, WA 98664Off Market
- $660,0003 bd3 ba2.8k sqft8912 NE 13th St, Vancouver, WA 98664Off Market
- $527,4003 bd2 ba1.7k sqft1301 NE 90th Ave, Vancouver, WA 98664Off Market
- $628,2004 bd3 ba2.1k sqft1206 NE Cedar Ridge Loop, Vancouver, WA 98664Off Market
Nearby schools
GreatSchools rating
- 4/10Marrion Elementary SchoolGrades: K-5Distance: 0.5 mi
- 4/10Wyeast Middle SchoolGrades: 6-8Distance: 2.6 mi
- 6/10Mountain View High SchoolGrades: 9-12Distance: 3.3 mi
Schools provided by the listing agent
- Elementary: Marrion
- Middle: Wy East
- High: Mountain View
Source: RMLS (OR). This data may not be complete. We recommend contacting the local school district to confirm school assignments for this home.
Get a cash offer in 3 minutes
Find out how much your home could sell for in as little as 3 minutes with a no-obligation cash offer.
Estimated market value
$610,600
Get a cash offer in 3 minutes
Find out how much your home could sell for in as little as 3 minutes with a no-obligation cash offer.
Estimated market value
$610,600
- Washington
- Clark County
- Vancouver
- 98664
- North Garrison Heights
- 8913 NE 13th St
