Skip main navigation
Closed
  • $402,500

    8913 Picket Fence Ave, Las Vegas, NV 89143

    2beds
    1,742sqft
    Single Family Residence
    Built in 1999
    5,227 Square Feet Lot
    $395,800 Zestimate®
    $231/sqft
    $2,091 Estimated rent

    Home value

    $395,800

    $360,000 - $435,000

    $2,091/mo

    Zestimate® history
    Loading
    Loading...

    Owner options

    List your home for rent

    $2,091/mo

    Rent Zestimate®

    Find your next renter with Zillow Rental Manager. Plus, with online applications, you can quickly screen prospective tenants – for free.

    Learn more

    $2,091/mo

    Rent Zestimate®

    Refinance and save

    $2,414/mo

    Est. payment

    Refinancing to a lower rate could help reduce your monthly payments and save thousands over the life of the loan.

    See today's rates

    $2,414/mo

    Est. payment

    Explore your selling options

    Work with a Zillow partner agent

    Leverage their expertise and Zillow's premium Showcase listings to get your home seen by more buyers.

    Get started

    List with your own agent

    Get your home in front of millions of buyers by listing it on Zillow.

    Learn how to do it

    Sell it yourself

    Take full control of how buyers see your home on Zillow by listing For Sale by Owner (FSBO).

    List your home

    What's special

    Mountain viewsHigh ceilingsCozy gas fireplaceDetailed tile workBeautiful backsplashUpgraded dual-flush toiletsCustom vanities
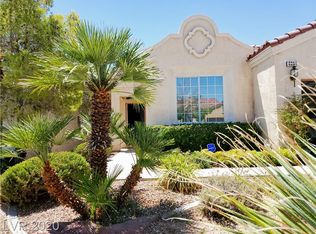
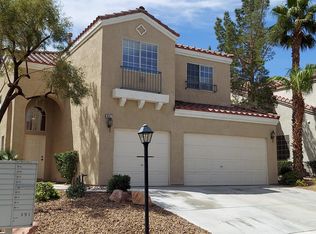
    This former model home has been lovingly maintained and it shows. Both primary suites are conveniently located downstairs, offering flexibility for guests or multi-gen living. The living room features high ceilings, a cozy gas fireplace and the kitchen is finished with soft-close cabinets, granite counters and a beautiful backsplash. You’ll also find custom vanities, upgraded dual-flush toilets, and detailed tile work throughout the home. Upstairs, a roomy loft opens to a balcony with mountain views—perfect for morning coffee or winding down at the end of the day. Recent updates include exterior paint (2025), a newer refrigerator and dishwasher (2023), and an updated PEX plumbing manifold (2023). With a three-car garage, a smart layout, and close access to parks, shopping, schools, and freeways, this home is move-in ready and easy to love.

    Zillow last checked:

    Listing updated:

    Listed by:

    Cassandra Goodin S.0179787 (702)771-0168,

    Simply Vegas

    Bought with:

    Aaron Taylor, S.0038886

    eXp Realty

    Source: LVR,MLS#: 2727889MLS LogoOriginating MLS: Greater Las Vegas Association of Realtors Inc

    Facts & features

    Interior

    Bedrooms & bathrooms
    • Bedrooms: 2
    • Bathrooms: 2
    • Full bathrooms: 2
    Primary bedroom
    • Description: Ceiling Fan,Ceiling Light,Downstairs,Walk-In Closet(s)
    • Dimensions: 12x17
    Bedroom 2
    • Description: Ceiling Fan,Ceiling Light,Downstairs,Walk-In Closet(s)
    • Dimensions: 12x12
    Primary bathroom
    • Description: Double Sink,Dual Flush Toilet,Separate Shower,Separate Tub
    Kitchen
    • Description: Breakfast Nook/Eating Area,Custom Cabinets,Granite Countertops,Island,Lighting Recessed,Pantry,Tile Flooring
    • Dimensions: 15x14
    Living room
    • Description: Vaulted Ceiling
    • Dimensions: 20x16
    Loft
    • Description: Ceiling Fan
    • Dimensions: 15x21
    Heating
    • Central, Gas
    Cooling
    • Central Air, Electric
    Appliances
    • Included: Dryer, Dishwasher, Gas Cooktop, Disposal, Gas Range, Gas Water Heater, Microwave, Refrigerator, Water Softener Owned, Water Heater, Washer
    • Laundry: Gas Dryer Hookup, Laundry Closet, Main Level, Laundry Room
    Features
    • Bedroom on Main Level, Ceiling Fan(s), Primary Downstairs, Window Treatments
    • Flooring: Carpet, Tile
    • Windows: Blinds, Window Treatments
    • Number of fireplaces: 1
    • Fireplace features: Gas, Great Room
    Interior area
    • Total structure area: 1,742
    • Total interior livable area: 1,742 sqft

    Property

    Parking
    • Total spaces: 3
    • Parking features: Attached, Garage, Garage Door Opener, Private, Storage
    • Attached garage spaces: 3
    Features
    • Stories: 2
    • Patio & porch: Balcony, Covered, Patio
    • Exterior features: Balcony, Patio, Private Yard, Sprinkler/Irrigation
    • Fencing: Block,Full
    • Has view: Yes
    • View description: None
    Lot
    • Size: 5,227 Square Feet
    • Features: Drip Irrigation/Bubblers, Landscaped, Rocks, Trees, < 1/4 Acre
    Details
    • Parcel number: 12508214004
    • Zoning description: Single Family
    • Horse amenities: None

    Construction

    Type & style
    • Home type: SingleFamily
    • Architectural style: Two Story
    • Property subtype: Single Family Residence
    Materials
    • Block, Stucco
    • Roof: Tile
    Condition
    • Excellent,Resale
    • Year built: 1999

    Utilities & green energy

    • Electric: Photovoltaics Third-Party Owned
    • Sewer: Public Sewer
    • Water: Public
    • Utilities for property: Underground Utilities
    Green energy
    • Energy efficient items: Solar Panel(s)

    Community & HOA

    Community
    • Security: Security System Owned
    • Subdivision: Spring Mountain Ranch
    HOA
    • Has HOA: Yes
    • Amenities included: Basketball Court, Playground, Park, Tennis Court(s)
    • Services included: Association Management, Recreation Facilities
    • HOA fee: $60 monthly
    • HOA name: 1st Service Resident
    • HOA phone: 702-737-8580
    Location
    • Region: Las Vegas

    Financial & listing details

    • Price per square foot: $231/sqft
    • Tax assessed value: $303,797
    • Annual tax amount: $1,840
    • Date on market: 10/28/2025
    • Listing agreement: Exclusive Right To Sell
    • Listing terms: Cash,Conventional,FHA,VA Loan
    • Ownership: Single Family Residential

    Price history

    DateEventPrice
    1/21/2026Sold$402,500-4.1%$231/sqft
    Source: LVR #2727889 Report a problem
    12/16/2025Pending sale$419,900$241/sqft
    Source: BHHS broker feed #2727889 Report a problem
    12/15/2025Contingent$419,900$241/sqft
    Source: LVR #2727889 Report a problem
    11/13/2025Price change$419,900-2.3%$241/sqft
    Source: LVR #2727889 Report a problem
    10/24/2025Listed for sale$430,000+10.3%$247/sqft
    Source: LVR #2727889 Report a problem
    5/2/2023Sold$390,000-2.5%$224/sqft
    Source: LVR #2483260 Report a problem
    4/13/2023Pending sale$399,999$230/sqft
    Source: LVR #2483260 Report a problem
    4/3/2023Listed for sale$399,999$230/sqft
    Source: LVR #2483260 Report a problem
    3/30/2023Pending sale$399,999$230/sqft
    Source: LVR #2483260 Report a problem
    3/24/2023Listed for sale$399,999-4.8%$230/sqft
    Source: LVR #2483260 Report a problem
    9/25/2022Listing removed--
    Source: LVR #2428568 Report a problem
    8/12/2022Listed for sale$420,000$241/sqft
    Source: LVR #2428568 Report a problem
    8/10/2022Listing removed--
    Source: LVR #2403689 Report a problem
    7/22/2022Price change$420,000-2.3%$241/sqft
    Source: LVR #2403689 Report a problem
    7/14/2022Price change$430,000-1.8%$247/sqft
    Source: LVR #2403689 Report a problem
    7/10/2022Price change$438,000-0.5%$251/sqft
    Source: LVR #2403689 Report a problem
    6/26/2022Price change$440,000-1.1%$253/sqft
    Source: LVR #2403689 Report a problem
    6/18/2022Listed for sale$445,000+140.5%$255/sqft
    Source: LVR #2403689 Report a problem
    9/5/2003Sold$185,000+9.1%$106/sqft
    Source: Public Record Report a problem
    4/16/1999Sold$169,500$97/sqft
    Source: Public Record Report a problem

    Public tax history

    YearProperty taxesTax assessment
    2026$1,895 +3%$106,329 +0.2%
    2025$1,840 +5.4%$106,158 +4%
    2024$1,746 +3%$102,106 +11.2%
    2023$1,695 +3%$91,787 +8.4%
    2022$1,646 +3%$84,673 +1.8%
    2021$1,597 +3%$83,194 +5.5%
    2020$1,550 +3%$78,878 +6.7%
    2019$1,505 +5.7%$73,930
    2018$1,424 $73,930 +10.3%
    2017$1,424 $67,055 +11%
    2016$1,424 +0.3%$60,424 +29.7%
    2015$1,421 -16%$46,600 +12.6%
    2014$1,692 $41,399
    2013-- $41,399 +4.7%
    2012-- $39,543 -13.3%
    2011-- $45,617 -8.1%
    2010-- $49,618 -19.6%
    2009-- $61,711
    2008-- $61,711 -43.4%
    2007-- $109,066 +3.2%
    2006-- $105,705 +38.3%
    2005-- $76,458 +25.4%
    2004-- $60,974 +5.9%
    2003-- $57,586 +9.9%
    2002-- $52,420 +2.6%
    2001-- $51,110
    Find assessor info on the county website

    Neighborhood: Tule Springs

    Nearby schools

    GreatSchools rating
    Schools provided by the listing agent
    • Elementary: Bilbray, James H.,Bilbray, James H.
    • Middle: Cadwallader Ralph
    • High: Arbor View

    Source: LVR. This data may not be complete. We recommend contacting the local school district to confirm school assignments for this home.

    Get a cash offer in 3 minutes
    Find out how much your home could sell for in as little as 3 minutes with a no-obligation cash offer.
    Estimated market value
    $395,800
    Get a cash offer in 3 minutes
    Find out how much your home could sell for in as little as 3 minutes with a no-obligation cash offer.
    Estimated market value
    $395,800