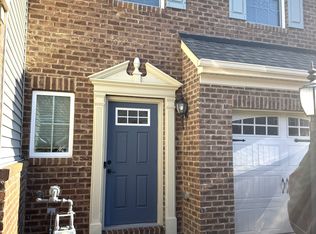
Welcome to this beautifully maintained 2-story townhome in Cool Spring West! Offering 3 bedrooms, 2.5 baths, 1,562 square feet, and an attached one-car garage, this move-in ready home blends low-maintenance living with stylish comfort. A charming exterior with brick accents, vinyl siding, shutters, decorative lighting, gutters, and a welcoming wood entry door creates inviting curb appeal. Inside, the foyer welcomes you with durable LVP flooring, transom window detail, coat closet, and direct access to the spacious open-concept main living area. The oversized great room combines comfortable living, dining, and kitchen spaces, all accented by 9-foot ceilings, abundant natural light, and durable flooring throughout. The dining area overlooks the backyard and offers direct access to the rear patio through a door framed by transom windows, creating a bright and airy feel. The kitchen features laminate countertops, wood cabinetry, pantry storage, stainless and black appliances, a side-by-side sink, and an eat-at island with power, perfect for casual meals or entertaining. Upstairs, the carpeted second level offers two secondary bedrooms with closets and wood shutters, a full hall bath, convenient laundry room with washer/dryer hookups and wire shelving, plus a linen closet for added storage. The spacious primary suite provides a relaxing retreat with a large walk-in closet and private ensuite bath featuring dual vanities with stone countertops, a walk-in shower with tile surround and glass sliding door, and laminate flooring. Outside, enjoy a private rear patio ideal for grilling or outdoor seating, privacy dividers between neighboring homes, irrigation for the lawn and landscaping beds, and low-maintenance exterior living. Conveniently located near shopping, dining, schools, and commuter routes, this Mechanicsville townhome offers comfort, convenience, and easy living all in one!
Sold for $389,500
Zestimate®
$389,500
8913 Ringview Dr, Mechanicsville, VA 23116
3beds
1,562sqft
Townhouse, Single Family Residence
Built in 2016
4,530 Square Feet Lot
$389,500 Zestimate®
$249/sqft
$2,399 Estimated rent
Home value
$389,500
$370,000 - $409,000
$2,399/mo
Zestimate® history
Owner options
List your home for rent
$2,399/mo
Rent Zestimate®
Find your next renter with Zillow Rental Manager. Plus, with online applications, you can quickly screen prospective tenants – for free.
$2,399/mo
Rent Zestimate®
Refinance and save
$2,497/mo
Est. payment
Refinancing to a lower rate could help reduce your monthly payments and save thousands over the life of the loan.
$2,497/mo
Est. payment
Explore your selling options
Work with a Zillow partner agent
Leverage their expertise and Zillow's premium Showcase listings to get your home seen by more buyers.
Get startedList with your own agent
Get your home in front of millions of buyers by listing it on Zillow.
Learn how to do itSell it yourself
Take full control of how buyers see your home on Zillow by listing For Sale by Owner (FSBO).
List your homeWhat's special
Vinyl sidingBright and airy feelOversized great roomAttached one-car garageStainless and black appliancesDurable flooring throughoutDurable lvp flooring
Zillow last checked:
Listing updated:
Listed by:
James Strum (804)432-3408,
Long & Foster REALTORS
Bought with:
Helen Williams, 0225222593
RE/MAX Elevate
Source: CVRMLS,MLS#: 2614172 Originating MLS: Central Virginia Regional MLS
Originating MLS: Central Virginia Regional MLSFacts & features
Interior
Bedrooms & bathrooms
- Bedrooms: 3
- Bathrooms: 3
- Full bathrooms: 2
- 1/2 bathrooms: 1
Primary bedroom
- Description: Carpet, Fan/Light, Ensuite, WIC 9x6
- Level: Second
- Dimensions: 17.4 x 13.3
Bedroom 2
- Description: carpet, Single Closet
- Level: Second
- Dimensions: 12.6 x 9.6
Bedroom 3
- Description: Carpet, single door closet
- Level: Second
- Dimensions: 12.6 x 9.6
Dining room
- Description: Dining Area Open To Kitchen & Living Room Area,LVP
- Level: First
- Dimensions: 12.0 x 10.0
Foyer
- Description: LVP, Coat Closet, Opens to hall 7 Great Room
- Level: First
- Dimensions: 7.6 x 9.0
Other
- Description: Tub & Shower
- Level: Second
Great room
- Description: Living Room Area, LVP
- Level: First
- Dimensions: 13.6 x 16.0
Half bath
- Level: First
Kitchen
- Description: Island, Eat In, Pantry, Open to Great room
- Level: First
- Dimensions: 12.9 x 9.10
Laundry
- Description: Side By Side, Wire Shelves,
- Level: Second
- Dimensions: 6.3 x 5.7
Heating
- Electric, Heat Pump
Cooling
- Central Air
Features
- Flooring: Linoleum, Partially Carpeted, Vinyl
- Has basement: No
- Attic: Access Only
- Has fireplace: No
Interior area
- Total interior livable area: 1,562 sqft
- Finished area above ground: 1,562
- Finished area below ground: 0
Property
Parking
- Total spaces: 1
- Parking features: Attached, Driveway, Garage, Paved
- Attached garage spaces: 1
- Has uncovered spaces: Yes
Features
- Levels: Two
- Stories: 2
- Patio & porch: Rear Porch, Patio
- Exterior features: Paved Driveway
- Pool features: None
- Fencing: Fenced,Partial,Privacy
Lot
- Size: 4,530 Square Feet
Details
- Parcel number: 7796973754
- Zoning description: R4
Construction
Type & style
- Home type: Townhouse
- Architectural style: Row House
- Property subtype: Townhouse, Single Family Residence
- Attached to another structure: Yes
Materials
- Brick, Frame, Vinyl Siding
- Foundation: Slab
- Roof: Composition,Shingle
Condition
- Resale
- New construction: No
- Year built: 2016
Utilities & green energy
- Sewer: Public Sewer
- Water: Public
Community & HOA
Community
- Features: Common Grounds/Area
- Subdivision: Cool Spring West
HOA
- Has HOA: Yes
- Amenities included: Management
- Services included: Association Management, Common Areas, Maintenance Grounds, Maintenance Structure, Trash
- HOA fee: $155 monthly
Location
- Region: Mechanicsville
Financial & listing details
- Price per square foot: $249/sqft
- Tax assessed value: $363,000
- Annual tax amount: $2,883
- Date on market: 6/25/2026
- Ownership: Individuals
- Ownership type: Sole Proprietor
Price history
| Date | Event | Price |
|---|---|---|
| 7/29/2026 | Sold | $389,500+1.2%$249/sqft |
Source:  CVRMLS #2614172 Report a problem CVRMLS #2614172 Report a problem | ||
| 7/1/2026 | Pending sale | $385,000$246/sqft |
Source: CVRMLS #2614172 Report a problem | ||
| 6/18/2026 | Price change | $385,000-1.3%$246/sqft |
Source: CVRMLS #2614172 Report a problem | ||
| 5/29/2026 | Listed for sale | $389,950+69.3%$250/sqft |
Source: CVRMLS #2614172 Report a problem | ||
| 10/11/2016 | Sold | $230,385-11.4%$147/sqft |
Source: Public Record Report a problem | ||
| 7/7/2016 | Sold | $260,000$166/sqft |
Source: Public Record Report a problem | ||
Public tax history
| Year | Property taxes | Tax assessment |
|---|---|---|
| 2025 | $2,863 +2.1% | $353,500 +2.1% |
| 2024 | $2,804 +15.8% | $346,200 +15.8% |
| 2023 | $2,422 +8.4% | $299,000 +8.4% |
| 2022 | $2,235 | $275,900 +7% |
| 2021 | -- | $257,800 |
| 2020 | $2,088 +18.5% | $257,800 +7.4% |
| 2019 | $1,763 | $240,000 +10.3% |
| 2018 | $1,763 | $217,600 |
| 2017 | $1,763 +1172.5% | $217,600 +295.6% |
| 2016 | $139 | $55,000 +221.6% |
| 2015 | $139 | $17,100 |
Find assessor info on the county website
Neighborhood: 23116
Nearby homes
- $372,4003 bd3 ba1.5k sqft8911 Ringview Dr, Mechanicsville, VA 23116Off Market
- $382,8003 bd3 ba1.5k sqft8911 Ringview Dr #1, Mechanicsville, VA 23116Off Market
- $393,2003 bd3 ba1.5k sqft8929 Ringview Drive #T-C, Mechanicsville, VA 23116Off Market
- $384,9003 bd3 ba1.5k sqft8936 Ringview Drive #H-E, Mechanicsville, VA 23116Off Market
- $377,4003 bd3 ba1.5k sqft8968 Ringview Drive #Q-D, MECHANICSVILLE, VA 23116Off Market
- $372,6003 bd2 ba1.5k sqft8909 Ringview Dr, Mechanicsville, VA 23116Off Market
- $403,2003 bd3 ba1.5k sqft8907 Ringview Dr, Mechanicsville, VA 23116Off Market
- $571,4004 bd3 ba2.6k sqft8866 Seaycroft Dr, Mechanicsville, VA 23116Off Market
Nearby schools
GreatSchools rating
- 10/10Pearson's Corner Elementary SchoolGrades: PK-5Distance: 1.3 mi
- 10/10Chickahominy Middle SchoolGrades: 6-8Distance: 0.3 mi
- 7/10Atlee High SchoolGrades: 9-12Distance: 0.2 mi
Schools provided by the listing agent
- Elementary: Pearsons Corner
- Middle: Chickahominy
- High: Atlee
Source: CVRMLS. This data may not be complete. We recommend contacting the local school district to confirm school assignments for this home.
Get a cash offer in 3 minutes
Find out how much your home could sell for in as little as 3 minutes with a no-obligation cash offer.
Estimated market value
$389,500
Get a cash offer in 3 minutes
Find out how much your home could sell for in as little as 3 minutes with a no-obligation cash offer.
Estimated market value
$389,500
- Virginia
- Hanover County
- Mechanicsville
- 23116
- 8913 Ringview Dr
Nearby cities
Nearby zip codes
Other Mechanicsville Topics
