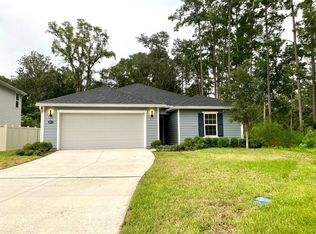
A true hidden gem! Built in 2019, Sienna Grove is located on the southside of Jacksonville, tucked away in an intimate neighborhood of only 21 homes. Less than 12 miles to the beach and only 5 miles from the St. Johns Town Center with some of the best shopping and restaurants Jacksonville has to offer. Close to hospitals and grocery stores as well. This home sits at the end of a cul-de-sac, on a beautiful picturesque corner lot, lined with trees. Fully fenced yard with an oversized paver patio made for all your outdoor activities. The open concept floorplan, makes it an ideal layout for any buyer! As you enter the home, on your right, you have 2 bedrooms with a full bathroom between them. On the left, you have the 3rd bedroom or an office, perfect for those WFH days. Also, the laundry room with a floating storage cabinet and your two-car garage.
Walking thru the foyer, you'll be greeted by the spacious living room with a charming accent wall, dining room with a modern light fixture and the upgraded gourmet kitchen with double ovens. The kitchen features an oversized island, granite countertops, sleek black appliances and beautiful espresso cabinets.
Off the living room, you have the primary suite and ensuite bathroom with a garden tub, large walk-in closet and vanity with dual sinks.
Step outside to discover the expansive paver patio and backyard, an outdoor oasis perfect for relaxing or hosting barbecues. The corner lot provides additional privacy and space, enhancing the overall appeal of the property.
Don't miss the opportunity to make 8913 Ruby Cove your new home. Schedule a showing today!
Closed
$450,000
8913 RUBY COVE Court, Jacksonville, FL 32216
4beds
1,696sqft
Single Family Residence
Built in 2019
7,405 Square Feet Lot
$428,400 Zestimate®
$265/sqft
$2,357 Estimated rent
Home value
$428,400
$407,000 - $450,000
$2,357/mo
Zestimate® history
Owner options
List your home for rent
$2,357/mo
Rent Zestimate®
Find your next renter with Zillow Rental Manager. Plus, with online applications, you can quickly screen prospective tenants – for free.
$2,357/mo
Rent Zestimate®
Refinance and save
$3,439/mo
Est. payment
Refinancing to a lower rate could help reduce your monthly payments and save thousands over the life of the loan.
$3,439/mo
Est. payment
Explore your selling options
Work with a Zillow partner agent
Leverage their expertise and Zillow's premium Showcase listings to get your home seen by more buyers.
Get startedList with your own agent
Get your home in front of millions of buyers by listing it on Zillow.
Learn how to do itSell it yourself
Take full control of how buyers see your home on Zillow by listing For Sale by Owner (FSBO).
List your homeWhat's special
Zillow last checked:
Listing updated:
Listed by:
STEPHANIE TUFTS STEIN 904-955-1466,
KELLER WILLIAMS REALTY ATLANTIC PARTNERS SOUTHSIDE 904-515-2700,
MEGAN TAYLOR 904-874-7932
Source: realMLS,MLS#: 2034067
Facts & features
Interior
Bedrooms & bathrooms
- Bedrooms: 4
- Bathrooms: 2
- Full bathrooms: 2
Heating
- Central
Cooling
- Central Air
Appliances
- Included: Dishwasher, Double Oven, Dryer, Electric Oven, Electric Range, Electric Water Heater, Freezer, Ice Maker, Microwave, Refrigerator, Washer
Features
- Breakfast Bar, Ceiling Fan(s), Eat-in Kitchen, Entrance Foyer, Kitchen Island, Split Bedrooms, Walk-In Closet(s)
- Flooring: Carpet, Vinyl
Interior area
- Total interior livable area: 1,696 sqft
Property
Parking
- Total spaces: 2
- Parking features: Attached, Garage Door Opener
- Attached garage spaces: 2
Features
- Stories: 1
- Patio & porch: Rear Porch
- Pool features: None
- Fencing: Back Yard,Vinyl
- Has view: Yes
- View description: Trees/Woods
Lot
- Size: 7,405 Square Feet
- Features: Corner Lot, Cul-De-Sac, Many Trees, Wooded
Details
- Parcel number: 1409731110
- Zoning description: Residential
Construction
Type & style
- Home type: SingleFamily
- Architectural style: Traditional
- Property subtype: Single Family Residence
Materials
- Fiber Cement, Frame
- Roof: Shingle
Condition
- New construction: No
- Year built: 2019
Utilities & green energy
- Sewer: Public Sewer
- Water: Public
- Utilities for property: Cable Available
Community & HOA
Community
- Subdivision: Sienna Grove
HOA
- Has HOA: Yes
- Amenities included: None
- HOA fee: $303 quarterly
Location
- Region: Jacksonville
Financial & listing details
- Price per square foot: $265/sqft
- Tax assessed value: $320,845
- Annual tax amount: $5,592
- Date on market: 6/27/2024
- Listing terms: Cash,Conventional,FHA,VA Loan
Price history
| Date | Event | Price |
|---|---|---|
| 8/19/2024 | Sold | $450,000$265/sqft |
Source:  realMLS #2034067 Report a problem realMLS #2034067 Report a problem | ||
| 6/27/2024 | Listed for sale | $450,000+46.4%$265/sqft |
Source: realMLS #2034067 Report a problem | ||
| 6/28/2022 | Listing removed | -- |
Source: Zillow Rental Network Premium Report a problem | ||
| 6/14/2022 | Listed for rent | $2,300+3.4%$1/sqft |
Source: Zillow Rental Network_1 Report a problem | ||
| 8/28/2021 | Listing removed | -- |
Source: Zillow Rental Network Premium Report a problem | ||
| 8/25/2021 | Listed for rent | $2,225$1/sqft |
Source: Zillow Rental Network Premium Report a problem | ||
| 11/27/2019 | Sold | $307,354$181/sqft |
Source: realMLS #1029561 Report a problem | ||
Public tax history
| Year | Property taxes | Tax assessment |
|---|---|---|
| 2024 | $5,886 +5.2% | $315,866 +10% |
| 2023 | $5,593 +17.5% | $287,151 +10% |
| 2022 | $4,760 +9% | $261,047 +10% |
| 2021 | $4,365 -3.2% | $237,316 -2.8% |
| 2020 | $4,511 | $244,171 |
Find assessor info on the county website
Neighborhood: Kilarney Shores
Nearby homes
- $--4 bd2 ba1.7k sqft8913 Ruby Cove Ct UNIT 1, Jacksonville, FL 32216Off Market
- $593,8004 bd2 ba2.5k sqft8907 Ruby Cove Ct, Jacksonville, FL 32216Off Market
- $438,6004 bd2 ba2k sqft8901 Ruby Cove Ct, Jacksonville, FL 32216Off Market
- $465,1004 bd3 ba2.2k sqft8895 Ruby Cove Ct, Jacksonville, FL 32216Off Market
- $460,9003 bd2 ba2k sqft8902 Ruby Cove Ct, Jacksonville, FL 32216Off Market
- $470,0003 bd2 ba1.9k sqft8889 Ruby Cove Ct, Jacksonville, FL 32216Sold
- $421,6003 bd2 ba2k sqft8878 Ruby Cove, Jacksonville, FL 32216Off Market
- $531,4004 bd2 ba2.7k sqft8896 Ruby Cove Ct, Jacksonville, FL 32216Off Market
Nearby schools
GreatSchools rating
- 3/10Hogan-Spring Glen Elementary SchoolGrades: PK-5Distance: 1.6 mi
- 3/10Southside Middle SchoolGrades: 6-8Distance: 1.9 mi
- 2/10Englewood High SchoolGrades: 9-12Distance: 2.8 mi
Schools provided by the listing agent
- Elementary: Hogan-spring Glen
- Middle: Southside
- High: Englewood
Source: realMLS. This data may not be complete. We recommend contacting the local school district to confirm school assignments for this home.
Get a cash offer in 3 minutes
Find out how much your home could sell for in as little as 3 minutes with a no-obligation cash offer.
Estimated market value
$428,400
Get a cash offer in 3 minutes
Find out how much your home could sell for in as little as 3 minutes with a no-obligation cash offer.
Estimated market value
$428,400
- Florida
- Duval County
- Jacksonville
- 32216
- Kilarney Shores
- 8913 RUBY COVE Court
Nearby cities
Nearby neighborhoods
Nearby zip codes
Other Jacksonville Topics
