**HIGHEST/BEST OFFERS due by Mon. May 20th 9 AM. PRIME Edinburgh Golf Course 15th Fairway glorious rear greenspace and sunset views in a retreat-feel wooded setting making this one in a class of it's own! A custom Swanson original Build (later remodeled by Lecy) masterpiece lends an abundance of natural light from every angle and brilliant lot situation for gentle grade with both a walkout AND main floor maintenance free deck for wonderful indoor/outdoor entertaining. Enjoy on trend thoughtful open concept luxury feel spaces, Monogram brand kitchen appliances, separation of bedrooms, main floor laundry and sitting room, 2 lower level family rooms, great room and a beautiful backyard pond waterfall feature. Recent Lower Level basement finish project that boasts an addl 1000+ sq ft with 2 new lg bedrooms, full bathroom, family room and storage. ALL NEWER: refinished walnut hardwood floors, rec room/stairs carpet and paint, water heater, washer, dishwasher, driveway and garage doors.
Closed
$710,000
8913 Stratford Xing, Minneapolis, MN 55443
5beds
4,396sqft
Single Family Residence
Built in 1994
0.32 Acres Lot
$626,600 Zestimate®
$162/sqft
$3,849 Estimated rent
Home value
$626,600
$583,000 - $677,000
$3,849/mo
Zestimate® history
Owner options
List your home for rent
$3,849/mo
Rent Zestimate®
Find your next renter with Zillow Rental Manager. Plus, with online applications, you can quickly screen prospective tenants – for free.
$3,849/mo
Rent Zestimate®
Refinance and save
$4,732/mo
Est. payment
Refinancing to a lower rate could help reduce your monthly payments and save thousands over the life of the loan.
$4,732/mo
Est. payment
Explore your selling options
Work with a Zillow partner agent
Leverage their expertise and Zillow's premium Showcase listings to get your home seen by more buyers.
Get startedList with your own agent
Get your home in front of millions of buyers by listing it on Zillow.
Learn how to do itSell it yourself
Take full control of how buyers see your home on Zillow by listing For Sale by Owner (FSBO).
List your homeWhat's special
Zillow last checked:
Listing updated:
Listed by:
Darlene M Arndt 612-202-5917,
Coldwell Banker Realty
Bought with:
Yongsia Yang
Home Sellers
Source: NorthstarMLS as distributed by MLS GRID,MLS#: 6524738
Facts & features
Interior
Bedrooms & bathrooms
- Bedrooms: 5
- Bathrooms: 4
- Full bathrooms: 2
- 3/4 bathrooms: 1
- 1/2 bathrooms: 1
Bedroom
- Level: Upper
- Area: 208 Square Feet
- Dimensions: 16 X 13
Bedroom 2
- Level: Upper
- Area: 119.9 Square Feet
- Dimensions: 11 X 10.9
Bedroom 3
- Level: Upper
- Area: 114.48 Square Feet
- Dimensions: 10.8 X 10.6
Bedroom 4
- Level: Lower
- Area: 195 Square Feet
- Dimensions: 15 X 13
Bedroom 5
- Level: Lower
- Area: 192 Square Feet
- Dimensions: 16 X 12
Primary bathroom
- Level: Upper
- Area: 180 Square Feet
- Dimensions: 18 X 10
Dining room
- Level: Main
- Area: 168 Square Feet
- Dimensions: 14 X 12
Family room
- Level: Lower
- Area: 391 Square Feet
- Dimensions: 23 X 17
Foyer
- Level: Main
- Area: 182 Square Feet
- Dimensions: 14 X 13
Great room
- Level: Main
- Area: 368 Square Feet
- Dimensions: 23 X 16
Kitchen
- Level: Main
- Area: 150 Square Feet
- Dimensions: 15 X 10
Laundry
- Level: Main
- Area: 131.25 Square Feet
- Dimensions: 12.5 X 10.5
Mud room
- Level: Main
- Area: 131.25 Square Feet
- Dimensions: 12.5 X 10.5
Recreation room
- Level: Lower
- Area: 465 Square Feet
- Dimensions: 31 X 15
Sitting room
- Level: Main
- Area: 132 Square Feet
- Dimensions: 12 X 11
Walk in closet
- Level: Upper
- Area: 106.8 Square Feet
- Dimensions: 12 X 8.9
Heating
- Forced Air
Cooling
- Central Air
Appliances
- Included: Air-To-Air Exchanger, Chandelier, Cooktop, Dishwasher, Disposal, Dryer, Humidifier, Gas Water Heater, Microwave, Refrigerator, Stainless Steel Appliance(s), Wall Oven, Washer, Water Softener Owned
- Laundry: Laundry Room, Main Level, Washer Hookup
Features
- Basement: Block,Daylight,Drain Tiled,Egress Window(s),Finished,Full,Storage/Locker,Storage Space,Sump Pump,Walk-Out Access
- Number of fireplaces: 1
- Fireplace features: Family Room, Gas, Living Room, Stone
Interior area
- Total structure area: 4,396
- Total interior livable area: 4,396 sqft
- Finished area above ground: 2,713
- Finished area below ground: 1,683
Property
Parking
- Total spaces: 3
- Parking features: Attached, Asphalt, Garage, Garage Door Opener, Storage
- Attached garage spaces: 3
- Has uncovered spaces: Yes
- Details: Garage Dimensions (32 X 31)
Accessibility
- Accessibility features: None
Features
- Levels: Two
- Stories: 2
- Patio & porch: Composite Decking, Deck, Patio
- Fencing: Invisible
Lot
- Size: 0.32 Acres
- Dimensions: 95 x 156 x 97 x 139
- Features: Near Public Transit, On Golf Course, Tree Coverage - Medium
Details
- Foundation area: 1842
- Parcel number: 1411921240053
- Zoning description: Residential-Single Family
Construction
Type & style
- Home type: SingleFamily
- Property subtype: Single Family Residence
Materials
- Block
- Roof: Age Over 8 Years,Asphalt
Condition
- New construction: No
- Year built: 1994
Utilities & green energy
- Gas: Natural Gas
- Sewer: City Sewer/Connected
- Water: City Water/Connected
- Utilities for property: Underground Utilities
Community & HOA
Community
- Subdivision: Stratford Crossing 2nd
HOA
- Has HOA: Yes
- Services included: Professional Mgmt
- HOA fee: $181 annually
- HOA name: Stratford Crossings Assoc. (Mgmt Co)
- HOA phone: 763-746-0880
Location
- Region: Minneapolis
Financial & listing details
- Price per square foot: $162/sqft
- Annual tax amount: $6,377
- Date on market: 5/16/2024
- Cumulative days on market: 11 days
- Road surface type: Paved
Price history
| Date | Event | Price |
|---|---|---|
| 6/26/2024 | Sold | $710,000+3.7%$162/sqft |
Source:  NorthstarMLS as distributed by MLS GRID #6524738 Report a problem NorthstarMLS as distributed by MLS GRID #6524738 Report a problem | ||
| 5/27/2024 | Pending sale | $684,900$156/sqft |
Source: NorthstarMLS as distributed by MLS GRID #6524738 Report a problem | ||
| 5/16/2024 | Listed for sale | $684,900+41.2%$156/sqft |
Source: NorthstarMLS as distributed by MLS GRID #6524738 Report a problem | ||
| 7/28/2017 | Sold | $484,900$110/sqft |
Source: NorthstarMLS as distributed by MLS GRID #4850019 Report a problem | ||
Public tax history
Tax history is unavailable.
Neighborhood: Edinburgh
Nearby homes
- $710,0003 bd3 ba3.2k sqft8913 Stratford Xing N, Brooklyn Park, MN 55443Sold
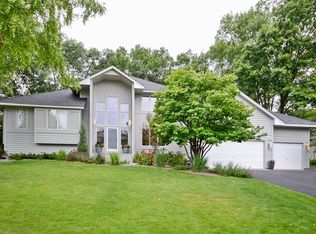
- $629,7003 bd5 ba2.7k sqft8907 Stratford Xing N, Brooklyn Park, MN 55443Off Market
- $615,6005 bd4 ba4.1k sqft8919 Stratford Xing N, Brooklyn Park, MN 55443Off Market

- $612,1005 bd4 ba4.1k sqft8919 Stratford Xing, Minneapolis, MN 55443Off Market

- $668,8006 bd4 ba3k sqft8901 Stratford Xing N, Brooklyn Park, MN 55443Off Market
- $575,7005 bd5 ba2.9k sqft8737 Stratford Xing, Minneapolis, MN 55443Off Market
- $516,0006 bd-- ba2.3k sqft8918 Stratford Xing N, Brooklyn Park, MN 55443Off Market
- $555,2006 bd4 ba3.5k sqft8918 Stratford Xing, Minneapolis, MN 55443Off Market
Nearby schools
GreatSchools rating
- 8/10Monroe Elementary SchoolGrades: K-5Distance: 1.8 mi
- 8/10Jackson Middle SchoolGrades: 6-8Distance: 3.2 mi
- 7/10Champlin Park Senior High SchoolGrades: 9-12Distance: 3.1 mi
Get a cash offer in 3 minutes
Find out how much your home could sell for in as little as 3 minutes with a no-obligation cash offer.
Estimated market value
$626,600
Get a cash offer in 3 minutes
Find out how much your home could sell for in as little as 3 minutes with a no-obligation cash offer.
Estimated market value
$626,600
- Minnesota
- Hennepin County
- Brooklyn Park
- 55443
- Edinburgh
- 8913 Stratford Xing
Nearby cities
Nearby neighborhoods
Nearby zip codes
Other Brooklyn Park Topics
