Beautiful home secluded in the pines in the center of Strawberry. This recent custom site-built home has two bedrooms plus a sleeping loft and two baths. All the modern living with a working wood stove. Gas heat and air-conditioning. Endless gas hot water from a tankless high efficiency hot water heater. Gourmet kitchen with island entertaining has gas cooking, stone counters, black-on-black upgraded appliances, even a double farm sink. Easy care plank flooring throughout the home. Large bedrooms with plenty of storage in both walk in closets. Jacuzzi on the deck overlooking the views. Outdoor storage includes two garages plus room for 6 vehicles under roof. Gated driveway on a large wooded hillside lot. 50amp RV hookup and 50amp charging outlet in carport for your electric SUV!
Sold for $599,000
$599,000
8913 W LUFKIN Drive, Pine, AZ 85544
2beds
2baths
1,728sqft
Single Family Residence
Built in 2021
0.7 Acres Lot
$625,400 Zestimate®
$347/sqft
$2,570 Estimated rent
Home value
$625,400
$594,000 - $663,000
$2,570/mo
Zestimate® history
Owner options
List your home for rent
$2,570/mo
Rent Zestimate®
Find your next renter with Zillow Rental Manager. Plus, with online applications, you can quickly screen prospective tenants – for free.
$2,570/mo
Rent Zestimate®
Refinance and save
$2,802/mo
Est. payment
Refinancing to a lower rate could help reduce your monthly payments and save thousands over the life of the loan.
$2,802/mo
Est. payment
Explore your selling options
Work with a Zillow partner agent
Leverage their expertise and Zillow's premium Showcase listings to get your home seen by more buyers.
Get startedList with your own agent
Get your home in front of millions of buyers by listing it on Zillow.
Learn how to do itSell it yourself
Take full control of how buyers see your home on Zillow by listing For Sale by Owner (FSBO).
List your homeWhat's special
Gas heatDouble farm sinkBeautiful homeGas cookingModern livingAir - conditioningStone counters
Zillow last checked:
Listing updated:
Listed by:
Steven N Vale 480-529-4420,
Midland Real Estate Alliance
Bought with:
Stephanie Carlock, SA645866000
AZ Brokerage Holdings, LLC
Source: ARMLS,MLS#: 6686264
Facts & features
Interior
Bedrooms & bathrooms
- Bedrooms: 2
- Bathrooms: 2
Heating
- Propane
Cooling
- Central Air
Appliances
- Included: Dryer, Washer, Water Softener Owned, Refrigerator, Built-in Microwave, Dishwasher, Gas Range, Gas Oven
Features
- High Speed Internet, Granite Counters, Eat-in Kitchen, Vaulted Ceiling(s), Kitchen Island, 3/4 Bath Master Bdrm
- Flooring: Other
- Windows: Double Pane Windows
- Basement: Walk-Out Access,Unfinished
- Number of fireplaces: 1
- Fireplace features: Living Room
Interior area
- Total structure area: 1,728
- Total interior livable area: 1,728 sqft
Property
Parking
- Total spaces: 8
- Parking features: Garage, Carport
- Garage spaces: 2
- Carport spaces: 6
- Covered spaces: 8
Features
- Stories: 2
- Exterior features: Storage, RV Hookup
- Pool features: None
- Has spa: Yes
- Spa features: Private
- Fencing: Wire
Lot
- Size: 0.7 Acres
- Features: North/South Exposure, Cul-De-Sac, Gravel/Stone Front
Details
- Parcel number: 30155014
Construction
Type & style
- Home type: SingleFamily
- Property subtype: Single Family Residence
Materials
- Spray Foam Insulation, Wood Frame, Painted
- Roof: Metal
Condition
- Year built: 2021
Utilities & green energy
- Sewer: Septic Tank
- Water: Pvt Water Company
Green energy
- Water conservation: Tankless Ht Wtr Heat
Community & HOA
Community
- Subdivision: STRAWBERRY VIEW 3
HOA
- Has HOA: No
- Services included: Other (See Remarks)
Location
- Region: Pine
Financial & listing details
- Price per square foot: $347/sqft
- Tax assessed value: $579,976
- Annual tax amount: $2,701
- Date on market: 3/18/2026
- Cumulative days on market: 2 days
- Listing terms: Cash,Conventional
- Ownership: Fee Simple
Price history
| Date | Event | Price |
|---|---|---|
| 4/29/2024 | Sold | $599,000-0.2%$347/sqft |
Source:  ARMLS #6686264 Report a problem ARMLS #6686264 Report a problem | ||
| 4/6/2024 | Pending sale | $599,900$347/sqft |
Source: ARMLS #6686264 Report a problem | ||
| 4/3/2024 | Listed for sale | $599,900+757%$347/sqft |
Source: ARMLS #6686264 Report a problem | ||
| 10/30/2012 | Sold | $70,000-37.5%$41/sqft |
Source: Public Record Report a problem | ||
| 11/30/2006 | Sold | $112,000$65/sqft |
Source: Public Record Report a problem | ||
Public tax history
| Year | Property taxes | Tax assessment |
|---|---|---|
| 2026 | $2,893 +7.2% | $57,998 +1.5% |
| 2025 | $2,699 -0.1% | $57,139 +17.5% |
| 2024 | $2,701 +188.1% | $48,629 |
| 2023 | $938 -12.8% | -- |
| 2022 | $1,075 +3.4% | -- |
| 2021 | $1,039 +5.7% | -- |
| 2019 | $983 +6.6% | -- |
| 2018 | $922 +5.8% | -- |
| 2017 | $871 | -- |
| 2016 | $871 +8.7% | -- |
| 2015 | $801 | -- |
| 2014 | -- | -- |
| 2013 | -- | $4,827 -10.8% |
| 2012 | -- | $5,411 -3.7% |
| 2011 | -- | $5,619 |
| 2010 | -- | $5,619 |
| 2009 | -- | -- |
| 2008 | $488 | -- |
| 2007 | -- | -- |
| 2006 | $373 | -- |
| 2005 | -- | -- |
| 2004 | -- | -- |
| 2003 | -- | -- |
| 2002 | -- | -- |
Find assessor info on the county website
Neighborhood: 85544
Nearby homes
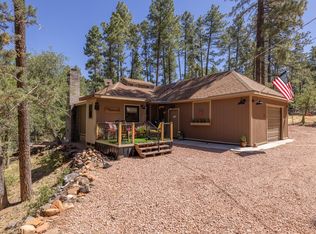
- $449,9002 bd2 ba891 sqft8948 W Dans Hwy, Pine, AZ 85544For Sale
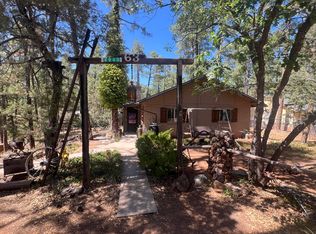
- $345,0002 bd2 ba1.1k sqft8940 W Dans Hwy, Strawberry, AZ 85544Sold
- $409,000-- bd-- ba-- sqft8975 W Tonto Rim Dr, Strawberry, AZ 85544Off Market
- $360,8002 bd1 ba952 sqft8915 W Lufkin Dr, Strawberry, AZ 85544Off Market
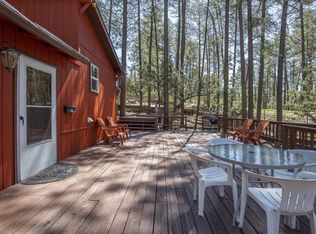
- $---- bd-- ba-- sqft8915 W Lufkin Dr, Pine, AZ 85544Off Market
- $271,200-- bd-- ba980 sqft8989 W Tonto Rim Dr, Strawberry, AZ 85544Off Market
- $605,6003 bd2 ba1.8k sqft8920 W Dans Hwy, Strawberry, AZ 85544Off Market
- $67,748-- bd-- ba-- sqft8962 W Dans Hwy, Pine, AZ 85544Off Market
Nearby schools
GreatSchools rating
- 7/10Pine Strawberry Elementary SchoolGrades: PK-8Distance: 3.5 mi
Schools provided by the listing agent
- District: Pine Strawberry Elementary District
Source: ARMLS. This data may not be complete. We recommend contacting the local school district to confirm school assignments for this home.


Get pre-qualified for a loan
At Zillow Home Loans, we can pre-qualify you in as little as 5 minutes with no impact to your credit score.An equal housing lender. NMLS #10287.
- Arizona
- Gila County
- Pine
- 85544
- 8913 W LUFKIN Drive
Nearby cities
Nearby zip codes
Other Pine Topics
