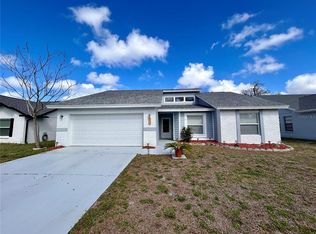
This home boasts 4-BEDROOMS, a WONDERFUL OPEN FLOORPLAN with VAULTED CEILINGS and NEW VINYL PLANK FLOORING that flows seamlessly throughout! Nestled on a tranquil CUL-DE-SAC just 3 miles from the Gulf of Mexico. For peace of mind HVAC new 2021, Roof new 2019, water heater new 2023, exterior paint new 2021. Step inside to be greeted by an inviting open-floor plan, ideal for hosting gatherings and creating lasting memories with loved ones. The HIGH CEILINGS add to the spacious feel of the home, creating a bright and airy atmosphere throughout. Natural light floods the living spaces. Each room in the house is adorned with a light color scheme, each with its own unique character. The kitchen features plenty of cabinetry, and a convenient BREAKFAST BAR that opens to the main living space—perfect for meal prep while engaging with guests. A charming eat-in nook offers a cozy spot for casual meals. The kitchen opens to a VERSATILE FAMILY ROOM, ideal for a home office, creative space, or entertainment hub. Just beyond, unwind and enjoy the Florida sunshine in the screened-in patio, perfect for hosting outdoor gatherings or simply lounging with a good book or enjoy your coffee. This 4-BEDROOM, 2-bathroom home offers plenty of space for relaxation and entertainment. The floor plan offers privacy for all family members. The master suite provides a tranquil retreat with its ensuite bathroom, while three additional bedrooms provide comfort and versatility for guests or family members, and ensuring everyone has their own space, and one of the bedrooms can be used as a HOME OFFICE. Welcome to the serene community of Woodward Village of Beacon Woods, rich in amenities including a clubhouse with activities for all ages, tennis courts, shuffleboard, a playground, and a sparkling pool for year-round swimming—just minutes from your doorstep. With a LOW HOA fee, NO FLOOD ZONE designation, and NO CDD fees, this home offers exceptional value. Conveniently located just minutes from the Beacon Woods golf course and some of Florida's best beaches, this home offers endless opportunities for outdoor recreation and relaxation. Plus, its close proximity to restaurants and shopping ensures that all of your dining and retail needs are easily met. Enjoy all the Sunshine State has to offer with fishing & boating at the local marina. Whether you're escaping the cold winters or looking for a year-round retreat, this cozy yet stylish home is the perfect place to relax and enjoy the Florida lifestyle! Don't wait too long – schedule a tour today!
Sold for $290,000
Zillow last checked:
Listing updated:
Bought with:
Andrea Monsalve, 3174710
LPT REALTY, LLC
Source: Stellar MLS,MLS#: TB8384720 Originating MLS: Suncoast Tampa
Originating MLS: Suncoast Tampa
Price history
| Date | Event | Price |
|---|---|---|
| 8/28/2025 | Sold | $290,000-3%$166/sqft |
Source:  Stellar MLS #TB8384720 Report a problem Stellar MLS #TB8384720 Report a problem | ||
| 8/27/2025 | Pending sale | $299,000$171/sqft |
Source: Stellar MLS #TB8384720 Report a problem | ||
| 7/19/2025 | Price change | $299,000-3.5%$171/sqft |
Source: Stellar MLS #TB8384720 Report a problem | ||
| 7/9/2025 | Listed for sale | $309,900$177/sqft |
Source: Stellar MLS #TB8384720 Report a problem | ||
| 5/23/2025 | Pending sale | $309,900$177/sqft |
Source: Stellar MLS #TB8384720 Report a problem | ||
| 5/11/2025 | Listed for sale | $309,900-1.6%$177/sqft |
Source: Stellar MLS #TB8384720 Report a problem | ||
| 4/6/2025 | Listing removed | $314,999$180/sqft |
Source: Stellar MLS #U8237671 Report a problem | ||
| 12/4/2024 | Price change | $314,999-1.6%$180/sqft |
Source: Stellar MLS #U8237671 Report a problem | ||
| 11/17/2024 | Price change | $320,000-8.6%$183/sqft |
Source: Stellar MLS #U8237671 Report a problem | ||
| 8/5/2024 | Price change | $349,999-2.8%$200/sqft |
Source: Stellar MLS #U8237671 Report a problem | ||
| 6/13/2024 | Price change | $360,000-1.4%$206/sqft |
Source: Stellar MLS #U8237671 Report a problem | ||
| 5/21/2024 | Price change | $365,000-2.7%$208/sqft |
Source: Stellar MLS #U8237671 Report a problem | ||
| 4/23/2024 | Price change | $375,000-2.6%$214/sqft |
Source: Stellar MLS #U8237671 Report a problem | ||
| 4/5/2024 | Listed for sale | $385,000+126.5%$220/sqft |
Source: Stellar MLS #U8237671 Report a problem | ||
| 10/15/2019 | Sold | $170,000$97/sqft |
Source: Public Record Report a problem | ||
| 10/10/2019 | Pending sale | $170,000$97/sqft |
Source: RAVEN REALTY #W7815124 Report a problem | ||
| 9/30/2019 | Listed for sale | $170,000$97/sqft |
Source: FUTURE HOME REALTY #W7815124 Report a problem | ||
| 9/30/2019 | Pending sale | $170,000$97/sqft |
Source: FUTURE HOME REALTY #W7815124 Report a problem | ||
| 8/31/2019 | Listed for sale | $170,000$97/sqft |
Source: FUTURE HOME REALTY #W7815124 Report a problem | ||
| 8/31/2019 | Pending sale | $170,000$97/sqft |
Source: FUTURE HOME REALTY #W7815124 Report a problem | ||
| 8/8/2019 | Listed for sale | $170,000+3.1%$97/sqft |
Source: FUTURE HOME REALTY #W7815124 Report a problem | ||
| 5/25/2008 | Listing removed | $164,900$94/sqft |
Source: Visual Tour #7345110 Report a problem | ||
| 5/15/2008 | Listed for sale | $164,900$94/sqft |
Source: Visual Tour #7345110 Report a problem | ||
Get a cash offer in 3 minutes
Find out how much your home could sell for in as little as 3 minutes with a no-obligation cash offer.
Estimated market value
$281,200
