Create lasting memories in your future home, nestled in the serene charm of a cul-de-sac in Hudson, Florida. This 3-bedroom, 2-bathroom haven awaits your personal touch to transform it into the perfect abode. With a 2-car garage featuring storage cabinets, parking is a breeze, leaving room for all your hobbies and storage needs. Step into a refreshed interior adorned with new paint and 5 3/4 inch baseboards throughout. The home boasts partially updated floors and new doors, giving it a modern and inviting feel. Practicality meets aesthetics with all-new electrical outlets, smoke detectors, and vents seamlessly integrated. The heart of the home, the kitchen, is a spacious haven with ample storage, a convenient closet pantry, and room to unleash your culinary creativity. The master bedroom features an updated bathroom, complemented by another stylishly renovated bathroom for guests or family members. You have the option to join the HOA, enhancing your community experience. Enjoy the convenience of a central location near Route 19, putting you within reach of all essential amenities. Beautiful Gulf beaches are just a 15–25 minute drive away, offering endless opportunities for boating, swimming, dining, and shopping. For your peace of mind, a hospital is a mere 5 minutes away, ensuring quick access to healthcare facilities. Tampa's vibrant airport and nightlife are also easily accessible, being just a 40-minute drive away. Seize the opportunity to make this house your own and start making memories in the heart of Florida's beauty and convenience.
Sold for $220,000
$220,000
8913 Woodmill Dr, Hudson, FL 34667
3beds
1,468sqft
Single Family Residence
Built in 1977
6,538 Square Feet Lot
$255,800 Zestimate®
$150/sqft
$1,996 Estimated rent
Home value
$255,800
$240,000 - $271,000
$1,996/mo
Zestimate® history
Owner options
List your home for rent
$1,996/mo
Rent Zestimate®
Find your next renter with Zillow Rental Manager. Plus, with online applications, you can quickly screen prospective tenants – for free.
$1,996/mo
Rent Zestimate®
Refinance and save
$1,602/mo
Est. payment
Refinancing to a lower rate could help reduce your monthly payments and save thousands over the life of the loan.
$1,602/mo
Est. payment
Explore your selling options
Work with a Zillow partner agent
Leverage their expertise and Zillow's premium Showcase listings to get your home seen by more buyers.
Get startedList with your own agent
Get your home in front of millions of buyers by listing it on Zillow.
Learn how to do itSell it yourself
Take full control of how buyers see your home on Zillow by listing For Sale by Owner (FSBO).
List your homeWhat's special
Zillow last checked:
Listing updated:
Listed by:
Andrew Duncan 813-359-8990,
LPT REALTY LLC 813-359-8990
Bought with:
Althia Lopez, 3448915
PEOPLE'S TRUST REALTY
Source: Stellar MLS,MLS#: T3484051 Originating MLS: Tampa
Originating MLS: Tampa
Facts & features
Interior
Bedrooms & bathrooms
- Bedrooms: 3
- Bathrooms: 2
- Full bathrooms: 2
Rooms
- Room types: Family Room
Primary bedroom
- Features: En Suite Bathroom, Shower No Tub, Built-in Closet
- Level: First
- Dimensions: 14x11
Kitchen
- Features: Built-In Shelving, Pantry
- Level: First
- Dimensions: 13x12
Living room
- Features: Ceiling Fan(s)
- Level: First
- Dimensions: 27x13
Heating
- Central
Cooling
- Central Air
Appliances
- Included: None
- Laundry: In Garage
Features
- Built-in Features, Ceiling Fan(s), Open Floorplan, Other
- Flooring: Other, Tile
- Windows: Window Treatments, Hurricane Shutters
- Has fireplace: No
Interior area
- Total structure area: 2,010
- Total interior livable area: 1,468 sqft
Property
Parking
- Total spaces: 2
- Parking features: Driveway, Garage Door Opener
- Attached garage spaces: 2
- Has uncovered spaces: Yes
- Details: Garage Dimensions: 00x00
Features
- Levels: One
- Stories: 1
- Exterior features: Irrigation System, Sidewalk
Lot
- Size: 6,538 Square Feet
- Features: Cul-De-Sac
Details
- Parcel number: 0225160890000000080
- Zoning: PUD
- Special conditions: None
Construction
Type & style
- Home type: SingleFamily
- Property subtype: Single Family Residence
Materials
- Block, Concrete, Stucco
- Foundation: Slab
- Roof: Shingle
Condition
- New construction: No
- Year built: 1977
Utilities & green energy
- Sewer: Public Sewer
- Water: Public
- Utilities for property: BB/HS Internet Available, Electricity Available, Electricity Connected, Public, Sewer Available, Sewer Connected, Street Lights, Underground Utilities
Community & HOA
Community
- Features: Deed Restrictions, No Truck/RV/Motorcycle Parking, Park, Pool, Sidewalks
- Security: Smoke Detector(s)
- Pet fee: $0 monthly
- Subdivision: BEACON RIDGE WOODBINE
HOA
- Has HOA: Yes
- Amenities included: Basketball Court, Clubhouse, Playground, Pool, Tennis Court(s)
- Services included: Community Pool, Maintenance Structure, Maintenance Grounds, Maintenance Repairs, Recreational Facilities
Location
- Region: Hudson
Financial & listing details
- Price per square foot: $150/sqft
- Tax assessed value: $220,467
- Annual tax amount: $2,515
- Date on market: 11/3/2023
- Cumulative days on market: 4 days
- Listing terms: Cash
- Ownership: Fee Simple
- Total actual rent: 0
- Electric utility on property: Yes
- Road surface type: Asphalt
Price history
| Date | Event | Price |
|---|---|---|
| 12/16/2023 | Listing removed | -- |
Source: Zillow Rentals Report a problem | ||
| 12/8/2023 | Listed for rent | $1,995$1/sqft |
Source: Zillow Rentals Report a problem | ||
| 11/20/2023 | Sold | $220,000-2.2%$150/sqft |
Source:  Stellar MLS #T3484051 Report a problem Stellar MLS #T3484051 Report a problem | ||
| 11/7/2023 | Pending sale | $225,000$153/sqft |
Source: Stellar MLS #T3484051 Report a problem | ||
| 11/3/2023 | Listed for sale | $225,000$153/sqft |
Source: Stellar MLS #T3484051 Report a problem | ||
Public tax history
| Year | Property taxes | Tax assessment |
|---|---|---|
| 2024 | $3,981 +29.4% | $220,467 +41.8% |
| 2023 | $3,075 +22.3% | $155,450 +10% |
| 2022 | $2,515 +13.4% | $141,320 +21% |
| 2021 | $2,219 +9.1% | $116,800 +10% |
| 2020 | $2,034 +7.5% | $106,190 +10% |
| 2019 | $1,892 | $96,540 -2.1% |
| 2018 | $1,892 +11.8% | $98,565 +23.5% |
| 2017 | $1,692 +11.3% | $79,791 +31.7% |
| 2016 | $1,521 +129.6% | $60,563 +0.7% |
| 2015 | $662 +3.1% | $60,142 -0.6% |
| 2014 | $642 | $60,481 +2.9% |
| 2013 | -- | $58,783 -1.4% |
| 2012 | -- | $59,617 -14.4% |
| 2011 | -- | $69,676 -7.1% |
| 2010 | -- | $75,011 -11.9% |
| 2009 | -- | $85,104 -30.1% |
| 2008 | -- | $121,749 -8.1% |
| 2007 | -- | $132,449 +4.1% |
| 2006 | -- | $127,266 +32.2% |
| 2005 | -- | $96,302 +24.5% |
| 2004 | -- | $77,366 +4.4% |
| 2003 | -- | $74,124 +13.3% |
| 2002 | -- | $65,420 +9.1% |
| 2000 | -- | $59,937 +13.1% |
| 1999 | -- | $53,011 |
Find assessor info on the county website
Neighborhood: 34667
Nearby homes
- $239,8002 bd2 ba1.1k sqft8911 Woodmill Dr, Hudson, FL 34667Off Market

- $217,5003 bd2 ba1.1k sqft8915 Woodmill Dr, Hudson, FL 34667Off Market
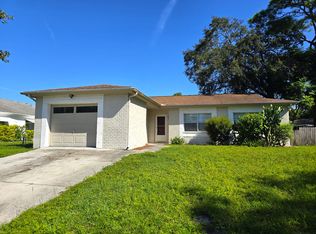
- $263,0002 bd2 ba1.1k sqft12802 Willoughby Ln, Hudson, FL 34667Off Market
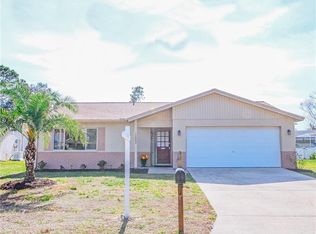
- $214,3002 bd2 ba1.1k sqft12804 Willoughby Ln, Hudson, FL 34667Off Market
- $227,400-- bd2 ba1.2k sqft12800 Willoughby Ln, Hudson, FL 34667Off Market
- $242,9003 bd2 ba1.4k sqft8910 Woodmill Dr, Hudson, FL 34667Off Market
- $243,600-- bd2 ba1.2k sqft8917 Woodmill Dr, Hudson, FL 34667Off Market
- $1,7953 bd2 ba1k sqft8908 Woodmill Dr, Hudson, FL 34667For Rent
Nearby schools
GreatSchools rating
- 5/10Hudson Primary AcademyGrades: PK-5Distance: 2.2 mi
- 2/10Fivay High SchoolGrades: 8-12Distance: 0.7 mi
- 2/10Hudson Middle SchoolGrades: 4-8Distance: 2.3 mi
Schools provided by the listing agent
- Elementary: Northwest Elementary-PO
- Middle: Hudson Middle-PO
- High: Fivay High-PO
Source: Stellar MLS. This data may not be complete. We recommend contacting the local school district to confirm school assignments for this home.
Get a cash offer in 3 minutes
Find out how much your home could sell for in as little as 3 minutes with a no-obligation cash offer.
Estimated market value
$255,800
Get a cash offer in 3 minutes
Find out how much your home could sell for in as little as 3 minutes with a no-obligation cash offer.
Estimated market value
$255,800
- Florida
- Pasco County
- Hudson
- 34667
- 8913 Woodmill Dr
Nearby cities
Nearby zip codes
Other Hudson Topics
