Skip main navigation
Sold for $350,000
  • $350,000

    8913 Yvonne Ave, Baltimore, MD 21236

    4beds
    2,619sqft
    Single Family Residence
    Built in 1960
    10,800 Square Feet Lot
    $354,700 Zestimate®
    $134/sqft
    $3,064 Estimated rent

    Home value

    $354,700

    $326,000 - $387,000

    $3,064/mo

    Zestimate® history
    Loading
    Loading...

    Owner options

    List your home for rent

    $3,064/mo

    Rent Zestimate®

    Find your next renter with Zillow Rental Manager. Plus, with online applications, you can quickly screen prospective tenants – for free.

    Learn more

    $3,064/mo

    Rent Zestimate®

    Refinance and save

    $2,175/mo

    Est. payment

    Refinancing to a lower rate could help reduce your monthly payments and save thousands over the life of the loan.

    See today's rates

    $2,175/mo

    Est. payment

    Explore your selling options

    Work with a Zillow partner agent

    Leverage their expertise and Zillow's premium Showcase listings to get your home seen by more buyers.

    Get started

    List with your own agent

    Get your home in front of millions of buyers by listing it on Zillow.

    Learn how to do it

    Sell it yourself

    Take full control of how buyers see your home on Zillow by listing For Sale by Owner (FSBO).

    List your home

    What's special

    Landscaped lawnManicured lawnWood-burning stove insertFinished lower levelWalk-in showerRecessed lightingStainless steel appliances
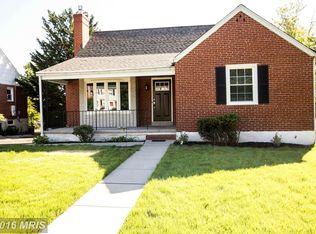
    Beautifully maintained 4-bedroom, 2-bath Cape Cod offering timeless charm and modern updates. The exterior features a manicured lawn, a welcoming covered front porch, and a classic brick façade. Inside, the main level showcases luxury vinyl flooring in the living room, dining area, and kitchen, complemented by a large bay window and a brick fireplace with a detailed wood mantel that adds warmth and character. The open-concept dining room and kitchen provide excellent space for everyday living and entertaining. The kitchen includes recessed lighting, stainless steel appliances, a double pantry, and access to a covered deck with ceiling fans—perfect for outdoor relaxation or dining. The main level also includes two bedrooms with carpet and a full bath. Upstairs, two additional bedrooms offer flexible use and additional storage space. The finished lower level features a spacious open area with a brick fireplace with a wood-burning stove insert, recessed lighting, and a full bath with a walk-in shower. The walk-out basement opens to a fenced backyard with a landscaped lawn and a utility shed. This well-cared-for home combines original character with thoughtful updates, offering comfort and convenience near shopping, dining, and major commuter routes.

    Zillow last checked:

    Listing updated:

    Listed by:

    Melanie Gamble 301-386-0008,

    212 Degrees Realty, LLC

    Bought with:

    Kim Barton, 318128

    Keller Williams Legacy

    Source: Bright MLS,MLS#: MDBC2145096MLS Logo

    Facts & features

    Interior

    Bedrooms & bathrooms
    • Bedrooms: 4
    • Bathrooms: 2
    • Full bathrooms: 2
    • Main level bathrooms: 1
    • Main level bedrooms: 2
    Basement
    • Area: 1073
    Heating
    • Forced Air, Natural Gas
    Cooling
    • Ceiling Fan(s), Central Air, Electric
    Appliances
    • Included: Dishwasher, Disposal, Dryer, Exhaust Fan, Extra Refrigerator/Freezer, Ice Maker, Microwave, Oven/Range - Gas, Refrigerator, Washer, Gas Water Heater
    Features
    • Combination Kitchen/Dining, Dining Area
    • Basement: Finished,Exterior Entry,Sump Pump
    • Number of fireplaces: 1
    Interior area
    • Total structure area: 2,619
    • Total interior livable area: 2,619 sqft
    • Finished area above ground: 1,546
    • Finished area below ground: 1,073

    Property

    Parking
    • Parking features: Off Street, On Street
    • Has uncovered spaces: Yes
    Accessibility
    • Accessibility features: None
    Features
    • Levels: Three
    • Stories: 3
    • Pool features: None
    Lot
    • Size: 10,800 Square Feet
    Details
    • Additional structures: Above Grade, Below Grade
    • Parcel number: 04111107060400
    • Zoning: R
    • Special conditions: Standard

    Construction

    Type & style
    • Home type: SingleFamily
    • Architectural style: Cape Cod
    • Property subtype: Single Family Residence
    Materials
    • Brick Front
    • Foundation: Permanent
    Condition
    • New construction: No
    • Year built: 1960
    • Major remodel year: 2023

    Utilities & green energy

    • Sewer: Public Sewer
    • Water: Public

    Community & HOA

    Community
    • Subdivision: Joppa Vale
    HOA
    • Has HOA: No
    Location
    • Region: Baltimore

    Financial & listing details

    • Price per square foot: $134/sqft
    • Tax assessed value: $336,267
    • Annual tax amount: $4,141
    • Date on market: 11/3/2025
    • Listing agreement: Exclusive Right To Sell
    • Listing terms: Cash,Conventional,FHA,VA Loan
    • Ownership: Fee Simple

    Price history

    DateEventPrice
    3/30/2026Sold$350,000$134/sqft
    Source: Public Record Report a problem
    1/12/2026Sold$350,000-2.8%$134/sqft
    Source: Bright MLS #MDBC2145096 Report a problem
    12/15/2025Pending sale$359,900$137/sqft
    Source: Bright MLS #MDBC2145096 Report a problem
    12/2/2025Contingent$359,900$137/sqft
    Source: Bright MLS #MDBC2145096 Report a problem
    11/3/2025Listed for sale$359,900-1.4%$137/sqft
    Source: Bright MLS #MDBC2145096 Report a problem
    3/23/2022Sold$365,000$139/sqft
    Source: Public Record Report a problem
    9/8/2021Sold$365,000+7.4%$139/sqft
    Source: Bright MLS #MDBC2005244 Report a problem
    8/3/2021Pending sale$339,900$130/sqft
    Source: Bright MLS #MDBC2005244 Report a problem
    7/30/2021Listed for sale$339,900+33.3%$130/sqft
    Source: Bright MLS #MDBC2005244 Report a problem
    9/11/2015Sold$255,000-7.3%$97/sqft
    Source: Public Record Report a problem
    6/26/2015Listed for sale$275,000$105/sqft
    Source: Long & Foster Real Estate, Inc. #BC8676566 Report a problem

    Public tax history

    YearProperty taxesTax assessment
    2025$5,067 +34.5%$336,267 +8.2%
    2024$3,767 +8.9%$310,833 +8.9%
    2023$3,459 +1.3%$285,400
    2022$3,416 +1.3%$285,400 +2.5%
    2021$3,373 +1.3%$278,333 +1.3%
    2020$3,331 +4.4%$274,800
    2019$3,189 +4.7%$274,800 +9.3%
    2018$3,047 +4.9%$251,400 +4.9%
    2017$2,905 +8.6%$239,700 +6.7%
    2016$2,676 $224,733 +7.1%
    2015$2,676 $209,767 +7.7%
    2014$2,676 $194,800
    2013-- $194,800
    2012-- $194,800 -26.9%
    2011-- $266,400 0%
    2010-- $266,410
    2009-- $266,410 -1.5%
    2008-- $270,580 +18.5%
    2007-- $228,242 +22.8%
    2006-- $185,906 +29.5%
    2005-- $143,570 +2%
    2004-- $140,726 +2.1%
    2003-- $137,883 +2.1%
    2002-- $135,040 +0.3%
    2001-- $134,676
    Find assessor info on the county website

    Neighborhood: 21236

    Nearby schools

    GreatSchools rating
    Schools provided by the listing agent
    • District: Baltimore County Public Schools

    Source: Bright MLS. This data may not be complete. We recommend contacting the local school district to confirm school assignments for this home.

    Get a cash offer in 3 minutes
    Find out how much your home could sell for in as little as 3 minutes with a no-obligation cash offer.
    Estimated market value
    $354,700
    Get a cash offer in 3 minutes
    Find out how much your home could sell for in as little as 3 minutes with a no-obligation cash offer.
    Estimated market value
    $354,700