Skip main navigation
Off market
  • $514,300

    8914 Ashridge Park Dr, Spring, TX 77379

    4beds
    3,509sqft
    SingleFamily
    Built in 1980
    0.34 Acres Lot
    $514,300 Zestimate®
    $147/sqft
    $3,546 Estimated rent

    Home value

    $514,300

    $478,000 - $550,000

    $3,546/mo

    Zestimate® history
    Loading
    Loading...

    Owner options

    List your home for rent

    $3,546/mo

    Rent Zestimate®

    Find your next renter with Zillow Rental Manager. Plus, with online applications, you can quickly screen prospective tenants – for free.

    Learn more

    $3,546/mo

    Rent Zestimate®

    Refinance and save

    $3,596/mo

    Est. payment

    Refinancing to a lower rate could help reduce your monthly payments and save thousands over the life of the loan.

    See today's rates

    $3,596/mo

    Est. payment

    Explore your selling options

    Work with a Zillow partner agent

    Leverage their expertise and Zillow's premium Showcase listings to get your home seen by more buyers.

    Get started

    List with your own agent

    Get your home in front of millions of buyers by listing it on Zillow.

    Learn how to do it

    Sell it yourself

    Take full control of how buyers see your home on Zillow by listing For Sale by Owner (FSBO).

    List your home

    What's special

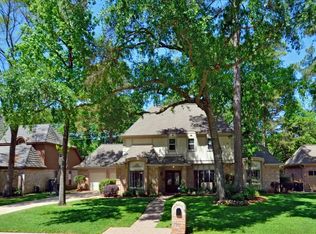
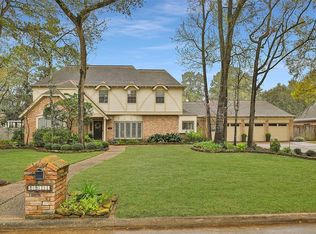
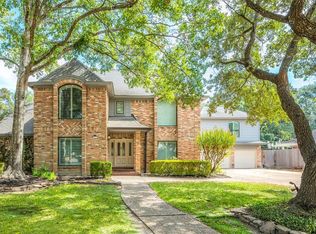
    Set on one of the most desired streets in Champion Forest, this home marries classic architectural details with updated finishes to create timeless appeal. The over-sized backyard is a dream, providing plenty of space for children and pets to run and play. With the large patio, your home will become the gathering spot for family celebrations and backyard entertaining with friends. A fireplace flanked by floor to ceiling windows anchors the spacious family room, which opens to the large breakfast room. The master suite and a private study are tucked away on one side of the house. The heart of the upstairs is a second family room or game room, with access to three large bedrooms and two full baths. Crown molding, custom cabinetry and built-ins throughout are the hallmarks of the stately homes in Champion Forest, and this home features all of those. Great location, just a few blocks from the neighborhood elementary school. Close to upscale shopping & dining in Vintage Park.

    This property is off market, which means it's not currently listed for sale or rent on Zillow. This may be different from what's available on other websites or public sources.
    Facts & features

    Interior

    Bedrooms & bathrooms
    • Bedrooms: 4
    • Bathrooms: 4
    • Full bathrooms: 3
    • 1/2 bathrooms: 1
    Heating
    • Other, Gas
    Cooling
    • Central
    Features
    • Flooring: Tile, Carpet, Laminate
    • Has fireplace: Yes
    • Fireplace features: masonry
    Interior area
    • Total interior livable area: 3,509 sqft

    Property

    Parking
    • Parking features: Garage - Attached
    Features
    • Exterior features: Stucco, Brick, Cement / Concrete
    Lot
    • Size: 0.34 Acres
    Details
    • Parcel number: 1143000040012

    Construction

    Type & style
    • Home type: SingleFamily
    Materials
    • masonry
    • Foundation: Slab
    • Roof: Composition
    Condition
    • Year built: 1980

    Community & neighborhood

    Location
    • Region: Spring

    HOA & financial

    HOA
    • Has HOA: Yes
    • HOA fee: $63 monthly

    Other

    Other facts
    • Connections: Electric Dryer Connections, Washer Connections, Gas Dryer Connections
    • Cool System: Central Electric, Zoned
    • Energy: Ceiling Fans, Attic Vents, Digital Program Thermostat, North/South Exposure
    • Exterior: Patio/Deck, Back Yard Fenced, Sprinkler System
    • Annual Maint Desc: Mandatory
    • Floors: Carpet, Tile, Wood
    • Foundation: Slab
    • Fireplace Description: Gaslog Fireplace
    • Lot Size Source: Appraisal District
    • Garage Desc: Attached Garage
    • Oven Type: Double Oven, Electric Oven
    • Heat System: Central Gas, Zoned
    • Interior: Island Kitchen, Drapes/Curtains/Window Cover
    • Maint Fee Pay Schedule: Annually
    • Siding: Brick Veneer, Stucco, Cement Board
    • Style: Traditional
    • Roof: Composition
    • Water Sewer: Water District
    • Sq Ft Source: Appraisal District
    • Lot Desciption: Subdivision Lot, In Golf Course Community
    • Street Surface: Concrete, Curbs
    • Front Door Faces: South
    • Garage Carport: Auto Garage Door Opener
    • Geo Market Area: Champions Area
    • Golf Course: Raveneaux Country Club
    • New Construction: 0
    • Section Num: 5

    Price history

    DateEventPrice
    5/3/2018Sold--
    Source: Agent Provided Report a problem
    3/30/2018Pending sale$360,000$103/sqft
    Source: BHGRE Gary Greene #46537091 Report a problem
    3/1/2018Listed for sale$360,000+4.3%$103/sqft
    Source: Better Homes and Gardens Real Estate Gary Greene #46537091 Report a problem
    9/16/2016Sold--
    Source: Agent Provided Report a problem
    8/8/2016Pending sale$345,000$98/sqft
    Source: Creekview Realty #99869774 Report a problem
    8/5/2016Price change$345,000-2.8%$98/sqft
    Source: Creekview Realty #99869774 Report a problem
    7/27/2016Price change$355,000+3.5%$101/sqft
    Source: Creekview Realty #99869774 Report a problem
    6/23/2013Listed for sale$343,000$98/sqft
    Source: Prudential Anderson Properties #76521007 Report a problem

    Public tax history

    YearProperty taxesTax assessment
    2025$6,046 -4.6%$440,121 +0.6%
    2024$6,340 +3.4%$437,343 -6.6%
    2023$6,129 -10.5%$468,000 +2.7%
    2022$6,845 $455,918 +25.5%
    2021-- $363,195 +2.7%
    2020$6,759 +191.4%$353,749 +3.5%
    2019$2,319 -70%$341,647 +2.1%
    2018$7,736 $334,722
    2017$7,736 -2.9%$334,722 -3.1%
    2016$7,964 +17.2%$345,392 +3.7%
    2015$6,795 $333,209 +15.1%
    2014$6,795 $289,516 +4.3%
    2013-- $277,552
    2012-- $277,552 +0.5%
    2011-- $276,274
    2010-- $276,274
    2009-- $276,274 -0.5%
    2007-- $277,636 +4.8%
    2006-- $264,950 +0.2%
    2005-- $264,400
    2004-- $264,400
    2003-- $264,400
    2002-- $264,400
    2001-- $264,400 -1.7%
    2000-- $269,100

    Find assessor info on the county website

    Neighborhood: Champion Forest

    Nearby schools

    GreatSchools rating
    Schools provided by the listing agent
    • District: 32 - Klein

    Source: The MLS. This data may not be complete. We recommend contacting the local school district to confirm school assignments for this home.

    Get a cash offer in 3 minutes
    Find out how much your home could sell for in as little as 3 minutes with a no-obligation cash offer.
    Estimated market value
    $514,300
    Get a cash offer in 3 minutes
    Find out how much your home could sell for in as little as 3 minutes with a no-obligation cash offer.
    Estimated market value
    $514,300