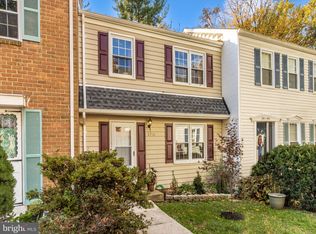
This beautifully updated multi-level home welcomes you with curb appeal and a private walkway leading inside to a bright foyer and living room, complete with hardwood floors. The updated kitchen features solid wood white cabinets, quartz countertops, a glass backsplash, and stainless steel appliances. Step out onto the freshly painted deck, which overlooks a serene wooded community oasis. The second level offers three spacious bedrooms with ceiling fans, ample closet space and two full baths. The hall bath has been thoughtfully updated. The lower level boasts a workroom, a fourth bedroom, a third full bath, and a recreation/family room with new luxury vinyl plank (LVP) flooring, recessed lighting, and a walk-out to the covered slate patio. The home is equipped with assigned parking space #89, updated vinyl windows, an architectural shingle roof, new gas heating and central air conditioning, and served with public water and sewer. This home is a quick walk to Phelps Luck Swimming Pool, Phelps Luck Elementary and Howard High School and conveniently located near neighborhood shopping and dining, the Columbia Mall, Merriweather Post Pavilion, and Columbia Association facilities, which include indoor and outdoor pools, tennis courts, a community center, and miles of paved walking/running/ biking paths and lakes. Its central location provides easy access equidistant to Washington, D.C., downtown Baltimore, and Annapolis, as well as close proximity to BWI, NASA, NSA, MARC rail, and major transportation routes. Open House 10/19 and 10/20 from 1-3 PM.
Sold for $452,500
$452,500
8914 Blade Green Ln, Columbia, MD 21045
4beds
1,900sqft
Townhouse
Built in 1974
1,821 Square Feet Lot
$442,700 Zestimate®
$238/sqft
$3,088 Estimated rent
Home value
$442,700
$421,000 - $465,000
$3,088/mo
Zestimate® history
Owner options
List your home for rent
$3,088/mo
Rent Zestimate®
Find your next renter with Zillow Rental Manager. Plus, with online applications, you can quickly screen prospective tenants – for free.
$3,088/mo
Rent Zestimate®
Refinance and save
$3,262/mo
Est. payment
Refinancing to a lower rate could help reduce your monthly payments and save thousands over the life of the loan.
$3,262/mo
Est. payment
Explore your selling options
Work with a Zillow partner agent
Leverage their expertise and Zillow's premium Showcase listings to get your home seen by more buyers.
Get startedList with your own agent
Get your home in front of millions of buyers by listing it on Zillow.
Learn how to do itSell it yourself
Take full control of how buyers see your home on Zillow by listing For Sale by Owner (FSBO).
List your homeWhat's special
Serene wooded community oasisCurb appealPrivate walkwayBright foyerCovered slate patioRecessed lightingHardwood floors
Zillow last checked:
Listing updated:
Listed by:
Marty Welsh 410-963-6102,
Monument Sotheby's International Realty
Bought with:
Steven Huffman, 636620
Northrop Realty
Source: Bright MLS,MLS#: MDHW2045778
Facts & features
Interior
Bedrooms & bathrooms
- Bedrooms: 4
- Bathrooms: 4
- Full bathrooms: 3
- 1/2 bathrooms: 1
- Main level bathrooms: 1
Rooms
- Room types: Living Room, Dining Room, Primary Bedroom, Bedroom 2, Bedroom 3, Bedroom 4, Kitchen, Family Room, Foyer, Storage Room, Utility Room, Bathroom 2, Bathroom 3, Primary Bathroom, Half Bath
Basement
- Description: Percent Finished: 85.0
- Area: 666
Heating
- Forced Air, Natural Gas
Cooling
- Ceiling Fan(s), Central Air, Heat Pump, Programmable Thermostat, Electric
Appliances
- Included: Microwave, Range, Dishwasher, Disposal, Dryer, Ice Maker, Self Cleaning Oven, Oven/Range - Gas, Refrigerator, Six Burner Stove, Stainless Steel Appliance(s), Washer, Water Heater, Gas Water Heater
- Laundry: In Basement, Dryer In Unit, Hookup, Lower Level, Washer In Unit
Features
- Ceiling Fan(s), Combination Kitchen/Dining, Family Room Off Kitchen, Open Floorplan, Kitchen - Gourmet, Upgraded Countertops, Walk-In Closet(s), Dry Wall
- Flooring: Carpet, Hardwood, Luxury Vinyl, Ceramic Tile, Wood
- Doors: Insulated, Storm Door(s), Sliding Glass, Six Panel
- Windows: Double Pane Windows, Double Hung, Insulated Windows, Replacement, Screens, Vinyl Clad, Window Treatments
- Basement: Partial,Full,Heated,Interior Entry,Exterior Entry,Partially Finished,Rear Entrance,Sump Pump,Walk-Out Access,Windows,Workshop,Other
- Has fireplace: No
Interior area
- Total structure area: 2,000
- Total interior livable area: 1,900 sqft
- Finished area above ground: 1,334
- Finished area below ground: 566
Property
Parking
- Total spaces: 1
- Parking features: Assigned, General Common Elements, Lighted, Parking Space Conveys, Paved, Off Street, Parking Lot
- Details: Assigned Parking, Assigned Space #: 89
Accessibility
- Accessibility features: None
Features
- Levels: Three
- Stories: 3
- Patio & porch: Deck, Patio
- Exterior features: Lighting, Sidewalks, Street Lights
- Pool features: Community
- Has view: Yes
- View description: Garden, Scenic Vista, Trees/Woods
Lot
- Size: 1,821 Square Feet
- Features: Backs - Open Common Area, Backs to Trees, Cul-De-Sac, Landscaped, No Thru Street, Premium, Suburban
Details
- Additional structures: Above Grade, Below Grade
- Parcel number: 1416066699
- Zoning: NT
- Special conditions: Standard
Construction
Type & style
- Home type: Townhouse
- Architectural style: Colonial
- Property subtype: Townhouse
Materials
- Frame, Vinyl Siding
- Foundation: Block
- Roof: Architectural Shingle,Asphalt
Condition
- Very Good
- New construction: No
- Year built: 1974
Utilities & green energy
- Electric: 200+ Amp Service
- Sewer: Public Sewer
- Water: Public
Community & HOA
Community
- Subdivision: Phelps Luck
HOA
- Has HOA: Yes
- Amenities included: Basketball Court, Bike Trail, Clubhouse, Community Center, Fitness Center, Golf Course Membership Available, Jogging Path, Lake, Meeting Room, Party Room, Picnic Area, Indoor Pool, Pool, Pool Mem Avail, Racquetball, Recreation Facilities, Riding/Stables, Tennis Court(s), Tot Lots/Playground, Volleyball Courts, Water/Lake Privileges
- Services included: Common Area Maintenance, Management, Reserve Funds, Road Maintenance
- HOA fee: $196 quarterly
Location
- Region: Columbia
Financial & listing details
- Price per square foot: $238/sqft
- Tax assessed value: $302,033
- Annual tax amount: $4,716
- Date on market: 10/17/2024
- Listing agreement: Exclusive Agency
- Listing terms: Cash,Conventional,FHA,VA Loan
- Ownership: Fee Simple
- Road surface type: Black Top
Price history
| Date | Event | Price |
|---|---|---|
| 11/22/2024 | Sold | $452,500+6.5%$238/sqft |
Source:  Bright MLS #MDHW2045778 Report a problem Bright MLS #MDHW2045778 Report a problem | ||
| 10/23/2024 | Contingent | $424,900$224/sqft |
Source: Bright MLS #MDHW2045778 Report a problem | ||
| 10/17/2024 | Listed for sale | $424,900+254.1%$224/sqft |
Source: Bright MLS #MDHW2045778 Report a problem | ||
| 10/1/1993 | Sold | $120,000$63/sqft |
Source: Public Record Report a problem | ||
Public tax history
| Year | Property taxes | Tax assessment |
|---|---|---|
| 2025 | $5,071 +49.1% | $321,767 +6.5% |
| 2024 | $3,401 +7% | $302,033 +7% |
| 2023 | $3,179 +4.1% | $282,300 |
| 2022 | $3,053 +4.3% | $282,300 +8.6% |
| 2021 | $2,928 +4.5% | $260,033 +4.5% |
| 2020 | $2,803 | $248,900 |
| 2019 | $2,803 -7.4% | $248,900 |
| 2018 | $3,027 -20.2% | $248,900 -1.1% |
| 2017 | $3,793 +534.3% | $251,700 +2.6% |
| 2016 | $598 | $245,367 +2.6% |
| 2015 | $598 +2.5% | $239,033 +2.7% |
| 2014 | $584 | $232,700 |
| 2013 | -- | $232,700 |
| 2012 | -- | $232,700 -9.5% |
| 2011 | -- | $257,200 0% |
| 2010 | -- | $257,230 |
| 2009 | -- | $257,230 -4.6% |
| 2008 | -- | $269,520 +19.9% |
| 2007 | -- | $224,846 +24.8% |
| 2006 | -- | $180,173 +33% |
| 2005 | -- | $135,500 +5.6% |
| 2004 | -- | $128,362 +5.9% |
| 2003 | -- | $121,226 +6.3% |
| 2002 | -- | $114,090 +1.6% |
| 2001 | -- | $112,260 +154.2% |
| 2000 | -- | $44,170 |
Find assessor info on the county website
Neighborhood: 21045
Nearby homes
- $410,0003 bd3 ba1.6k sqft8916 Blade Green Ln, Columbia, MD 21045Sold
- $414,1004 bd4 ba1.1k sqft8918 Blade Green Ln, Columbia, MD 21045Off Market
- $410,800-- bd3 ba1.3k sqft8910 Blade Green Ln, Columbia, MD 21045Off Market
- $367,700-- bd2 ba1.3k sqft8920 Blade Green Ln, Columbia, MD 21045Off Market
- $416,9003 bd4 ba1.1k sqft8908 Blade Green Ln, Columbia, MD 21045Off Market
- $436,8004 bd3 ba2k sqft8906 Blade Green Ln, Columbia, MD 21045Off Market
- $445,0003 bd3 ba1.6k sqft8924 Blade Green Ln, Columbia, MD 21045Sold
- $344,000-- bd2 ba1.1k sqft8926 Blade Green Ln, Columbia, MD 21045Off Market
Nearby schools
GreatSchools rating
- 7/10Phelps Luck Elementary SchoolGrades: PK-5Distance: 0.2 mi
- 7/10Bonnie Branch Middle SchoolGrades: 6-8Distance: 2.7 mi
- 9/10Howard High SchoolGrades: 9-12Distance: 0.6 mi
Schools provided by the listing agent
- Elementary: Phelps Luck
- Middle: Bonnie Branch
- High: Howard
- District: Howard County Public School System
Source: Bright MLS. This data may not be complete. We recommend contacting the local school district to confirm school assignments for this home.
Get a cash offer in 3 minutes
Find out how much your home could sell for in as little as 3 minutes with a no-obligation cash offer.
Estimated market value
$442,700
Get a cash offer in 3 minutes
Find out how much your home could sell for in as little as 3 minutes with a no-obligation cash offer.
Estimated market value
$442,700
- Maryland
- Howard County
- Columbia
- 21045
- 8914 Blade Green Ln
