Extended outdoor patioAmple seating for entertainingSleek quartz countertopsChef-inspired kitchenOpen layout
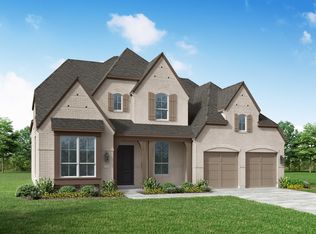
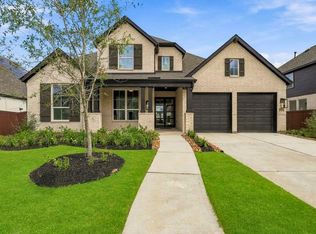
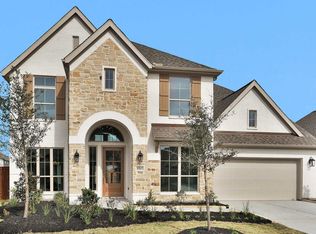
NO REAR NEIGHBORS! Built with the quality & craftsmanship you expect only in a Highland Home! This stunning one-story home by Highland Homes offers an open layout designed to impress with stunning 13-foot ceilings throughout—perfect for wowing your guests! The chef-inspired kitchen boasts sleek quartz countertops, and ample seating for entertaining. Gorgeous wood flooring flows throughout the main areas of this home, while the primary suite serves as a retreat. The extended outdoor patio is a great place to enjoy the tranquility of your back yard. Just off Hwy 6 on Meridiana Parkway, ten minutes from Pearland Town Center, with easy access north to Texas Medical Center (22 miles) and downtown Houston (24 miles) & south to DOW and BASF, Meridiana is right where you want to be. Make an appt today!
95 days
|
29
|
0
|
Zillow last checked:
Listing updated:
Listed by:
Dina VerteramoTREC #0523468281-517-9836,
Highland Homes Realty
Source: HAR,MLS#: 54503416
Facts & features
Interior
Bedrooms & bathrooms
Bedrooms: 4
Bathrooms: 4
Full bathrooms: 3
1/2 bathrooms: 1
Rooms
Room types: Family Room, Media Room, Utility Room
Primary bathroom
Features: Full Secondary Bathroom Down, Half Bath, Primary Bath: Separate Shower, Primary Bath: Soaking Tub, Vanity Area
Kitchen
Features: Kitchen Island, Kitchen open to Family Room, Pots/Pans Drawers, Soft Closing Cabinets, Soft Closing Drawers, Walk-in Pantry
Heating
Natural Gas, Zoned
Cooling
Ceiling Fan(s), Electric, Zoned
Appliances
Included: ENERGY STAR Qualified Appliances, Water Heater, Disposal, Convection Oven, Oven, Microwave, Gas Cooktop, Dishwasher
Laundry: Electric Dryer Hookup, Washer Hookup
Features
High Ceilings, All Bedrooms Down, En-Suite Bath, Primary Bed - 1st Floor, Walk-In Closet(s)
Flooring: Carpet, Tile, Wood
Windows: Insulated/Low-E windows
Number of fireplaces: 1
Interior area
Total structure area: 3,002
Total interior livable area: 3,002 sqft
Property
Parking
Total spaces: 3
Parking features: Attached, Tandem
Attached garage spaces: 3
Features
Stories: 1
Patio & porch: Covered
Exterior features: Sprinkler System
Fencing: Back Yard,Full
Lot
Size: 8,881 Square Feet
Features: Back Yard, Subdivided, 0 Up To 1/4 Acre
Details
Parcel number: 65744102003
Construction
Type & style
Home type: SingleFamily
Architectural style: Contemporary,Traditional
Property subtype: Single Family Residence
Materials
Batts Insulation, Brick
Foundation: Slab
Roof: Composition
Condition
New construction: Yes
Year built: 2026
Details
Builder name: Highland Homes
Utilities & green energy
Water: Public
Green energy
Green verification: ENERGY STAR Certified Homes, HERS Index Score