Skip main navigation
Sold for $53,000
  • $53,000

    8914 Breinig Run Cir, Breinigsville, PA 18031

    3beds
    1,200sqft
    Manufactured Home, Single Family Residence
    Built in 1984
    3,005 Square Feet Lot
    $-- Zestimate®
    $44/sqft
    $2,190 Estimated rent

    Home value

    Not available

    Estimated sales range

    Not available

    $2,190/mo

    Zestimate® history
    Loading
    Loading...

    Owner options

    List your home for rent

    $2,190/mo

    Rent Zestimate®

    Find your next renter with Zillow Rental Manager. Plus, with online applications, you can quickly screen prospective tenants – for free.

    Learn more

    $2,190/mo

    Rent Zestimate®

    Refinance and save

    $1,278/mo

    Est. payment

    Refinancing to a lower rate could help reduce your monthly payments and save thousands over the life of the loan.

    See today's rates

    $1,278/mo

    Est. payment

    Explore your selling options

    Work with a Zillow partner agent

    Leverage their expertise and Zillow's premium Showcase listings to get your home seen by more buyers.

    Get started

    List with your own agent

    Get your home in front of millions of buyers by listing it on Zillow.

    Learn how to do it

    Sell it yourself

    Take full control of how buyers see your home on Zillow by listing For Sale by Owner (FSBO).

    List your home

    What's special

    Corner lotMarble countertopsRenovated bathroomsLed lighting
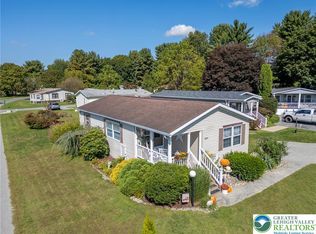
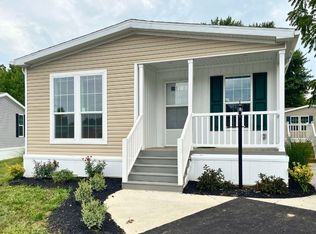
    Come see this completely renovated, beautifully manicured corner lot home 3BR, 2 full Bath located in Parkland Area School District. This updates include brand new under warranty furnace system, new Mohawk flooring throughout the home, new electric stove, dishwasher, built-in microwave. Totally renovated bathrooms with new toilets, vanity, floors, high quality medicine cabinets and mirrors. Master bath with marble countertops and new fixtures with ample closet storage. Kitchen countertops updated, flooring and reverse osmosis water purification system. Bonus items includes security camera system for both the front and back of the home, 2 sheds, a nice sized workshop shed, with electric, and a non-powered storage shed. 2 car driveway with guest overflow parking adjacent. Home has updated electrical and plumbing, LED lighting and fixtures installed throughout. Well maintained vent systems and custom built in library. Conveniently located off of the 222 Bypass. Located near shops and restaurants. The community includes a pool and clubhouse.

    Zillow last checked:

    Listing updated:

    Listed by:

    Rennard D. Clayton 610-737-8416,

    Coldwell Banker Hearthside

    Bought with:

    Joe Thompson III, RS353460

    Coldwell Banker Hearthside

    Source: GLVR,MLS#: 752261MLS LogoOriginating MLS: Lehigh Valley MLS

    Facts & features

    Interior

    Bedrooms & bathrooms
    • Bedrooms: 3
    • Bathrooms: 2
    • Full bathrooms: 2
    Primary bedroom
    • Level: First
    • Dimensions: 13.00 x 12.00
    Bedroom
    • Level: First
    • Dimensions: 13.00 x 11.00
    Bedroom
    • Description: Bedroom/Laundry
    • Level: First
    • Dimensions: 13.00 x 11.00
    Primary bathroom
    • Level: First
    • Dimensions: 6.00 x 8.00
    Breakfast room nook
    • Level: First
    • Dimensions: 13.00 x 12.00
    Other
    • Level: First
    • Dimensions: 6.00 x 8.00
    Kitchen
    • Level: First
    • Dimensions: 13.00 x 13.00
    Living room
    • Level: First
    • Dimensions: 18.00 x 12.00
    Heating
    • Forced Air, Propane, Oil, Pellet Stove
    Cooling
    • Central Air
    Appliances
    • Included: Dishwasher, Electric Dryer, Electric Oven, Electric Range, Electric Water Heater, Refrigerator, Washer
    • Laundry: Electric Dryer Hookup
    Features
    • Dining Area
    • Flooring: Laminate, Resilient
    • Basement: None
    Interior area
    • Total interior livable area: 1,200 sqft
    • Finished area above ground: 1,200
    • Finished area below ground: 0

    Property

    Parking
    • Total spaces: 2
    • Parking features: Driveway
    • Garage spaces: 2
    • Has uncovered spaces: Yes
    Features
    • Levels: One
    • Stories: 1
    • Patio & porch: Enclosed, Porch, Screened
    • Exterior features: Porch, Shed, Propane Tank - Owned
    • Has view: Yes
    • View description: City Lights
    Lot
    • Size: 3,005 Square Feet
    • Features: Corner Lot, Cul-De-Sac, Flat
    Details
    • Additional structures: Mobile Home, Shed(s)
    • Parcel number: 545468533800406
    • Zoning: R5-MEDIUM - HIGH DENSITY
    • Special conditions: None

    Construction

    Type & style
    • Home type: MobileManufactured
    • Architectural style: Ranch
    • Property subtype: Manufactured Home, Single Family Residence
    Materials
    • Vinyl Siding
    • Roof: Asphalt,Fiberglass
    Condition
    • Year built: 1984

    Utilities & green energy

    • Electric: 100 Amp Service, Circuit Breakers
    • Sewer: Community/Coop Sewer
    • Water: Community/Coop

    Community & HOA

    Community
    • Subdivision: Green Acres
    HOA
    • Has HOA: Yes
    • HOA fee: $994 monthly
    Location
    • Region: Breinigsville

    Financial & listing details

    • Price per square foot: $44/sqft
    • Tax assessed value: $22,200
    • Annual tax amount: $480
    • Date on market: 9/19/2025
    • Cumulative days on market: 222 days
    • Listing terms: Cash,Conventional
    • Road surface type: Paved

    Price history

    DateEventPrice
    5/21/2025Sold$53,000-10.2%$44/sqft
    Source: GLVR #752261 Report a problem
    4/25/2025Pending sale$59,000$49/sqft
    Source: GLVR #752261 Report a problem
    4/19/2025Listed for sale$59,000$49/sqft
    Source: GLVR #752261 Report a problem
    4/3/2025Pending sale$59,000$49/sqft
    Source: GLVR #752261 Report a problem
    1/23/2025Price change$59,000-9.2%$49/sqft
    Source: GLVR #743829 Report a problem
    10/12/2024Price change$65,000-27.7%$54/sqft
    Source: GLVR #743829 Report a problem
    8/20/2024Listed for sale$89,900$75/sqft
    Source: GLVR #743829 Report a problem

    Public tax history

    YearProperty taxesTax assessment
    2026$496 $22,200
    2025$496 +7.2%$22,200
    2024$462 +2.5%$22,200
    2023$451 $22,200
    2022$451 +0.4%$22,200
    2021$449 $22,200
    2020$449 +10320.2%$22,200
    2019$4 $22,200
    2018$4 $22,200
    2017-- $22,200
    2016-- $22,200
    2015-- $22,200
    2014-- $22,200 +196%
    2012-- $7,500 -58.7%
    2011-- $18,150
    2010-- $18,150
    2009-- $18,150
    2008-- $18,150
    2007-- $18,150
    2006-- $18,150
    2005-- $18,150
    2004-- $18,150
    2003-- $18,150
    2002-- $18,150
    2000-- $18,150
    Find assessor info on the county website

    Neighborhood: 18031

    Nearby schools

    GreatSchools rating
    Schools provided by the listing agent
    • District: Parkland

    Source: GLVR. This data may not be complete. We recommend contacting the local school district to confirm school assignments for this home.