Skip main navigation
Closed
  • $500,400

    8914 Brideswell Ln, Charlotte, NC 28278

    4beds
    2,875sqft
    Single Family Residence
    Built in 2013
    0.19 Acres Lot
    $500,400 Zestimate®
    $174/sqft
    $2,887 Estimated rent

    Home value

    $500,400

    $475,000 - $525,000

    $2,887/mo

    Zestimate® history
    Loading
    Loading...

    Owner options

    List your home for rent

    $2,887/mo

    Rent Zestimate®

    Find your next renter with Zillow Rental Manager. Plus, with online applications, you can quickly screen prospective tenants – for free.

    Learn more

    $2,887/mo

    Rent Zestimate®

    Refinance and save

    $3,206/mo

    Est. payment

    Refinancing to a lower rate could help reduce your monthly payments and save thousands over the life of the loan.

    See today's rates

    $3,206/mo

    Est. payment

    Explore your selling options

    Work with a Zillow partner agent

    Leverage their expertise and Zillow's premium Showcase listings to get your home seen by more buyers.

    Get started

    List with your own agent

    Get your home in front of millions of buyers by listing it on Zillow.

    Learn how to do it

    Sell it yourself

    Take full control of how buyers see your home on Zillow by listing For Sale by Owner (FSBO).

    List your home

    What's special

    Updated homePrivate lotSplash padBasketball courtCovered front porchPlenty of roomNeighborhood creek

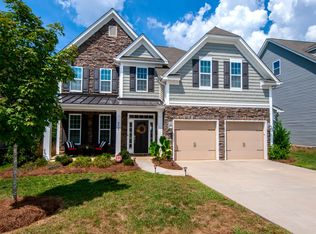
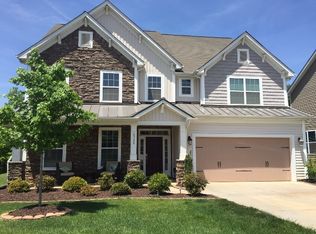
    Imagine yourself living in a Certified Wildlife Habitat...here is your opportunity! Welcome home to the desirable community of Berewick in Steele Creek! This beautifully maintained and updated home welcomes you with mature landscaping, irrigation, a covered front porch and relaxing screened in patio. Enjoy the sounds of nature as this private lot backs up to the neighborhood creek, and a lower level with stone steps waiting for your fire pit, yard games or what ever your creativity imagines. Enjoy a front dining room, currently utilized as a sitting room, open floorplan and spacious living room. With plenty of room to stretch out, your second level provides a primary with ensuite and three secondary bedrooms. The oversized 4th bedroom is great for multiple uses such as family room, office, etc plus multiple storage spaces. If this isn't enough, step outside and enjoy a bounty of amenities: Manor house with gym, (2) pools, walking trails, splash pad, basketball court, and social events.

    This property is not currently displayed as for sale or rent on Zillow. This may be different from what's on other websites or public sources.

    Zillow last checked:

    Listing updated:

    Listed by:

    Ted Watkins tedsellstheqc@gmail.com,

    EXP Realty LLC Ballantyne,

    Holly Kimsey Evans,

    EXP Realty LLC Ballantyne

    Bought with:

    Mike Carlin

    Howard Hanna Allen Tate Lake Norman

    Source: Canopy MLS as distributed by MLS GRID,MLS#: 4044303MLS Logo

    Facts & features

    Interior

    Bedrooms & bathrooms
    • Bedrooms: 4
    • Bathrooms: 3
    • Full bathrooms: 2
    • 1/2 bathrooms: 1
    Primary bedroom
    • Level: Upper
    Primary bedroom
    • Level: Upper
    Bedroom s
    • Level: Upper
    Bedroom s
    • Level: Upper
    Bedroom s
    • Level: Upper
    Bedroom s
    • Level: Upper
    Bedroom s
    • Level: Upper
    Bedroom s
    • Level: Upper
    Bathroom half
    • Level: Main
    Bathroom full
    • Level: Upper
    Bathroom full
    • Level: Upper
    Bathroom half
    • Level: Main
    Bathroom full
    • Level: Upper
    Bathroom full
    • Level: Upper
    Dining room
    • Level: Main
    Dining room
    • Level: Main
    Kitchen
    • Level: Main
    Kitchen
    • Level: Main
    Laundry
    • Level: Upper
    Laundry
    • Level: Upper
    Living room
    • Level: Main
    Living room
    • Level: Main
    Heating
    • Natural Gas, Zoned
    Cooling
    • Heat Pump, Zoned
    Appliances
    • Included: Dishwasher, Disposal, Dryer, Electric Oven, Electric Range, Gas Water Heater, Microwave, Refrigerator, Washer
    • Laundry: Laundry Room, Upper Level
    Features
    • Open Floorplan, Tray Ceiling(s)(s)
    • Flooring: Carpet, Tile, Wood
    • Doors: French Doors
    • Windows: Insulated Windows
    • Has basement: No
    • Attic: Pull Down Stairs
    • Fireplace features: Gas Vented, Living Room
    Interior area
    • Total structure area: 2,875
    • Total interior livable area: 2,875 sqft
    • Finished area above ground: 2,875
    • Finished area below ground: 0

    Property

    Parking
    • Total spaces: 2
    • Parking features: Driveway, Attached Garage, Garage Faces Front, Garage on Main Level
    • Attached garage spaces: 2
    • Has uncovered spaces: Yes
    Features
    • Levels: Two
    • Stories: 2
    • Patio & porch: Covered, Front Porch, Patio, Screened
    • Exterior features: In-Ground Irrigation, Rainwater Catchment, Other - See Remarks
    • Fencing: Back Yard
    • Waterfront features: Creek/Stream
    Lot
    • Size: 0.19 Acres
    • Features: Cul-De-Sac, Wooded, Other - See Remarks
    Living quarters
    • Secondary features: None
    Details
    • Parcel number: 19925566
    • Zoning: MX1
    • Special conditions: Standard
    • Horse amenities: None

    Construction

    Type & style
    • Home type: SingleFamily
    • Property subtype: Single Family Residence
    Materials
    • Stone Veneer, Vinyl
    • Foundation: Slab
    • Roof: Composition
    Condition
    • New construction: No
    • Year built: 2013
    Details
    • Builder name: DR Horton

    Utilities & green energy

    • Sewer: Public Sewer
    • Water: City

    Community & HOA

    Community
    • Security: Carbon Monoxide Detector(s), Security System, Smoke Detector(s)
    • Subdivision: Berewick
    HOA
    • Has HOA: Yes
    • HOA fee: $200 quarterly
    • HOA name: William Douglas
    Location
    • Region: Charlotte

    Financial & listing details

    • Price per square foot: $174/sqft
    • Tax assessed value: $308,400
    • Annual tax amount: $3,055
    • Date on market: 7/2/2023
    • Listing terms: Cash,Conventional,Exchange,FHA,VA Loan
    • Road surface type: Concrete

    Price history

    DateEventPrice
    8/3/2023Sold$495,000+2.1%$172/sqft
    Source: Canopy MLS as distributed by MLS GRID #4044303 Report a problem
    7/3/2023Pending sale$485,000$169/sqft
    Source: Canopy MLS as distributed by MLS GRID #4044303 Report a problem
    7/2/2023Listed for sale$485,000+73.8%$169/sqft
    Source: Canopy MLS as distributed by MLS GRID #CAR4044303 Report a problem
    8/6/2016Listing removed$279,000$97/sqft
    Source: Espin Realty #3155953 Report a problem
    7/3/2016Listed for sale$279,000+1.8%$97/sqft
    Source: Espin Realty #3155953 Report a problem
    6/28/2016Sold$274,000+7.5%$95/sqft
    Source: Canopy MLS as distributed by MLS GRID #3155953 Report a problem
    6/21/2013Sold$255,000$89/sqft
    Source: Canopy MLS as distributed by MLS GRID #2120119 Report a problem

    Public tax history

    YearProperty taxesTax assessment
    2025$3,055 +1.5%$430,300
    2024$3,009 +1.6%$430,300
    2023$2,961 +5.6%$430,300 +39.5%
    2022$2,804 +2.4%$308,400
    2021$2,738 +0.6%$308,400
    2020$2,723 +1.2%$308,400
    2019$2,691 +12.4%$308,400 +45.6%
    2018$2,395 +2.2%$211,800
    2017$2,344 $211,800
    2016$2,344 $211,800
    2015$2,344 +2.8%$211,800 +429.5%
    2014$2,280 $40,000
    2013-- $40,000
    Find assessor info on the county website

    Neighborhood: Berewick

    Nearby schools

    GreatSchools rating
    Get a cash offer in 3 minutes
    Find out how much your home could sell for in as little as 3 minutes with a no-obligation cash offer.
    Estimated market value
    $500,400
    Get a cash offer in 3 minutes
    Find out how much your home could sell for in as little as 3 minutes with a no-obligation cash offer.
    Estimated market value
    $500,400