Adorable and move in ready in the heart of Overland Park! This charming 3 bedroom, 2 bath home is packed with updates and character. The vaulted living room with wood beams greet you as you enter the home and add to its inviting, open feel. The bright white kitchen with stainless steel appliances, granite countertops and gas range flows seamlessly into the dining area. You'll love the newly remodeled primary bathroom, along with the mix of tile and wood flooring throughout the home and in each bedroom. Down the stairs is the cozy family room with access to the screened-in porch area. Through the hidden bookcase door is another set of stairs that lead down to the sub-basement (partially finished). This finished area offers more livable space that can be used as a bonus bedroom, office, workout room or playroom and also still allows for plenty of storage space. Step outside to the gorgeous yard with an extra large patio built for entertaining! The yard features gorgeous mature trees and has been impeccably maintained. Conveniently located just minutes from Downtown Overland Park, you'll enjoy easy access to popular restaurants, the farmers market, shopping and major highways. Don't miss this one! Won't last long!
Sold
Price Unknown
8914 Eby Dr, Overland Park, KS 66212
3beds
1,756sqft
Single Family Residence
Built in 1960
9,583 Square Feet Lot
$390,100 Zestimate®
$--/sqft
$2,271 Estimated rent
Home value
$390,100
$367,000 - $414,000
$2,271/mo
Zestimate® history
Owner options
List your home for rent
$2,271/mo
Rent Zestimate®
Find your next renter with Zillow Rental Manager. Plus, with online applications, you can quickly screen prospective tenants – for free.
$2,271/mo
Rent Zestimate®
Refinance and save
Refinancing to a lower rate could help reduce your monthly payments and save thousands over the life of the loan.
Explore your selling options
Work with a Zillow partner agent
Leverage their expertise and Zillow's premium Showcase listings to get your home seen by more buyers.
Get startedList with your own agent
Get your home in front of millions of buyers by listing it on Zillow.
Learn how to do itSell it yourself
Take full control of how buyers see your home on Zillow by listing For Sale by Owner (FSBO).
List your homeWhat's special
Zillow last checked:
Listing updated:
Listed by:
Kristin Holdhusen 913-302-1783,
ReeceNichols - Leawood
Bought with:
Jen Denslow, 00247535
KW KANSAS CITY METRO
Source: Heartland MLS as distributed by MLS GRID,MLS#: 2622170
Facts & features
Interior
Bedrooms & bathrooms
- Bedrooms: 3
- Bathrooms: 2
- Full bathrooms: 2
Primary bedroom
- Features: Ceiling Fan(s)
- Level: Second
- Area: 154 Square Feet
- Dimensions: 14 x 11
Bedroom 2
- Features: Built-in Features, Ceiling Fan(s)
- Level: Second
- Area: 100 Square Feet
- Dimensions: 10 x 10
Bedroom 3
- Features: Built-in Features, Ceiling Fan(s)
- Level: Second
- Area: 90 Square Feet
- Dimensions: 10 x 10
Primary bathroom
- Features: Ceramic Tiles, Shower Only
- Level: Second
- Area: 32 Square Feet
- Dimensions: 8 x 4
Bathroom 2
- Features: Ceramic Tiles, Shower Over Tub
- Level: Second
- Area: 56 Square Feet
- Dimensions: 8 x 7
Bonus room
- Features: Carpet
- Level: Lower
- Dimensions: 14 x 10
Dining room
- Level: First
- Area: 96 Square Feet
- Dimensions: 12 x 8
Enclosed porch
- Level: Lower
- Dimensions: 20 x 11
Kitchen
- Features: Built-in Features, Granite Counters
- Level: First
- Area: 144 Square Feet
- Dimensions: 12 x 12
Living room
- Features: Fireplace, Marble
- Level: First
- Area: 143 Square Feet
- Dimensions: 18 x 11
Other
- Features: Carpet
- Level: Lower
- Dimensions: 11 x 7
Recreation room
- Features: Ceiling Fan(s), Ceramic Tiles
- Level: Lower
- Area: 230 Square Feet
- Dimensions: 23 x 10
Heating
- Forced Air
Cooling
- Electric
Appliances
- Included: Dishwasher, Disposal, Microwave, Refrigerator, Gas Range, Stainless Steel Appliance(s)
- Laundry: Lower Level
Features
- Ceiling Fan(s), Vaulted Ceiling(s)
- Flooring: Carpet, Tile, Wood
- Basement: Concrete,Finished,Radon Mitigation System,Sump Pump
- Number of fireplaces: 1
- Fireplace features: Living Room
Interior area
- Total structure area: 1,756
- Total interior livable area: 1,756 sqft
- Finished area above ground: 1,104
- Finished area below ground: 652
Property
Parking
- Total spaces: 1
- Parking features: Attached, Garage Faces Front
- Attached garage spaces: 1
Features
- Patio & porch: Patio, Screened
- Fencing: Metal,Wood
Lot
- Size: 9,583 Square Feet
- Features: City Limits, Level
Details
- Parcel number: NP718000100028
Construction
Type & style
- Home type: SingleFamily
- Architectural style: Traditional
- Property subtype: Single Family Residence
Materials
- Frame
- Roof: Composition
Condition
- Year built: 1960
Utilities & green energy
- Sewer: Public Sewer
- Water: Public
Community & HOA
Community
- Subdivision: Rancho Santa Fe
HOA
- Has HOA: No
Location
- Region: Overland Park
Financial & listing details
- Tax assessed value: $360,000
- Annual tax amount: $3,964
- Date on market: 6/11/2026
- Listing terms: Cash,Conventional,FHA,VA Loan
- Ownership: Private
- Road surface type: Paved
Price history
| Date | Event | Price |
|---|---|---|
| 7/17/2026 | Sold | -- |
Source:  Heartland MLS as distributed by MLS GRID #2622170 Report a problem Heartland MLS as distributed by MLS GRID #2622170 Report a problem | ||
| 6/14/2026 | Pending sale | $385,000$219/sqft |
Source: Heartland MLS as distributed by MLS GRID #2622170 Report a problem | ||
| 6/11/2026 | Listed for sale | $385,000+6.9%$219/sqft |
Source: Heartland MLS as distributed by MLS GRID #2622170 Report a problem | ||
| 5/16/2024 | Sold | -- |
Source: Heartland MLS as distributed by MLS GRID #2479421 Report a problem | ||
| 4/15/2024 | Pending sale | $360,000$205/sqft |
Source: Heartland MLS as distributed by MLS GRID #2479421 Report a problem | ||
| 4/12/2024 | Contingent | $360,000$205/sqft |
Source: Heartland MLS as distributed by MLS GRID #2479421 Report a problem | ||
| 4/10/2024 | Price change | $360,000-2.7%$205/sqft |
Source: Heartland MLS as distributed by MLS GRID #2479421 Report a problem | ||
| 4/4/2024 | Listed for sale | $369,900+21.3%$211/sqft |
Source: Heartland MLS as distributed by MLS GRID #2479421 Report a problem | ||
| 6/27/2022 | Sold | -- |
Source: Heartland MLS as distributed by MLS GRID #2386132 Report a problem | ||
| 6/13/2022 | Pending sale | $305,000$174/sqft |
Source: Heartland MLS as distributed by MLS GRID #2386132 Report a problem | ||
| 6/9/2022 | Listed for sale | $305,000+41.9%$174/sqft |
Source: Heartland MLS as distributed by MLS GRID #2386132 Report a problem | ||
| 6/22/2018 | Sold | -- |
Source: Agent Provided Report a problem | ||
| 5/20/2018 | Pending sale | $214,950$122/sqft |
Source: Platinum Realty LLC #2104985 Report a problem | ||
| 5/14/2018 | Listed for sale | $214,950$122/sqft |
Source: Platinum Realty LLC #2104985 Report a problem | ||
| 5/8/2018 | Pending sale | $214,950$122/sqft |
Source: Platinum Realty LLC #2104985 Report a problem | ||
| 5/4/2018 | Listed for sale | $214,950+34.4%$122/sqft |
Source: Platinum Realty LLC #2104985 Report a problem | ||
| 3/14/2013 | Sold | -- |
Source: Agent Provided Report a problem | ||
| 1/30/2013 | Listed for sale | $159,950$91/sqft |
Source: RE/MAX Realty Suburban #1813722 Report a problem | ||
Public tax history
| Year | Property taxes | Tax assessment |
|---|---|---|
| 2025 | $3,964 -0.9% | $41,400 -0.2% |
| 2024 | $4,001 +7.8% | $41,481 +9.3% |
| 2023 | $3,712 +15.7% | $37,950 +14.7% |
| 2022 | $3,209 | $33,085 +15.2% |
| 2021 | -- | $28,716 +8.5% |
| 2020 | $2,697 | $26,461 +8.2% |
| 2019 | -- | $24,449 +5.9% |
| 2018 | -- | $23,080 +13.4% |
| 2017 | $2,113 +4.7% | $20,355 +6.4% |
| 2016 | $2,019 +8.3% | $19,136 +6% |
| 2015 | $1,864 +3.5% | $18,055 +13.6% |
| 2013 | $1,802 +11.6% | $15,893 |
| 2012 | $1,615 +0.9% | $15,893 -3.7% |
| 2010 | $1,600 +2% | $16,502 |
| 2009 | $1,568 -5.6% | $16,502 |
| 2008 | $1,660 +2.5% | $16,502 +1% |
| 2007 | $1,621 +10.1% | $16,342 +1.7% |
| 2006 | $1,471 | $16,066 +0.1% |
| 2005 | -- | $16,054 |
Find assessor info on the county website
Neighborhood: Library District
Nearby homes
- $347,5003 bd3 ba1.2k sqft8918 Eby Dr, Overland Park, KS 66212Off Market
- $350,0003 bd1 ba1.4k sqft8910 Eby Dr, Overland Park, KS 66212Off Market
- $349,4003 bd2 ba1.1k sqft8922 Eby Dr, Overland Park, KS 66212Off Market

- $351,4003 bd3 ba1.7k sqft8921 Grandview Dr, Overland Park, KS 66212Off Market
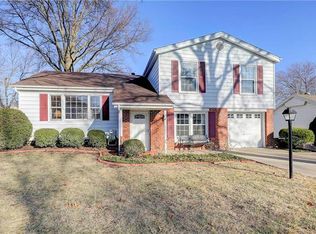
- $336,6003 bd1 ba1.5k sqft8906 Eby Dr, Overland Park, KS 66212Off Market
- $333,8004 bd2 ba1.2k sqft8917 Grandview Dr, Overland Park, KS 66212Off Market
- $390,2004 bd3 ba1.7k sqft8925 Grandview Dr, Overland Park, KS 66212Off Market
- $351,6003 bd2 ba1.2k sqft8916 Benson Dr, Overland Park, KS 66212Off Market
Nearby schools
GreatSchools rating
- 4/10Pawnee Elementary SchoolGrades: PK-6Distance: 0.3 mi
- 5/10Westridge Middle SchoolGrades: 7-8Distance: 1.5 mi
- 5/10Shawnee Mission West High SchoolGrades: 9-12Distance: 0.7 mi
Schools provided by the listing agent
- Elementary: Pawnee
- Middle: Westridge
- High: SM West
Source: Heartland MLS as distributed by MLS GRID. This data may not be complete. We recommend contacting the local school district to confirm school assignments for this home.
Get a cash offer in 3 minutes
Find out how much your home could sell for in as little as 3 minutes with a no-obligation cash offer.
Estimated market value
$390,100
Get a cash offer in 3 minutes
Find out how much your home could sell for in as little as 3 minutes with a no-obligation cash offer.
Estimated market value
$390,100
Nearby cities
Nearby neighborhoods
Nearby zip codes
Other Overland Park Topics
