Skip main navigation
Off market
  • Tax assessed value
    $448,090

    8914 Lynn Ave, Tampa, FL 33604

    4beds
    2,709sqft
    SingleFamily
    Built in 2017
    5,749 Square Feet Lot
    $-- Zestimate®
    $165/sqft
    $2,856 Estimated rent

    Home value

    Not available

    Estimated sales range

    Not available

    $2,856/mo

    Zestimate® history
    Loading
    Loading...

    Owner options

    List your home for rent

    $2,856/mo

    Rent Zestimate®

    Find your next renter with Zillow Rental Manager. Plus, with online applications, you can quickly screen prospective tenants – for free.

    Learn more

    $2,856/mo

    Rent Zestimate®

    Refinance and save

    $3,114/mo

    Est. payment

    Refinancing to a lower rate could help reduce your monthly payments and save thousands over the life of the loan.

    See today's rates

    $3,114/mo

    Est. payment

    Explore your selling options

    Work with a Zillow partner agent

    Leverage their expertise and Zillow's premium Showcase listings to get your home seen by more buyers.

    Get started

    List with your own agent

    Get your home in front of millions of buyers by listing it on Zillow.

    Learn how to do it

    Sell it yourself

    Take full control of how buyers see your home on Zillow by listing For Sale by Owner (FSBO).

    List your home

    What's special

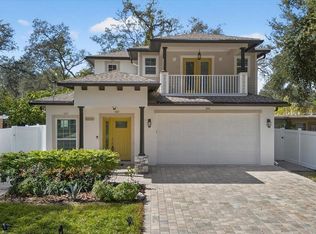
    Welcome home! For desktop viewing, click on the 3D walk through tour. This recently completed South Seminole Heights Custom built home features highly desirable construction and design options and upgrades while offering maximum flexibility. Vinyl plank flooring throughout along with a built in central vac epitomizes the meaning of low maintenance. Walking through the leaded glass front door leads you directly into the 12'x14' receiving/living room, an area offering the opportunity for quiet time, reading or conversations to add a relaxing moment at the end of a busy day. The home's open floor plan is perfect for intimate family/friends gatherings or for larger group entertaining. The kitchen includes a multitude of upgrades including granite countertops, a serving bar, Samsung smudge proof slate stainless steel appliances, built in wine and wine glass racks, a wall mounted retractable pot filler faucet, glass tile backsplash, double granite composite sinks each with garbage disposals, and a walk in pantry. The insert blind French doors from the Great Room open to a spacious tiled patio to enjoy morning and evening drinks or walk out to pick fresh fruit from your lychee, mango, avocado, fig, guava, star fruit, orange or banana trees that provide in abundance throughout the year with no maintenance required. The spacious first floor Master bedroom suite features a Master bath with a bidet, a movable jacuzzi with radio and bluetooth, a walk in shower with subway tile, double sinks, granite counters, a hidden wall mounted ironing board, and pocket doors leading to a huge walk in closet with additional pocket doors to the adjoining laundry room. A guest bedroom and full bath complete the living arrangements on the first floor. Upstairs is an in-law suite for guests/family complete with 2 bedrooms, a full kitchen with granite counters, and a bonus room that can accommodate dining space as well. The dual zone A/C is sure to add to the comfort of all. A welcoming tiled terrace offers outdoor enjoyment on this level as well. The home was even designed with a pet in mind, creating a special intimate space for their personal retreat and comfort (see the photo!). These are just a few of the highlights of this fully upgraded, magnificent home. An exceptional home where the small details that make a big difference have not been overlooked. Come see it today!

    This property is off market, which means it's not currently listed for sale or rent on Zillow. This may be different from what's available on other websites or public sources.

    Facts & features

    Interior

    Bedrooms & bathrooms
    • Bedrooms: 4
    • Bathrooms: 3
    • Full bathrooms: 3
    Heating
    • Forced air, Electric
    Cooling
    • Central
    Appliances
    • Included: Dishwasher, Dryer, Garbage disposal, Microwave, Range / Oven, Refrigerator, Washer
    • Laundry: Inside, Laundry Room
    Features
    • Ceiling Fans(s), High Ceiling(s), Master Bedroom Downstairs, Split Bedroom, Vaulted Ceiling(s), Walk-In Closet(s), Open Floorplan, Solid Wood Cabinets, Stone Counters
    • Flooring: Linoleum / Vinyl
    • Windows: Blinds
    Interior area
    • Structure area source: Owner
    • Total interior livable area: 2,709 sqft

    Property

    Parking
    • Total spaces: 2
    • Parking features: Garage - Attached
    Features
    • Levels: Two
    • Patio & porch: Covered, Front Porch, Rear Porch
    • Exterior features: Stucco
    • Fencing: Chain Link
    Lot
    • Size: 5,749 sqft
    • Residential vegetation: Fruit Trees, Trees/Landscaped
    Details
    • Additional structures: Shed(s)
    • Parcel number: 1828243EO000016000130A
    • Zoning: RS-60

    Construction

    Type & style
    • Home type: SingleFamily
    • Architectural style: Contemporary
    Materials
    • masonry
    • Roof: Composition
    Condition
    • Year built: 2017

    Utilities & green energy

    • Sewer: Public Sewer
    • Water: Public
    • Utilities for property: Public, BB/HS Internet Available, Cable Connected, Electricity Connected, Sewer Connected, Water Connected

    Community & neighborhood

    Security
    • Security features: Security System Owned, Closed Circuit Camera(s)
    Location
    • Region: Tampa
    • Subdivision: CASA LOMA SUB

    Other

    Other facts
    • Appliances: Dishwasher, Dryer, Electric Water Heater, Refrigerator, Washer, Cooktop, Disposal, Microwave, Range, Exhaust Fan, Ice Maker
    • Construction Materials: Block, Wood Frame
    • Cooling: Central Air, Zoned
    • Foundation Details: Slab
    • Heating: Electric, Zoned, Central
    • Interior Features: Ceiling Fans(s), High Ceiling(s), Master Bedroom Downstairs, Split Bedroom, Vaulted Ceiling(s), Walk-In Closet(s), Open Floorplan, Solid Wood Cabinets, Stone Counters
    • Exterior Features: French Doors, Fenced, Rain Gutters, Balcony, Hurricane Shutters
    • Levels: Two
    • Laundry Features: Inside, Laundry Room
    • Vegetation: Fruit Trees, Trees/Landscaped
    • Additional Rooms: Great Room, Interior In-Law Suite
    • Parking Features: Garage Door Opener
    • Patio And Porch Features: Covered, Front Porch, Rear Porch
    • Direction Faces: East
    • Roof: Shingle
    • Pets Allowed: Yes
    • Property Type: Residential
    • Security Features: Security System Owned, Closed Circuit Camera(s)
    • Utilities: Public, BB/HS Internet Available, Cable Connected, Electricity Connected, Sewer Connected, Water Connected
    • Building Area Source: Owner
    • Flooring: Vinyl
    • Window Features: Blinds
    • Minimum Lease: 1-7 Days
    • Other Structures: Shed(s)
    • Num Of Own Years Prior To Lse: 0
    • Additional Parcels YN: 0
    • Association Approval Required YN: 0
    • Available For Lease YN: 1
    • Fireplace YN: 0
    • Flood Zone Code: X
    • Pool Private YN: 0
    • Water Access YN: 0
    • Water Extras YN: 0
    • Waterfront Feet Total: 0
    • Waterfront YN: 0
    • Water View YN: 0
    • Year Built: 2017
    • Public Survey Range: 18
    • Garage Dimensions: 20X20
    • Public Survey Section: 24
    • Room Count: 9
    • Zoning: RS-60
    • Building Area Total: 3507.00
    • Flood Zone Panel: 12057C0212H
    • Living Area: 2709.00
    • Garage Spaces: 2
    • DPRYN: 1
    • Attached Garage YN: 1
    • Garage YN: 1
    • New Construction YN: 0
    • Water Source: Public
    • Sewer: Public Sewer
    • Tax Year: 2019
    • Exist Lse Tenant YN: 0
    • Homestead YN: 1
    • Lease Restrictions YN: 0
    • Subdivision Name: CASA LOMA SUB
    • Flood Zone Date: 2008-08-28
    • Fencing: Chain Link
    • Tax Annual Amount: 4744.00
    • List Office URL: http://www.sarasotasunset.com
    • Virtual Tour URL Unbranded 2: https://my.matterport.com/show/?m=iso7u1YRxTU&mls=1
    • Tax Book Number: 14-14
    • Parcel Number: A-24-28-18-3EO-000016-00013.0
    • Tax Legal Description: CASA LOMA SUBDIVISION LOTS 13 AND 14 BLOCK 16
    • Total Acreage: 0 to less than 1/4

    Price history

    DateEventPrice
    1/19/2021Listing removed--
    Source: Stellar MLS Report a problem
    11/30/2020Price change$494,900-1%$183/sqft
    Source: SUNSET REALTY #A4477824 Report a problem
    9/21/2020Price change$499,900-3.8%$185/sqft
    Source: SUNSET REALTY #A4477824 Report a problem
    9/14/2020Listed for sale$519,900$192/sqft
    Source: SUNSET REALTY #A4477824 Report a problem

    Public tax history

    YearProperty taxesTax assessment
    2025$5,613 +7.6%$316,717 +2.9%
    2024$5,216 +2.6%$307,791 +3%
    2023$5,083 +2.8%$298,826 +3%
    2022$4,946 +1.3%$290,122 +3%
    2021$4,885 +1%$281,672 +1.4%
    2020$4,835 +1.9%$277,783 +2.3%
    2019$4,744 $271,538 +1.9%
    2018$4,744 +0.8%$266,475 +2171.7%
    2017$4,707 +2760.1%$11,730 +106.6%
    2016$165 +19.7%$5,677 +10%
    2015$138 +40%$5,161 +10%
    2014$98 $4,692 -73%
    2013$98 -75.3%$17,356 -0.3%
    2012$397 -10.3%$17,416 -10.7%
    2011$443 -14.9%$19,496 -16.1%
    2010$520 -39.7%$23,225 -40.4%
    2009$863 -41.3%$38,981 -41.6%
    2008$1,469 -2.2%$66,766 -3.4%
    2007$1,502 +10.1%$69,097 +20.6%
    2006$1,364 +18.7%$57,282 +22.7%
    2005$1,149 $46,680 +41.8%
    2004-- $32,921 +13.7%
    2003-- $28,949 +4.3%
    2002-- $27,744 -0.9%
    2001-- $27,994 +14%
    2000$636 $24,556

    Find assessor info on the county website

    Neighborhood: Lowry Park Central

    Nearby schools

    GreatSchools rating
    Schools provided by the listing agent
    • Elementary: Forest Hills-HB
    • Middle: Adams-HB
    • High: Chamberlain-HB

    Source: The MLS. This data may not be complete. We recommend contacting the local school district to confirm school assignments for this home.

    Get pre-qualified for a loan
    At Zillow Home Loans, we can pre-qualify you in as little as 5 minutes with no impact to your credit score.

    An equal housing lender. NMLS #10287.