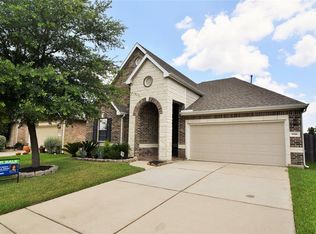
Beautifully updated 4-bedroom, 2.5-bath two-story home located in the desirable Audubon community! This move-in-ready home features LVP flooring throughout no carpet, Fresh Interior paint, Granite countertops, and a spacious open-concept floor plan designed for comfortable everyday living. The kitchen offers ample cabinet and counter space and flows seamlessly into the living and dining areas, making it ideal for entertaining. The generous primary suite provides a relaxing retreat, while the upstairs offers spacious secondary bedrooms and a versatile game room or home office. Step outside to enjoy the covered patio, newly refreshed landscaping, and a private fenced backyard. Nestled in a quiet neighborhood with easy access to US-290, Beltway 8, Highway 6, shopping, dining, parks, and major employers, this home offers both comfort and convenience. Zoned to Cypress-Fairbanks ISD. Schedule your private showing today!
Copyright notice - Data provided by HAR.com 2022 - All information provided should be independently verified.
Apartment for rent
$2,250/moFees may apply
8914 Parlin Ridge Dr, Houston, TX 77040
4beds
2,629sqft
Price may not include required fees and charges. Learn more|
Multifamily
Available now
Air conditioner, electric
2 Attached garage spaces parking
Electric, natural gas
What's special
Fresh interior paintSpacious open-concept floor planGranite countertopsCovered patioPrivate fenced backyardNewly refreshed landscaping
- 3 days |
- -- |
- -- |
Zillow last checked:
Listing updated:
Travel times

Let’s turn your rent into credit progress
Build credit history with every on-time payment and get credit for the payment you’re already making.
Facts & features
Interior
Bedrooms & bathrooms
- Bedrooms: 4
- Bathrooms: 3
- Full bathrooms: 2
- 1/2 bathrooms: 1
Rooms
- Room types: Breakfast Nook, Formal Dining, Living Area - 1st Floor, Utility Room
Heating
- Electric, Natural Gas
Cooling
- Air Conditioner, Electric
Appliances
- Included: Dishwasher, Electric Oven, Garbage Disposal, Microwave Oven, Range, Refrigerator, Stove
Features
- 3 Bedrooms Up, En-Suite Bath, High Ceilings, Primary Bed - 1st Floor, Walk-In Closet(s)
- Flooring: Tile, Vinyl
Interior area
- Total interior livable area: 2,629 sqft
Property
Parking
- Total spaces: 2
- Parking features: Attached, Garage
- Has attached garage: Yes
- Details: Contact manager
Features
- Stories: 2
Lot
- Features: Subdivided
Details
- Additional structures: Garage(s)
- Parcel number: 1290510020020
Construction
Type & style
- Home type: MultiFamily
- Architectural style: Contemporary/Modern
- Property subtype: MultiFamily
Condition
- Year built: 2009
Community & HOA
Location
- Region: Houston
Financial & listing details
- Lease term: Long Term,12 Months
Price history
| Date | Event | Price |
|---|---|---|
| 8/2/2026 | Listed for rent | $2,250$1/sqft |
Source: | ||
| 6/4/2026 | Sold | -- |
Source: eXp Realty #211038368 Report a problem | ||
| 2/10/2015 | Listing removed | $220,000$84/sqft |
Source: Realty Associates #23544682 Report a problem | ||
| 10/30/2014 | Price change | $220,000-2.2%$84/sqft |
Source: Realty Associates #66983097 Report a problem | ||
| 10/2/2014 | Price change | $225,000-2.1%$86/sqft |
Source: Realty Associates #66983097 Report a problem | ||
| 8/27/2014 | Listed for sale | $229,900$87/sqft |
Source: Realty Associates #66983097 Report a problem | ||
Neighborhood: 77040
Nearby schools
GreatSchools rating
- 7/10Post Elementary SchoolGrades: PK-5Distance: 1.4 mi
- 4/10Dean Middle SchoolGrades: 6-8Distance: 1.2 mi
- 6/10Jersey Village High SchoolGrades: 9-12Distance: 1.6 mi