No HOA fees! Rare opportunity to own a fully remodeled, turn-key split-level townhome offering the significant advantage of no homeowners association or assessment fees. The bright, open-concept home features a modern kitchen equipped with white cabinetry, granite countertops, stainless steel appliances, and a central island. The living and dining areas transition seamlessly through sliding glass doors to a private, fully fenced backyard with a spacious deck, perfect for entertaining. Both bathrooms have been meticulously renovated featuring premium tiling, modern European vanities, and high-quality fixtures. The finished basement provides valuable additional square footage, ideal for use as a family room, home office, or recreation area. Complete with in-unit laundry featuring newer appliances, this home is move-in ready. 1 parking spot assigned and marked "B" with additional parking on a first come first serve basis. Ideally situated for commuters and convenience, with easy access to major transportation, I-294, shopping, schools, and Park Ridge Lutheran General Hospital. Property is in excellent condition but being sold "As Is". Quick sale is possible!
Active
$310,000
8914 Robin Dr APT B, Des Plaines, IL 60016
2beds
1,300sqft
:
Get pre-qualified$2,335/mo
Townhouse, Single Family Residence
Built in 1966
1,575 Square Feet Lot
$-- Zestimate®
$238/sqft
$-- HOA
What's special
Modern european vanitiesHigh-quality fixturesCentral islandBright open-concept homePrivate fully fenced backyardPremium tilingModern kitchen
- --
- on Zillow |
- 1,498
- views |
- 86
- saves |
Zillow last checked:
Listing updated:
Listed by:
Lisa Nowogurski (847)255-3900,
Berkshire Hathaway HomeServices Starck Real Estate
Source: MRED as distributed by MLS GRID,MLS#: 12701067
Facts & features
Interior
Bedrooms & bathrooms
- Bedrooms: 2
- Bathrooms: 2
- Full bathrooms: 1
- 1/2 bathrooms: 1
Rooms
- Room types: No additional rooms
Primary bedroom
- Features: Flooring (Hardwood)
- Level: Second
- Area: 140 Square Feet
- Dimensions: 14X10
Bedroom 2
- Features: Flooring (Hardwood)
- Level: Second
- Area: 130 Square Feet
- Dimensions: 13X10
Dining room
- Features: Flooring (Ceramic Tile)
- Level: Lower
- Area: 176 Square Feet
- Dimensions: 16X11
Family room
- Features: Flooring (Carpet)
- Level: Basement
- Area: 240 Square Feet
- Dimensions: 20X12
Kitchen
- Features: Kitchen (Eating Area-Breakfast Bar), Flooring (Ceramic Tile)
- Level: Lower
- Area: 80 Square Feet
- Dimensions: 10X8
Laundry
- Level: Basement
- Area: 60 Square Feet
- Dimensions: 12X5
Living room
- Features: Flooring (Hardwood)
- Level: Main
- Area: 240 Square Feet
- Dimensions: 20X12
Heating
- Natural Gas, Forced Air
Cooling
- Central Air
Appliances
- Included: Range, Microwave, Dishwasher, Refrigerator, Washer, Dryer
- Laundry: In Unit, Laundry Closet, Sink
Features
- Vaulted Ceiling(s)
- Flooring: Hardwood
- Basement: Finished,Full
Interior area
- Total structure area: 0
- Total interior livable area: 1,300 sqft
Video & virtual tour
Property
Parking
- Total spaces: 1
- Parking features: Assigned, Yes
Accessibility
- Accessibility features: No Disability Access
Features
- Patio & porch: Deck
- Fencing: Fenced
Lot
- Size: 1,575 Square Feet
- Dimensions: 21 X 75
Details
- Parcel number: 09154100100000
- Special conditions: None
Construction
Type & style
- Home type: Townhouse
- Property subtype: Townhouse, Single Family Residence
Materials
- Brick
- Roof: Asphalt
Condition
- New construction: No
- Year built: 1966
- Major remodel year: 2018
Utilities & green energy
- Electric: Circuit Breakers
- Sewer: Public Sewer
- Water: Public
Community & HOA
HOA
- Services included: None
Location
- Region: Des Plaines
Financial & listing details
- Price per square foot: $238/sqft
- Tax assessed value: $13,939
- Annual tax amount: $5,815
- Date on market: 7/14/2026
- Ownership: Fee Simple
Estimated market value
Not available
Estimated sales range
Not available
Not available
Price history
| Date | Event | Price |
|---|---|---|
| 7/15/2026 | Listed for sale | $310,000+47.6%$238/sqft |
Source: BHHS broker feed #12701067 Report a problem | ||
| 6/14/2019 | Sold | $210,000+0%$162/sqft |
Source:  MRED as distributed by MLS GRID #10274871 Report a problem MRED as distributed by MLS GRID #10274871 Report a problem | ||
| 5/12/2019 | Pending sale | $209,900$161/sqft |
Source: Arc Red Inc Arc Realty Group #10274871 Report a problem | ||
| 4/26/2019 | Listed for sale | $209,900$161/sqft |
Source: Arc Red Inc Arc Realty Group #10274871 Report a problem | ||
| 4/3/2019 | Pending sale | $209,900$161/sqft |
Source: Arc Red Inc Arc Realty Group #10274871 Report a problem | ||
| 4/3/2019 | Listed for sale | $209,900+152.9%$161/sqft |
Source: Arc Red Inc Arc Realty Group #10274871 Report a problem | ||
| 11/26/2018 | Sold | $83,000$64/sqft |
Source: MRED as distributed by MLS GRID #10127074 Report a problem | ||
Public tax history
| Year | Property taxes | Tax assessment |
|---|---|---|
| 2014 | $1,422 -0.7% | $13,939 |
| 2013 | $1,432 +21.8% | $13,939 -25.9% |
| 2012 | $1,175 -4.5% | $18,814 |
| 2011 | $1,231 +11.9% | $18,814 |
| 2010 | $1,101 +10.9% | $18,814 -8.4% |
| 2009 | $992 -0.5% | $20,536 -12% |
| 2008 | $998 -56% | $23,336 |
| 2007 | $2,269 +89.3% | $23,336 +21.3% |
| 2006 | $1,199 +0.3% | $19,231 |
| 2005 | $1,195 -1.4% | $19,231 |
| 2004 | $1,212 -12.3% | $19,231 +39.5% |
| 2003 | $1,382 | $13,782 |
Find assessor info on the county website
Monthly payment
Est. payment
Payment breakdown
Explore the cost of this home by adjusting the details. Changes won't be saved.Climate risks
Neighborhood: 60016
Nearby schools
GreatSchools rating
- 5/10Apollo Elementary SchoolGrades: K-5Distance: 1.5 mi
- 7/10Gemini Middle SchoolGrades: 6-8Distance: 0.8 mi
- 10/10Maine East High SchoolGrades: 9-12Distance: 0.4 mi
Schools provided by the listing agent
- Middle: Gemini Junior High School
- High: Maine East High School
- District: 63
Source: MRED as distributed by MLS GRID. This data may not be complete. We recommend contacting the local school district to confirm school assignments for this home.
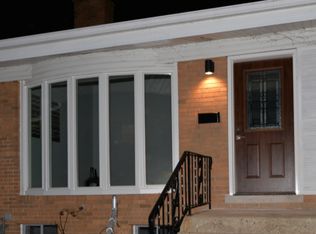
- $290,5002 bd2 ba1.3k sqft8914 Robin Dr APT B, Des Plaines, IL 60016Off Market
- $269,1002 bd1 ba1.1k sqft8914 Robin Dr APT A, Des Plaines, IL 60016Off Market
- $264,6002 bd1 ba1.1k sqft8914 Robin Dr APT C, Des Plaines, IL 60016Off Market
- $277,8002 bd1 ba1.1k sqft8914 Robin Dr APT D, Des Plaines, IL 60016Off Market
- $272,0002 bd1 ba1.1k sqft8914 Robin Dr APT E, Des Plaines, IL 60016Off Market
- $266,9002 bd1 ba1.1k sqft8914 Robin Dr APT F, Des Plaines, IL 60016Off Market
- $269,2002 bd1 ba1.1k sqft8910 Robin Dr APT F, Des Plaines, IL 60016Off Market
- $309,5003 bd1 ba1.2k sqft8910 N Robin Dr, Des Plaines, IL 60016Off Market
A local agent can set up tours, give advice and negotiate with sellers.
Similar homes
- $299,0002 bd2 ba1.2k sqft9331 Landings Ln Unit 305, Des Plaines, IL 60016New
 MLS ID #12699198, Maureen Duffield, eXp Realty. MRED as distributed by MLS GRID
 - $319,9002 bd2 ba1.1k sqft700 Graceland Ave APT 708, Des Plaines, IL 60016New
 MLS ID #12708121, Julie Sine, Coldwell Banker Realty. MRED as distributed by MLS GRID
 - $275,0002 bd2 ba1.2k sqft9375 Landings Ln Unit 504, Des Plaines, IL 60016Active
 MLS ID #12707365, Monica Serafin, Baird & Warner. MRED as distributed by MLS GRID
 - $279,9002 bd2 ba1.2k sqft9356 Landings Ln Unit 504, Des Plaines, IL 60016Active
 MLS ID #12697795, Emir Vulic, Berkshire Hathaway HomeServices Chicago. MRED as distributed by MLS GRID
 - $345,0002 bd2 ba1.1k sqft1670 Mill St #507, Des Plaines, IL 60016NewMLS ID #12712656, Mary H Cutler, Redfin Corporation. MRED as distributed by MLS GRID
- $419,0004 bd3 ba1.7k sqft9045 Emerson St, Des Plaines, IL 60016NewMLS ID #12712154, John Odicho, Jam Realty Co. MRED as distributed by MLS GRID
- $275,0002 bd1 ba1.2k sqft1675 Mill St APT 506, Des Plaines, IL 60016Price ChangeMLS ID #12709973, Eric Bohn, Compass. MRED as distributed by MLS GRID
- $280,0002 bd2 ba1.2k sqft9331 Landings Ln Unit 504, Des Plaines, IL 60016ActiveMLS ID #12667549, Rafay Qamar, Real Broker LLC. MRED as distributed by MLS GRID
- $385,0003 bd2 ba1.5k sqft602 Country Ln, Des Plaines, IL 60016NewMLS ID #12710182, Enisa Hamzic-Redzovic, SFR, Baird & Warner. MRED as distributed by MLS GRID
- $284,0002 bd2 ba1.2k sqft9382 Landings Ln #K307, Des Plaines, IL 60016ActiveMLS ID #12693946, Krystyna Stachurska-Saletnik, ABR,AHWD,CRB,CSC,E-PRO,SFR,SRES,SRS, Stachurska Real Estate, Inc.. MRED as distributed by MLS GRID
- $285,0002 bd2 ba1.2k sqft9375 Landings Ln Unit 404, Des Plaines, IL 60016ActiveMLS ID #12640282, Honi Khiziran, MK Global Realty Co. MRED as distributed by MLS GRID
- $290,0002 bd2 ba1.2k sqft503 Country Ln, Des Plaines, IL 60016ActiveMLS ID #12678559, Paul Swanson, E-PRO,PSA,RENE,SRES,SRS, Baird & Warner. MRED as distributed by MLS GRID
- $269,0002 bd1 ba1k sqft9461 Bay Colony Dr APT 1S, Des Plaines, IL 60016NewMLS ID #12709102, Roseanne Maggio, Jameson Sotheby's Intl Realty. MRED as distributed by MLS GRID
- $335,0003 bd2 ba1.2k sqft8663 Gregory Ln, Des Plaines, IL 60016ActiveMLS ID #12699905, Maria Kharot, HomeSmart Connect LLC. MRED as distributed by MLS GRID
- $314,9002 bd2 ba1.5k sqft659 Des Plaines Ave #5D, Des Plaines, IL 60016ActiveMLS ID #12677562, Mark Vaccaro, ABR,CNC,SFR,SRES, Century 21 Circle. MRED as distributed by MLS GRID
- $214,9002 bd2 ba1.3k sqft900 S River Rd APT 4A, Des Plaines, IL 60016NewMLS ID #12710655, Eric Wojnicki, Vylla Home. MRED as distributed by MLS GRID
- $297,5002 bd2 ba1.3k sqft1365 Ashland Ave APT 501, Des Plaines, IL 60016ActiveMLS ID #12701364, Jan Goczkowski, SRES, Century 21 Langos & Christian. MRED as distributed by MLS GRID
- $350,0003 bd3 ba1.5k sqft8713 N National Ave, Niles, IL 60714NewMLS ID #12713629, Shaun Raugstad, Coldwell Banker Realty. MRED as distributed by MLS GRID
- $335,0002 bd2 ba1.2k sqft944 N Northwest Hwy APT 307, Park Ridge, IL 60068NewMLS ID #12690544, Donna Blagojevic, Village Realty Inc. MRED as distributed by MLS GRID
- $287,9002 bd2 ba1.3k sqft701 Forum Sq Unit 409, Glenview, IL 60025NewMLS ID #12710857, Muhammad Khan, Signature Realty Group LLC. MRED as distributed by MLS GRID
