Parkwood Timeless Traditional. Some homes simply feel like home the moment you walk through the door. Filled with natural light and thoughtfully designed gathering spaces, this special residence offers the perfect backdrop for everyday moments and lifelong memories. Designed by renowned architect Elizabeth Ayer and available for the first time in nearly 40 years, this is your opportunity to experience a picture-perfect setting in one of Mercer Island’s most sought-after neighborhoods. This charming home offers an ideal floor plan with space for everyone. Bright living spaces with picturesque windows & multiple French doors open seamlessly to the expansive ipe deck and large entertaining patio. Enjoy summer days in the fully fenced, private backyard surrounded by gorgeous mature landscaping. Gourmet kitchen with high-end appliances opens to adjoining dining & family rooms. Main floor primary suite with a light-filled vaulted sunroom, multiple closets & en suite bath. Dedicated office with built-ins plus an additional bedroom on the main. Upstairs offers 2 more bedrooms, while the spacious lower level features a large guest bedroom, rec room, workshop & incredible storage. Exceptional updates include new 50-year roof, skylights, furnace, heat pump & fencing. A/C, EV charger & automatic generator for peace of mind. Walk to parks and award-winning schools. Warm, welcoming, and beautifully maintained, this is a home where your next chapter begins.
Sold
Listed by: COMPASS • Kelly Weisfield
Bought with: COMPASS
$2,920,000
8914 SE 56th Street, Mercer Island, WA 98040
5beds
4,400sqft
Single Family Residence
Built in 1961
0.29 Acres Lot
$2,897,000 Zestimate®
$664/sqft
$7,926 Estimated rent
Home value
$2,897,000
$2.75M - $3.04M
$7,926/mo
Zestimate® history
Owner options
List your home for rent
$7,926/mo
Rent Zestimate®
Find your next renter with Zillow Rental Manager. Plus, with online applications, you can quickly screen prospective tenants – for free.
$7,926/mo
Rent Zestimate®
Refinance and save
$17,719/mo
Est. payment
Refinancing to a lower rate could help reduce your monthly payments and save thousands over the life of the loan.
$17,719/mo
Est. payment
Explore your selling options
Work with a Zillow partner agent
Leverage their expertise and Zillow's premium Showcase listings to get your home seen by more buyers.
Get startedList with your own agent
Get your home in front of millions of buyers by listing it on Zillow.
Learn how to do itSell it yourself
Take full control of how buyers see your home on Zillow by listing For Sale by Owner (FSBO).
List your homeWhat's special
Large entertaining patioMultiple closetsFully fenced private backyardFilled with natural lightEn suite bathThoughtfully designed gathering spacesGorgeous mature landscaping
Zillow last checked:
Listing updated:
Listed by:
Kelly Weisfield,
COMPASS
Bought with:
Alan Vu, 122113
COMPASS
Source: NWMLS as distributed by MLS GRID,MLS#: 2535520
Facts & features
Interior
Bedrooms & bathrooms
- Bedrooms: 5
- Bathrooms: 4
- Full bathrooms: 2
- 3/4 bathrooms: 2
- Main level bathrooms: 2
- Main level bedrooms: 2
Primary bedroom
- Level: Main
Bedroom
- Level: Second
Bedroom
- Level: Second
Bedroom
- Level: Lower
Bedroom
- Level: Main
Bathroom full
- Level: Main
Bathroom full
- Level: Main
Bathroom three quarter
- Level: Second
Bathroom three quarter
- Level: Lower
Bonus room
- Level: Lower
Den office
- Level: Main
Dining room
- Level: Main
Entry hall
- Level: Main
Family room
- Level: Main
Kitchen with eating space
- Level: Main
Living room
- Level: Main
Rec room
- Level: Lower
Utility room
- Level: Lower
Heating
- Fireplace, Forced Air, Heat Pump, Radiant, Electric, Natural Gas
Cooling
- Heat Pump
Appliances
- Included: Dishwasher, Disposal, Dryer, Microwave, Refrigerator, See Remarks, Stove(s)/Range(s), Washer, Dishwasher(s), Dryer(s), Garbage Disposal, Microwave(s), Refrigerator(s), Washer(s), Water Heater: Gas 50 Gal., Water Heater Location: Basement
Features
- Bath Off Primary, Central Vacuum, Dining Room
- Flooring: Bamboo/Cork, Ceramic Tile, Hardwood, Marble, Carpet
- Doors: French Doors
- Windows: Dbl Pane/Storm Window, Skylight(s)
- Basement: Daylight,Finished
- Number of fireplaces: 3
- Fireplace features: Gas, Wood Burning, Lower Level: 1, Main Level: 2, Fireplace
Interior area
- Total structure area: 4,400
- Total interior livable area: 4,400 sqft
Property
Parking
- Total spaces: 2
- Parking features: Attached Garage
- Has attached garage: Yes
- Covered spaces: 2
Features
- Levels: One and One Half
- Stories: 1
- Entry location: Main
- Patio & porch: Bath Off Primary, Built-In Vacuum, Dbl Pane/Storm Window, Dining Room, Fireplace, French Doors, Security System, Skylight(s), Vaulted Ceiling(s), Water Heater, Wired for Generator
- Has view: Yes
- View description: Territorial
Lot
- Size: 0.29 Acres
- Features: Curbs, Paved, Deck, Electric Car Charging, Fenced-Partially, Gas Available, High Speed Internet, Patio, Shop, Sprinkler System
- Topography: Level
- Residential vegetation: Garden Space
Details
- Parcel number: 6672900370
- Zoning: R-9.6
- Zoning description: Jurisdiction: City
- Special conditions: Standard
- Other equipment: Wired for Generator
Construction
Type & style
- Home type: SingleFamily
- Architectural style: 1 1/2 Stry w/Bsmt
- Property subtype: Single Family Residence
Materials
- Brick, Wood Siding
- Foundation: Poured Concrete
- Roof: Composition,See Remarks
Condition
- Year built: 1961
Utilities & green energy
- Electric: Company: PSE
- Sewer: Sewer Connected, Company: City of Mercer Island
- Water: Public, Company: City of Mercer Island
Community & HOA
Community
- Features: CCRs
- Security: Security System
- Subdivision: Parkwood Estates
HOA
- HOA fee: $50 annually
Location
- Region: Mercer Island
Financial & listing details
- Price per square foot: $664/sqft
- Tax assessed value: $2,492,000
- Annual tax amount: $14,115
- Date on market: 8/4/2026
- Cumulative days on market: 20 days
- Listing terms: Conventional
- Inclusions: Dishwasher(s), Dryer(s), Garbage Disposal, Microwave(s), Refrigerator(s), See Remarks, Stove(s)/Range(s), Washer(s)
Price history
| Date | Event | Price |
|---|---|---|
| 7/24/2026 | Sold | $2,920,000-2.6%$664/sqft |
Source:  NWMLS as distributed by MLS GRID #2535520 Report a problem NWMLS as distributed by MLS GRID #2535520 Report a problem | ||
| 6/25/2026 | Pending sale | $2,998,000$681/sqft |
Source: NWMLS as distributed by MLS GRID #2535520 Report a problem | ||
| 6/6/2026 | Listed for sale | $2,998,000$681/sqft |
Source: NWMLS as distributed by MLS GRID #2535520 Report a problem | ||
Public tax history
| Year | Property taxes | Tax assessment |
|---|---|---|
| 2025 | $16,247 +15.1% | $2,492,000 +15.7% |
| 2024 | $14,115 +1.3% | $2,154,000 +6.5% |
| 2023 | $13,937 +0.3% | $2,023,000 -10.6% |
| 2022 | $13,889 +11.4% | $2,263,000 +33.7% |
| 2021 | $12,468 +4.2% | $1,692,000 +13.3% |
| 2020 | $11,967 +1.8% | $1,494,000 +0.5% |
| 2019 | $11,755 +7.4% | $1,487,000 +2.1% |
| 2018 | $10,949 -4% | $1,456,000 +10.8% |
| 2017 | $11,406 +32% | $1,314,000 +11.1% |
| 2016 | $8,640 | $1,183,000 +10.4% |
| 2015 | $8,640 | $1,072,000 +8.6% |
| 2014 | $8,640 | $987,000 +7% |
| 2013 | $8,640 | $922,000 +8.5% |
| 2012 | -- | $850,000 +1.3% |
| 2011 | -- | $839,000 -7.3% |
| 2010 | -- | $905,000 |
| 2009 | -- | $905,000 -0.1% |
| 2007 | -- | $906,000 +7.9% |
| 2006 | -- | $840,000 +9.8% |
| 2005 | -- | $765,000 +7.7% |
| 2001 | $6,788 -0.1% | $710,000 +10.2% |
| 2000 | $6,798 | $644,000 |
Find assessor info on the county website
Neighborhood: 98040
Nearby homes
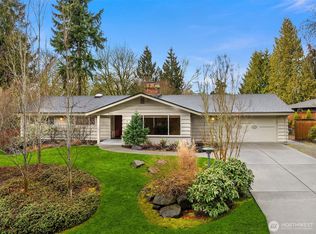
- $2,309,1253 bd3 ba2.1k sqft8920 SE 54th St, Mercer Island, WA 98040Sold
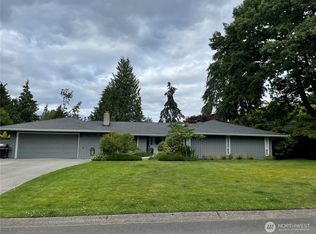
- $2,750,0003 bd3 ba2.2k sqft8930 SE 54th St, Mercer Island, WA 98040Sold
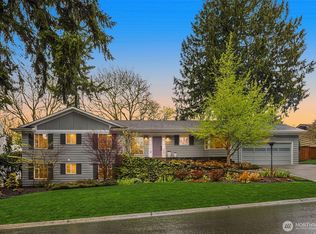
- $2,995,0005 bd3 ba3.9k sqft8910 SE 54th St, Mercer Island, WA 98040Sold
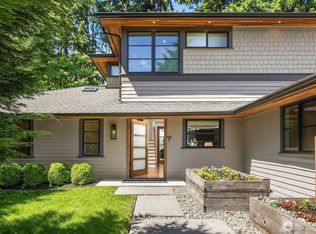
- $2,300,0004 bd3 ba2.1k sqft5619 89th Ave SE, Mercer Island, WA 98040Sold
- $1,970,0004 bd3 ba2.1k sqft8803 SE 54th St, Mercer Island, WA 98040Sold
- $2,375,0004 bd3 ba2.5k sqft9101 SE 57th St, Mercer Island, WA 98040Sold
- $1,450,0003 bd3 ba1.8k sqft8808 SE 54th St, Mercer Island, WA 98040Pending
- $2,800,0004 bd3 ba2.8k sqft8904 SE 58th St, Mercer Island, WA 98040Sold
Nearby schools
GreatSchools rating
- 9/10Island Park Elementary SchoolGrades: K-5Distance: 0.2 mi
- 9/10Islander Middle SchoolGrades: 6-8Distance: 1.2 mi
- 10/10Mercer Island High SchoolGrades: 9-12Distance: 1.3 mi
Schools provided by the listing agent
- Elementary: Island Park Elem
- Middle: Islander Mid
- High: Mercer Isl High
Source: NWMLS as distributed by MLS GRID. This data may not be complete. We recommend contacting the local school district to confirm school assignments for this home.
Get a cash offer in 3 minutes
Find out how much your home could sell for in as little as 3 minutes with a no-obligation cash offer.
Estimated market value
$2,897,000
Get a cash offer in 3 minutes
Find out how much your home could sell for in as little as 3 minutes with a no-obligation cash offer.
Estimated market value
$2,897,000
- Washington
- King County
- Mercer Island
- 98040
- 8914 SE 56th Street
