SELLER’S PREFERRED LENDER OFFERING RATE BUY-DOWN FOR LOWER MONTHLY PAYMENTS!
Beautiful new construction featuring an open-concept design with premium finishes throughout.
Enjoy a chef’s kitchen with brand-new appliances, oversized walk-in pantry, custom boutique-style closets, vessel sinks, powder room with skylight, and a modern fireplace.
Additional upgrades include built-in speakers, Ring doorbell, front and rear CCTV cameras, LED exterior lighting, an insulated garage, and a covered patio with ceiling fan.
With all rooms en-suite, the spacious backyard offers room for entertaining or a future pool. Conveniently located minutes from shopping, dining, entertainment, and major highways. ADJACENT HOUSE IS IDENTICAL TO THIS ONE, ALSO AVAILABLE FOR SALE!!
Sold
Price Unknown
8914 Wadlington Ave, Dallas, TX 75217
3beds
2,210sqft
Single Family Residence
Built in 2026
8,450 Square Feet Lot
$409,800 Zestimate®
$--/sqft
$3,101 Estimated rent
Home value
$409,800
$381,000 - $443,000
$3,101/mo
Zestimate® history
Owner options
List your home for rent
$3,101/mo
Rent Zestimate®
Find your next renter with Zillow Rental Manager. Plus, with online applications, you can quickly screen prospective tenants – for free.
$3,101/mo
Rent Zestimate®
Refinance and save
Refinancing to a lower rate could help reduce your monthly payments and save thousands over the life of the loan.
Explore your selling options
Work with a Zillow partner agent
Leverage their expertise and Zillow's premium Showcase listings to get your home seen by more buyers.
Get startedList with your own agent
Get your home in front of millions of buyers by listing it on Zillow.
Learn how to do itSell it yourself
Take full control of how buyers see your home on Zillow by listing For Sale by Owner (FSBO).
List your homeWhat's special
Insulated garageModern fireplacePremium finishes throughoutPowder room with skylightBrand-new appliancesAll rooms en-suiteLed exterior lighting
Zillow last checked:
Listing updated:
Listed by:
Tabby Mbeky 0822580 469-605-3071,
Monument Realty 214-705-7827
Bought with:
Paola Gallegos, 0734450
Only 1 Realty Group North Dallas
Source: NTREIS,MLS#: 21322659
Facts & features
Interior
Bedrooms & bathrooms
- Bedrooms: 3
- Bathrooms: 4
- Full bathrooms: 3
- 1/2 bathrooms: 1
Primary bedroom
- Features: Dual Sinks, En Suite Bathroom, Garden Tub/Roman Tub, Linen Closet, Separate Shower, Walk-In Closet(s)
- Level: First
- Dimensions: 17 x 17
Bedroom
- Features: Built-in Features, En Suite Bathroom, Walk-In Closet(s)
- Level: First
- Dimensions: 12 x 15
Bedroom
- Features: Built-in Features, En Suite Bathroom, Walk-In Closet(s)
- Level: First
- Dimensions: 17 x 15
Other
- Features: Bidet, Built-in Features, Dual Sinks, En Suite Bathroom, Granite Counters, Garden Tub/Roman Tub, Linen Closet
- Level: First
- Dimensions: 12 x 12
Other
- Features: Bidet, Built-in Features, En Suite Bathroom, Garden Tub/Roman Tub
- Level: First
- Dimensions: 8 x 9
Half bath
- Features: Bidet, Granite Counters
- Level: First
- Dimensions: 8 x 6
Kitchen
- Features: Breakfast Bar, Built-in Features, Eat-in Kitchen, Granite Counters, Kitchen Island, Pantry, Pot Filler
- Level: First
- Dimensions: 18 x 13
Living room
- Level: First
- Dimensions: 20 x 21
Mud room
- Level: First
- Dimensions: 7 x 7
Utility room
- Features: Built-in Features
- Level: First
- Dimensions: 7 x 7
Heating
- Electric, ENERGY STAR Qualified Equipment, Fireplace(s)
Cooling
- Electric
Appliances
- Included: Dishwasher, Electric Range, Disposal, Microwave, Vented Exhaust Fan
- Laundry: Common Area, Washer Hookup, Electric Dryer Hookup, Laundry in Utility Room
Features
- Chandelier, Decorative/Designer Lighting Fixtures, Eat-in Kitchen, Kitchen Island, Loft, Open Floorplan, Pantry, Walk-In Closet(s), Wired for Sound
- Flooring: Luxury Vinyl Plank, Tile
- Windows: Skylight(s)
- Has basement: No
- Number of fireplaces: 1
- Fireplace features: Living Room
Interior area
- Total interior livable area: 2,210 sqft
Property
Parking
- Total spaces: 2
- Parking features: Additional Parking, Concrete, Door-Single, Driveway, Garage, Garage Door Opener, Kitchen Level
- Attached garage spaces: 2
Features
- Levels: One
- Stories: 1
- Patio & porch: Covered, Patio
- Pool features: None, Community
- Fencing: Fenced,Full,Gate,Wood
Lot
- Size: 8,450 Square Feet
Details
- Parcel number: 006348000K50E0000
- Other equipment: Home Theater
Construction
Type & style
- Home type: SingleFamily
- Architectural style: Contemporary/Modern,Detached
- Property subtype: Single Family Residence
Materials
- Fiber Cement
- Foundation: Slab
- Roof: Shingle
Condition
- New Construction
- Year built: 2026
Utilities & green energy
- Sewer: Public Sewer
- Water: Public
- Utilities for property: Electricity Available, Electricity Connected, Sewer Available, Water Available
Community & HOA
Community
- Features: Park, Pool, Trails/Paths
- Security: Security System, Smoke Detector(s)
- Subdivision: Prairie Creek North
HOA
- Has HOA: No
Location
- Region: Dallas
Financial & listing details
- Tax assessed value: $50,000
- Annual tax amount: $1,113
- Date on market: 7/8/2026
- Cumulative days on market: 33 days
- Listing terms: Cash,Conventional,FHA,VA Loan
Price history
| Date | Event | Price |
|---|---|---|
| 8/28/2026 | Sold | -- |
Source: NTREIS #21322659 Report a problem | ||
| 8/14/2026 | Pending sale | $415,000$188/sqft |
Source: NTREIS #21322659 Report a problem | ||
| 8/11/2026 | Contingent | $415,000$188/sqft |
Source: NTREIS #21322659 Report a problem | ||
| 7/25/2026 | Listed for sale | $415,000$188/sqft |
Source: NTREIS #21322659 Report a problem | ||
| 7/21/2026 | Contingent | $415,000$188/sqft |
Source: NTREIS #21322659 Report a problem | ||
| 7/8/2026 | Listed for sale | $415,000+418.8%$188/sqft |
Source: NTREIS #21322659 Report a problem | ||
| 1/30/2026 | Sold | -- |
Source: NTREIS #21157317 Report a problem | ||
| 1/28/2026 | Pending sale | $80,000$36/sqft |
Source: NTREIS #21157317 Report a problem | ||
| 1/21/2026 | Contingent | $80,000$36/sqft |
Source: NTREIS #21157317 Report a problem | ||
| 1/17/2026 | Listed for sale | $80,000$36/sqft |
Source: NTREIS #21157317 Report a problem | ||
Public tax history
| Year | Property taxes | Tax assessment |
|---|---|---|
| 2025 | $1,113 -0.4% | $50,000 |
| 2024 | $1,118 +8.2% | $50,000 +11.1% |
| 2023 | $1,033 -8.6% | $45,000 |
| 2022 | $1,130 +114.1% | $45,000 +125% |
| 2021 | $528 -2.8% | $20,000 |
| 2020 | $543 -0.8% | $20,000 |
| 2019 | $547 +47.8% | $20,000 +53.8% |
| 2018 | $370 +4.6% | $13,000 |
| 2017 | $354 +0% | $13,000 |
| 2016 | $354 -0.9% | $13,000 |
| 2015 | $357 | $13,000 |
| 2014 | $357 | $13,000 |
| 2013 | -- | -- |
| 2012 | -- | -- |
| 2011 | -- | -- |
| 2010 | -- | -- |
| 2009 | -- | -- |
| 2008 | -- | -- |
| 2007 | -- | -- |
Find assessor info on the county website
Neighborhood: 75217
Nearby homes
- $--3 bd4 ba2.2k sqft8918 Wadlington Ave, Dallas, TX 75217Sold

- $--3 bd3 ba2.1k sqft8910 Wadlington Ave, Dallas, TX 75217Sold
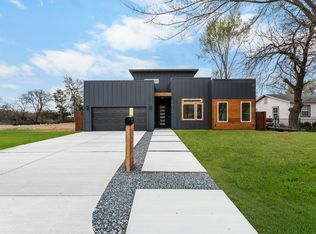
- $165,3003 bd1 ba1.1k sqft8906 Wadlington Ave, Dallas, TX 75217Off Market
- $50,000-- bd-- ba-- sqft8917 Dunlap Dr, Dallas, TX 75217Off Market
- $13,000-- bd-- ba-- sqft8909 Dunlap St, DALLAS, TX 75217Off Market
- $--4 bd3 ba2k sqft8909 Dunlap Dr, Dallas, TX 75217Sold
- $62,500-- bd-- ba-- sqft8911 Wadlington Ave, Dallas, TX 75217Off Market
- $170,4002 bd1 ba1.4k sqft8905 Dunlap Dr, Dallas, TX 75217Off Market
Nearby schools
GreatSchools rating
- 5/10William M Anderson Elementary SchoolGrades: PK-5Distance: 0.7 mi
- 5/10Balch Springs Middle SchoolGrades: 6-9Distance: 1.6 mi
- 2/10H Grady Spruce High SchoolGrades: 9-12Distance: 1.4 mi
Schools provided by the listing agent
- Elementary: William Anderson
- Middle: Balch Springs
- High: H Grady Spruce
- District: Dallas ISD
Source: NTREIS. This data may not be complete. We recommend contacting the local school district to confirm school assignments for this home.
Get a cash offer in 3 minutes
Find out how much your home could sell for in as little as 3 minutes with a no-obligation cash offer.
Estimated market value
$409,800
Get a cash offer in 3 minutes
Find out how much your home could sell for in as little as 3 minutes with a no-obligation cash offer.
Estimated market value
$409,800
- Texas
- Dallas County
- Dallas
- 75217
- 8914 Wadlington Ave
