Skip main navigation
Closed
  • $410,000

    8914 Westwood Dr, Orland Hills, IL 60487

    3beds
    1,850sqft
    Single Family Residence
    Built in 1986
    -- sqft lot
    $439,800 Zestimate®
    $222/sqft
    $3,351 Estimated rent

    Home value

    $439,800

    $418,000 - $462,000

    $3,351/mo

    Zestimate® history
    Loading
    Loading...

    Owner options

    List your home for rent

    $3,351/mo

    Rent Zestimate®

    Find your next renter with Zillow Rental Manager. Plus, with online applications, you can quickly screen prospective tenants – for free.

    Learn more

    $3,351/mo

    Rent Zestimate®

    Refinance and save

    $2,941/mo

    Est. payment

    Refinancing to a lower rate could help reduce your monthly payments and save thousands over the life of the loan.

    See today's rates

    $2,941/mo

    Est. payment

    Explore your selling options

    Work with a Zillow partner agent

    Leverage their expertise and Zillow's premium Showcase listings to get your home seen by more buyers.

    Get started

    List with your own agent

    Get your home in front of millions of buyers by listing it on Zillow.

    Learn how to do it

    Sell it yourself

    Take full control of how buyers see your home on Zillow by listing For Sale by Owner (FSBO).

    List your home

    What's special

    Elegant electric fireplaceStorage space for vehiclesDining optionsSuburban livingPrivate sanctuaryLarge sitting areaSpacious kitchen
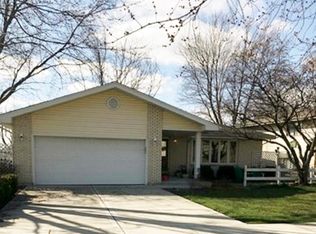
    Located at 8914 Westwood Dr, this 3 split level ranch residence offers the perfect blend of comfort, style, and functionality for discerning homeowners. Step inside to discover a meticulously designed interior that exudes warmth and sophistication. As you enter the main level, you're greeted by a vaulted ceiling family room adorned with an elegant electric fireplace, creating a cozy ambiance that's perfect for both relaxation and entertaining. To the left, the spacious kitchen awaits, boasting a charming eat-in area, newer cabinets, quartz countertops, and stainless steel appliances. Descend to the lower level and you'll find a large sitting area, a convenient laundry room and a full bathroom. Venture upstairs to discover the upper level, where tranquility awaits in the cozy master bedroom. Walk in closet space and direct access to a Jack and Jill full bathroom with soaking tab. This private sanctuary offers the perfect escape from the stresses of everyday life. Two additional guest rooms provide plenty of space for family members or overnight visitors, ensuring that everyone has their own private oasis to retreat to at the end of the day. Outside, a spacious attached 2-car garage offers, new epoxy floor, storage space for vehicles and outdoor gear. Meticulously landscaped yard, The patio, shed for extra storage, brick firepit, wooden pergola, swing set and the pool with deck backs up to an open area and provides the perfect backdrop for outdoor gatherings or enjoying a quiet moment in nature. GREAT LOCATION!!! Conveniently located in Orland Hills, this home offers easy access to great schools, shopping centers, dining options, and recreational facilities, ensuring that every convenience is just moments away. Don't miss your chance to experience the epitome of suburban living in this exceptional residence. Schedule your private showing today and make 8914 Westwood Dr your new address of distinction.

    Zillow last checked:

    Listing updated:

    Listed by:

    Gergana Androva 709-941-5554,

    Village Realty, Inc.

    Bought with:

    Danila Araujo

    World One Realty

    Source: MRED as distributed by MLS GRID,MLS#: 12053435MLS Logo

    Facts & features

    Interior

    Bedrooms & bathrooms
    • Bedrooms: 3
    • Bathrooms: 2
    • Full bathrooms: 2
    Rooms
    • Room types: Eating Area
    Primary bedroom
    • Features: Bathroom (Full)
    • Level: Second
    • Area: 195 Square Feet
    • Dimensions: 15X13
    Bedroom 2
    • Level: Second
    • Area: 154 Square Feet
    • Dimensions: 11X14
    Bedroom 3
    • Level: Second
    • Area: 150 Square Feet
    • Dimensions: 10X15
    Eating area
    • Level: Main
    • Area: 66 Square Feet
    • Dimensions: 6X11
    Family room
    • Level: Main
    • Area: 304 Square Feet
    • Dimensions: 16X19
    Kitchen
    • Level: Main
    • Area: 204 Square Feet
    • Dimensions: 17X12
    Laundry
    • Level: Lower
    • Area: 72 Square Feet
    • Dimensions: 6X12
    Heating
    • Natural Gas, Forced Air
    Cooling
    • Central Air
    Features
    • Cathedral Ceiling(s)
    • Basement: Finished,Full
    • Number of fireplaces: 1
    • Fireplace features: Electric, Family Room
    Interior area
    • Total structure area: 0
    • Total interior livable area: 1,850 sqft

    Property

    Parking
    • Total spaces: 2
    • Parking features: Asphalt, On Site, Attached, Garage
    • Attached garage spaces: 2
    Accessibility
    • Accessibility features: No Disability Access
    Lot
    • Dimensions: 51.86X133.22X45X30X125
    Details
    • Parcel number: 27272190090000
    • Special conditions: None

    Construction

    Type & style
    • Home type: SingleFamily
    • Property subtype: Single Family Residence
    Materials
    • Vinyl Siding, Brick
    Condition
    • New construction: No
    • Year built: 1986

    Utilities & green energy

    • Sewer: Public Sewer
    • Water: Lake Michigan

    Community & HOA

    Community
    • Features: Sidewalks, Street Lights
    HOA
    • Services included: None
    Location
    • Region: Orland Hills

    Financial & listing details

    • Price per square foot: $222/sqft
    • Tax assessed value: $286,530
    • Annual tax amount: $6,390
    • Date on market: 5/11/2024
    • Listing terms: Conventional
    • Ownership: Fee Simple

    Price history

    DateEventPrice
    6/10/2024Sold$410,000+7.9%$222/sqft
    Source: MRED as distributed by MLS GRID #12053435 Report a problem
    5/13/2024Contingent$379,900$205/sqft
    Source: MRED as distributed by MLS GRID #12053435 Report a problem
    5/11/2024Listed for sale$379,900+81.8%$205/sqft
    Source: MRED as distributed by MLS GRID #12053435 Report a problem
    10/23/2009Listing removed$209,000+10%$113/sqft
    Source: RE/MAX Team 2000 Report a problem
    2/11/2009Sold$190,000-9.1%$103/sqft
    Source: MRED as distributed by MLS GRID #06795932 Report a problem
    9/28/2008Listed for sale$209,000$113/sqft
    Source: RE/MAX Team 2000 Report a problem

    Public tax history

    YearProperty taxesTax assessment
    2024$7,128 +0.8%$28,653 +0%
    2023$7,070 +10.6%$28,652 +35%
    2022$6,390 +4.4%$21,217
    2021$6,118 +2.8%$21,217
    2020$5,951 -5.7%$21,217 -8.7%
    2019$6,313 -4.6%$23,247 -6.5%
    2018$6,615 +3.4%$24,871
    2017$6,400 +6.7%$24,871 +16.3%
    2016$6,000 +1.7%$21,394
    2015$5,898 +0.9%$21,394
    2014$5,846 +3.6%$21,394 -3.8%
    2013$5,643 +2.7%$22,250
    2012$5,496 +2.8%$22,250
    2011$5,345 +19.5%$22,250 +17.1%
    2010$4,474 -35.3%$19,000 -29.6%
    2009$6,917 +43.1%$26,977 -5%
    2008$4,835 +9.5%$28,397 +15.7%
    2007$4,415 +8.6%$24,542
    2006$4,065 +12.1%$24,542
    2005$3,628 -1.3%$24,542 +27%
    2004$3,678 +9.9%$19,317
    2003$3,347 +2.6%$19,317
    2002$3,263 +17.3%$19,317 +19.8%
    2001$2,782 +1.1%$16,119
    2000$2,752 -2.1%$16,119
    1999$2,812 $16,119
    Find assessor info on the county website

    Neighborhood: 60487

    Nearby schools

    GreatSchools rating
    Schools provided by the listing agent
    • Elementary: Fernway Park Elementary School
    • Middle: Prairie View Middle School
    • High: Victor J Andrew High School
    • District: 140

    Source: MRED as distributed by MLS GRID. This data may not be complete. We recommend contacting the local school district to confirm school assignments for this home.

    Get a cash offer in 3 minutes
    Find out how much your home could sell for in as little as 3 minutes with a no-obligation cash offer.
    Estimated market value
    $439,800
    Get a cash offer in 3 minutes
    Find out how much your home could sell for in as little as 3 minutes with a no-obligation cash offer.
    Estimated market value
    $439,800