Skip main navigation
Pending
  • Listed by: John L. Scott Snohomish • Courtney Reiff
    $774,999

    8915 218th Street SW, Edmonds, WA 98026

    3beds
    1,320sqft
    : 
    $4,671/mo
    Get pre-qualified
    Single Family Residence
    Built in 1954
    9,583 Square Feet Lot
    $780,200 Zestimate®
    $587/sqft
    $-- HOA

    What's special

    Cozy wood burning fireplaceOrnamental cherry treesOriginal hardwood floors
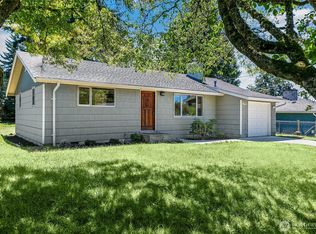
    Welcome to one story living in the heart of Edmonds! This beautifully maintained rambler has it all. Immediately upon entry, you'll notice original hardwood floors & tons of natural light streaming through the large windows. The front living space is the perfect combination of an open concept layout but with a little more privacy and noise control, equipped with a cozy wood burning fire place for the rainy PNW months. All three bedrooms are located down the hall and each delivers plenty of space and functionality while maintaining it's 1950's charm. On the other side of the house is a secondary family room with deck access and a half bath. This space has the potential to convert to a large primary bedroom should you want! Arguably the most enchanting part of this property is found once you step onto the back porch. A spacious trex deck made for entertaining overlooks the private, level back yard. Whether you're playing yard games or love to garden, this space has it all with established garden beds and multiple veggies, herbs and berries growing, as well as ornamental cherry trees. Don't forget the shed to store all of the equipment you'll need! Ample storage is also found within the carport. To top it off, this property is also minutes away from 5 Corners, Edmonds Woodway High and the picturesque Downtown Edmonds. Come check it out!
    37 days
    |
    145
    |
    8
    |

    Likely to sell faster than

    Zillow last checked:

    Listing updated:

    Listed by:

    Courtney Reiff,

    John L. Scott Snohomish

    Source: NWMLS as distributed by MLS GRID,MLS#: 2550292MLS Logo

      Facts & features

      Interior

      Bedrooms & bathrooms
      • Bedrooms: 3
      • Bathrooms: 2
      • Full bathrooms: 1
      • 1/2 bathrooms: 1
      • Main level bathrooms: 2
      • Main level bedrooms: 3
      Bedroom
      • Level: Main
      Bedroom
      • Level: Main
      Bedroom
      • Level: Main
      Bathroom full
      • Level: Main
      Other
      • Level: Main
      Family room
      • Level: Main
      Kitchen with eating space
      • Level: Main
      Living room
      • Level: Main
      Utility room
      • Level: Main
      Heating
      • Fireplace, Baseboard, Electric
      Cooling
      • None
      Appliances
      • Included: Dishwasher, Dryer, Refrigerator, Stove(s)/Range(s), Washer, Dishwasher(s), Dryer(s), Refrigerator(s), Washer(s), Water Heater: electric, Water Heater Location: Crawl space
      Features
      • Flooring: Hardwood, Vinyl
      • Windows: Dbl Pane/Storm Window
      • Basement: None
      • Number of fireplaces: 1
      • Fireplace features: Wood Burning, Main Level: 1, Fireplace
      Interior area
      • Total structure area: 1,320
      • Total interior livable area: 1,320 sqft
      Video & virtual tour

      Property

      Parking
      • Total spaces: 1
      • Parking features: Attached Carport
      • Carport spaces: 1
      Features
      • Levels: One
      • Stories: 1
      • Patio & porch: Dbl Pane/Storm Window, Fireplace, Water Heater
      • Has view: Yes
      • View description: Territorial
      Lot
      • Size: 9,583 Square Feet
      • Features: Paved, Deck, Fenced-Fully, High Speed Internet, Outbuildings, Sprinkler System
      • Topography: Level
      • Residential vegetation: Garden Space
      Details
      • Parcel number: 00602600002700
      • Special conditions: Standard

      Construction

      Type & style
      • Home type: SingleFamily
      • Architectural style: 1 Story
      • Property subtype: Single Family Residence
      Materials
      • Brick, Wood Siding
      • Foundation: Poured Concrete
      • Roof: Composition
      Condition
      • Good
      • Year built: 1954

      Utilities & green energy

      • Electric: Company: PUD
      • Sewer: Available, Company: City of Edmonds Utilities
      • Water: Public, Company: City of Edmonds Utilities
      • Utilities for property: Xfinity

      Community & HOA

      Community
      • Subdivision: 5 Corners
      Location
      • Region: Edmonds

      Financial & listing details

      • Price per square foot: $587/sqft
      • Tax assessed value: $714,500
      • Annual tax amount: $5,034
      • Date on market: 7/15/2026
      • Cumulative days on market: 32 days
      • Listing terms: Conventional,FHA,VA Loan
      • Inclusions: Dishwasher(s), Dryer(s), Refrigerator(s), Stove(s)/Range(s), Washer(s)

        Estimated market value

        $780,200

        $741,000 - $819,000

        $3,297/mo

        Price history

        DateEventPrice
        7/14/2026Pending sale$774,999$587/sqft
        Source: NWMLS as distributed by MLS GRID #2550292 Report a problem
        7/9/2026Listed for sale$774,999+49%$587/sqft
        Source: NWMLS as distributed by MLS GRID #2550292 Report a problem
        11/4/2019Sold$520,000+49.6%$394/sqft
        Source: Public Record Report a problem
        2/14/2008Sold$347,500+5.3%$263/sqft
        Source: NWMLS as distributed by MLS GRID #28000700 Report a problem
        3/28/2007Sold$330,000+65.4%$250/sqft
        Source: NWMLS as distributed by MLS GRID #27023487 Report a problem
        9/27/2000Sold$199,500+44%$151/sqft
        Source: NWMLS as distributed by MLS GRID #20087666 Report a problem
        4/18/1997Sold$138,500$105/sqft
        Source: Public Record Report a problem

        Public tax history

        YearProperty taxesTax assessment
        2024$5,034 +1.5%$714,500 +1.7%
        2023$4,960 -4.3%$702,500 -7.6%
        2022$5,181 +6.8%$760,500 +29.9%
        2021$4,849 +15.2%$585,400 +14.4%
        2020$4,209 -7%$511,800 +5%
        2019$4,528 $487,200 +6.9%
        2018-- $455,900 +31.2%
        2017$4,203 +17.2%$347,500 +10.2%
        2016$3,586 $315,300 -4.1%
        2015$3,586 +29.9%$328,700 +37.6%
        2013$2,760 $238,800
        2012-- --
        2011-- --
        2010-- --
        2009-- --
        2008-- --
        2007-- --
        2002-- --
        2001$1,861 -1.2%$147,000
        2000$1,884 $147,000
        Find assessor info on the county website

        Monthly payment

        Est. payment

        Payment breakdown

        Explore the cost of this home by adjusting the details. Changes won't be saved.
        All calculations are estimates and provided by Zillow, Inc. for informational purposes only. Actual amounts may vary.
        HOA fees may include property taxes on listings classified as Co-Ops. Contact the listing agent and/or owner for fee details.
        See how much you could borrow to make a competitive offer.

        Climate risks

        Neighborhood: 98026

        Getting around

        38 / 100
        Car-Dependent
        33 / 100
        Some Transit
        60 / 100
        Bikeable

        Nearby schools

        GreatSchools rating
        Schools provided by the listing agent
        • High: Edmonds Woodway High

        Source: NWMLS as distributed by MLS GRID. This data may not be complete. We recommend contacting the local school district to confirm school assignments for this home.

        A local agent can set up tours, give advice and negotiate with sellers.

        Browse local experts

        Similar homes