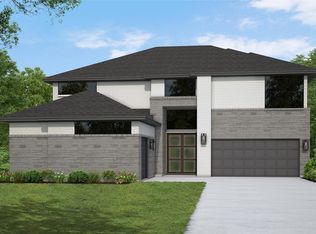
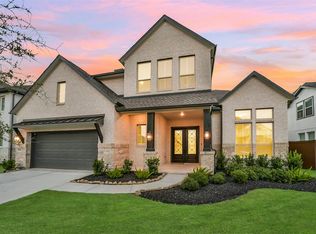
MOVE IN READY! Westin Homes NEW Construction (Asher X, Elevation B) Stunning two-story home with 5 bedrooms, 4.5 bathrooms, and a 3-car garage. Enter through elegant double front doors into a spacious layout featuring a dining room, private study, and a soaring family room filled with natural light. The gourmet island kitchen opens to the family room—perfect for entertaining. The first-floor primary suite offers spa-like comfort with dual walk-in closets and a soaking tub, while a private guest suite includes its own full bath. Upstairs features three additional bedrooms, a large game room, and a media room for movie nights. Located off Highway 288, Meridiana offers easy access to the Houston Medical Center, downtown, and surrounding areas. Community amenities include Adventure Cove, Oasis Village, a fitness center, football stadium, resort-style pools, trails, and more. Visit the Westin Homes sales office to learn more about Meridiana!
Pending
$639,721
8915 Acropolis Ln, Manvel, TX 77578
5beds
3,682sqft
Single Family Residence
Built in 2026
8,076 Square Feet Lot
$623,100 Zestimate®
$174/sqft
$96/mo HOA
What's special
Dining roomSoaking tubPrivate studyGourmet island kitchenLarge game roomDual walk-in closetsSpa-like comfort
- 107 days |
- 16 |
- 0 |
Zillow last checked:
Listing updated:
Listed by:
Tammy Fruge 281-674-9552,
Westin Homes
Source: HAR,MLS#: 33182062
Facts & features
Interior
Bedrooms & bathrooms
- Bedrooms: 5
- Bathrooms: 5
- Full bathrooms: 4
- 1/2 bathrooms: 1
Rooms
- Room types: Family Room, Media Room, Utility Room
Primary bathroom
- Features: Full Secondary Bathroom Down, Half Bath, Primary Bath: Double Sinks, Primary Bath: Separate Shower, Primary Bath: Soaking Tub, Secondary Bath(s): Double Sinks, Secondary Bath(s): Shower Only, Secondary Bath(s): Tub/Shower Combo, Vanity Area
Kitchen
- Features: Kitchen Island, Kitchen open to Family Room, Walk-in Pantry
Heating
- Natural Gas
Cooling
- Attic Fan, Ceiling Fan(s), Electric
Appliances
- Included: Disposal, Electric Oven, Microwave, Gas Cooktop, Dishwasher
- Laundry: Electric Dryer Hookup, Washer Hookup
Features
- High Ceilings, 2 Bedrooms Down, 3 Bedrooms Up, En-Suite Bath, Primary Bed - 1st Floor, Walk-In Closet(s)
- Flooring: Carpet, Tile
- Windows: Insulated/Low-E windows
- Number of fireplaces: 1
- Fireplace features: Electric
Interior area
- Total structure area: 3,682
- Total interior livable area: 3,682 sqft
Property
Parking
- Total spaces: 3
- Parking features: Attached, Tandem
- Attached garage spaces: 3
Features
- Stories: 2
Lot
- Size: 8,076 Square Feet
- Features: Subdivided, 0 Up To 1/4 Acre
Construction
Type & style
- Home type: SingleFamily
- Architectural style: Traditional
- Property subtype: Single Family Residence
Materials
- Batts Insulation, Blown-In Insulation, Brick, Cement Siding, Stone
- Foundation: Slab
- Roof: Composition,Energy Star/Reflective Roof
Condition
- New construction: Yes
- Year built: 2026
Details
- Builder name: Westin Homes
Utilities & green energy
- Water: Water District
Green energy
- Green verification: Environments for Living
- Energy efficient items: Thermostat, Lighting, HVAC
Community & HOA
Community
- Subdivision: Meridiana
HOA
- Has HOA: Yes
- Amenities included: Clubhouse, Controlled Access, Dog Park, Fitness Center, Park, Party Room, Playground, Pool, Splash Pad
- HOA fee: $1,155 annually
Location
- Region: Manvel
Financial & listing details
- Price per square foot: $174/sqft
- Date on market: 5/7/2026
- Listing terms: Cash,Conventional,FHA,VA Loan
Estimated market value
$623,100
$592,000 - $654,000
$3,966/mo
Price history
| Date | Event | Price |
|---|---|---|
| 7/22/2026 | Pending sale | $639,721$174/sqft |
Source:  HAR #33182062 Report a problem HAR #33182062 Report a problem | ||
| 5/8/2026 | Listed for sale | $639,721$174/sqft |
Source: HAR #33182062 Report a problem | ||
Public tax history
Tax history is unavailable.
Monthly payment
Est. payment
Payment breakdown
Explore the cost of this home by adjusting the details. Changes won't be saved.Climate risks
Neighborhood: 77578
Nearby schools
GreatSchools rating
- 7/10Barbara Bennett Elementary SchoolGrades: PK-5Distance: 0.2 mi
- 7/10Jackie Doucet Caffey Junior High SchoolGrades: 6-8Distance: 1.2 mi
- 7/10Iowa Colony High SchoolGrades: 9-12Distance: 3.3 mi
Schools provided by the listing agent
- Elementary: Bennett Elementary (Alvin)
- Middle: Caffey Junior High School
- High: Iowa Colony High School
Source: HAR. This data may not be complete. We recommend contacting the local school district to confirm school assignments for this home.
- $629,5705 bd5 ba3.7k sqft8918 Acropolis Ln, Manvel, TX 77578Pending

- $669,5905 bd5 ba3.8k sqft8906 Acropolis Ln, Manvel, TX 77578Pending
- $594,0604 bd4 ba3.4k sqft8922 Acropolis Ln, Manvel, TX 77578New Construction

- $497,8004 bd4 ba2.9k sqft6218 Parthenon Dr, Manvel, TX 77578Off Market
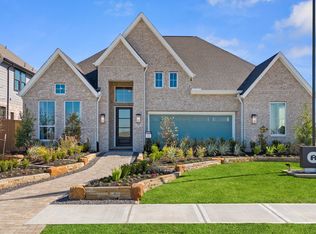
- $624,7275 bd5 ba3.8k sqft6203 Parthenon Dr, Manvel, TX 77578New Construction
- $545,100-- bd-- ba-- sqft9110 Biltmore Ln, Manvel, TX 77578Off Market
- $537,5004 bd4 ba2.9k sqft6203 Empire Dr, Manvel, TX 77578Off Market
- $669,7385 bd5 ba3.8k sqft6111 Parthenon Dr, Manvel, TX 77578New Construction
A local agent can set up tours, give advice and negotiate with sellers.
Similar homes
- $639,5035 bd5 ba3.6k sqft8914 Colonnade Way, Manvel, TX 77578New Construction
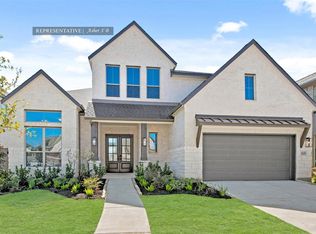 MLS ID #89745185, Tammy Fruge, Westin Homes. HAR
 - $624,7275 bd5 ba3.8k sqft6203 Parthenon Dr, Manvel, TX 77578New Construction
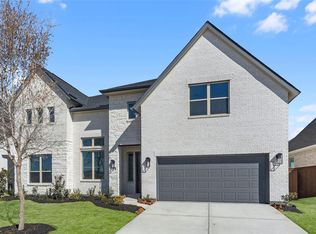 MLS ID #65486568, Tammy Fruge, Westin Homes. HAR
 - $575,0005 bd5 ba3.7k sqft9106 Basilica Ln, Manvel, TX 77578For Sale
 MLS ID #14005185, Jimmy Franklin, eXp Realty LLC. HAR
 - $594,0604 bd4 ba3.4k sqft8922 Acropolis Ln, Manvel, TX 77578New ConstructionMLS ID #87535087, Tammy Fruge, Westin Homes. HAR
- $574,2005 bd5 ba3.1k sqft6427 Mahogany Branch Trl, Manvel, TX 77578New ConstructionMLS ID #17645273, Tammy Fruge, Westin Homes. HAR
- $724,9004 bd4 ba3.8k sqft9806 Wright Dr, Manvel, TX 77578For SaleMLS ID #78174163, Aqeel Durrani, LPT Realty, LLC. HAR
- $624,9004 bd4 ba2.9k sqft18703 Pear Slice Dr, Manvel, TX 77578New ConstructionHAR
- $538,4084 bd4 ba3k sqft9315 Red Cedar Way, Manvel, TX 77578New ConstructionMLS ID #97711072, Tammy Fruge, Westin Homes. HAR
- $564,4785 bd5 ba3.1k sqft6431 Redwood Forest Dr, Manvel, TX 77578New ConstructionMLS ID #49925669, Tammy Fruge, Westin Homes. HAR
- $599,0374 bd4 ba3.6k sqft18719 Valencia Tangelo St, Manvel, TX 77578New ConstructionHAR
- $620,0004 bd4 ba3k sqft2551 Cranberry Bog Rd, Manvel, TX 77578For SaleMLS ID #10985718, Mickey Lawrence, Metro Realty Advisors, LLC. HAR
- $490,0004 bd4 ba2.5k sqft6223 Parthenon Dr, Manvel, TX 77578New ConstructionHAR
- $537,0004 bd3 ba2.5k sqft9507 Chateau Hill Dr, Manvel, TX 77578New ConstructionHAR
- $649,0004 bd4 ba3.5k sqft10106 Blythe St, Iowa Colony, TX 77583For SaleMLS ID #98784650, Claudia Garcia-Pizana, Intero River Oaks Office. HAR
- $659,5335 bd5 ba3.7k sqft1527 Watermont Dr, Missouri City, TX 77459New ConstructionMLS ID #81170008, Tammy Fruge, Westin Homes. HAR
- $659,7665 bd5 ba3.7k sqft1523 Watermont Dr, Missouri City, TX 77459New ConstructionMLS ID #96304525, Tammy Fruge, Westin Homes. HAR
- $659,4405 bd5 ba3.7k sqft1619 Summer Pine Ct, Missouri City, TX 77459New ConstructionMLS ID #60096797, Tammy Fruge, Westin Homes. HAR
- $679,9904 bd3 ba2.7k sqft4519 Magnolia Bend Dr, Rosharon, TX 77583New ConstructionHAR
- $468,0004 bd3 ba2k sqft9514 Chateau Hill Iowa, Colony, TX 77578New ConstructionMLS ID #83254336, Katie Craig, Chesmar Homes. HAR
- $684,9904 bd3 ba2.7k sqft4515 Magnolia Bend Dr, Rosharon, TX 77583New ConstructionHAR
