Perched in the highly sought-after Foothills of North Rancho Cucamonga, this beautifully remodeled home offers breathtaking panoramic city and mountain views, complemented by a rare blend of luxury, function, and location. Step inside to be greeted with high vaulted ceilings. The main level offers a well-planned layout with excellent flow from room to room. Each space offers a sense of openness while still providing subtle separation—perfect for both entertaining and day-to-day living. This home’s interior has been completely transformed featuring a gourmet kitchen that is a showstopper, boasting new cabinetry, quartz countertops, a chic subway tile backsplash, an eye-catching accent wall and brand-new stainless-steel appliances. The kitchen opens to the dining room, offering an inviting space for gatherings. Gorgeous waterproof laminate flooring has been installed throughout the home, as well as stylish railings, and divine light fixtures. Designed for entertaining, the living room includes a wet bar, natural stone fireplace, and a retractable movie screen. This expansive residence offers 4 bedrooms and 3 fully remodeled bathrooms, including a downstairs bedroom and full bath—perfect for guests or multi-generational living. The downstairs bath also provides direct backyard access for added convenience when enjoying the pool. The spacious primary suite features a cozy fireplace, large walk-in closet, and a luxurious ensuite bathroom with dual sinks, a soaking tub, and an elegantly tiled walk-in shower. Enjoy private moments on your own balcony with unparalleled city views. Outside, enjoy resort-style living with a sparkling pool and jacuzzi, stunning views, artificial grass in the front and back yards, a retractable security screen, and a new patio cover. The large lot also offers solar, RV parking, and ample space for a guest house or ADU. Located within an award-winning school district, zoned for the highly desirable Los Osos High School, this home combines comfort with exceptional convenience—just minutes from major freeways. Additional upgrades include all-new electrical and plumbing, fresh interior and exterior paint, and energy-efficient features throughout. This is a rare opportunity to own a turn-key home in one of Rancho's most coveted neighborhoods, a definite must-see property!
Sold for $1,300,000
Listed by: RE/MAX TIME REALTY • WALID MILAD • Contact: 909-373-0880
Bought with: Elite Homes Realty
$1,300,000
8915 Appaloosa Ct, Alta Loma, CA 91737
4beds
2,589sqft
Single Family Residence
Built in 1974
0.48 Acres Lot
$1,287,600 Zestimate®
$502/sqft
$4,793 Estimated rent
Home value
$1,287,600
$1.17M - $1.43M
$4,793/mo
Zestimate® history
Owner options
List your home for rent
$4,793/mo
Rent Zestimate®
Find your next renter with Zillow Rental Manager. Plus, with online applications, you can quickly screen prospective tenants – for free.
$4,793/mo
Rent Zestimate®
Refinance and save
$8,208/mo
Est. payment
Refinancing to a lower rate could help reduce your monthly payments and save thousands over the life of the loan.
$8,208/mo
Est. payment
Explore your selling options
Work with a Zillow partner agent
Leverage their expertise and Zillow's premium Showcase listings to get your home seen by more buyers.
Get startedList with your own agent
Get your home in front of millions of buyers by listing it on Zillow.
Learn how to do itSell it yourself
Take full control of how buyers see your home on Zillow by listing For Sale by Owner (FSBO).
List your homeWhat's special
Zillow last checked:
Listing updated:
Listed by:
WALID MILAD DRE #02077144 951-310-3458,
RE/MAX TIME REALTY
Bought with:
Terry Avendano, DRE #01207004
Elite Homes Realty
Source: CRMLS,MLS#: IV25175499 Originating MLS: California Regional MLS
Originating MLS: California Regional MLSFacts & features
Interior
Bedrooms & bathrooms
- Bedrooms: 4
- Bathrooms: 3
- Full bathrooms: 3
- Main level bathrooms: 1
- Main level bedrooms: 1
Rooms
- Room types: Bedroom, Family Room, Kitchen, Living Room, Primary Bedroom, Other, Dining Room
Primary bedroom
- Features: Primary Suite
Bedroom
- Features: Bedroom on Main Level
Bathroom
- Features: Bathroom Exhaust Fan, Bathtub, Dual Sinks, Full Bath on Main Level, Quartz Counters, Remodeled, Tub Shower, Upgraded, Walk-In Shower
Kitchen
- Features: Kitchen/Family Room Combo, Quartz Counters, Remodeled, Updated Kitchen
Other
- Features: Walk-In Closet(s)
Heating
- Central
Cooling
- Central Air, Dual
Appliances
- Included: 6 Burner Stove, Dishwasher, ENERGY STAR Qualified Appliances, Free-Standing Range, Gas Range, Microwave, Refrigerator, Range Hood, Water To Refrigerator
- Laundry: Washer Hookup, Electric Dryer Hookup, Gas Dryer Hookup, In Garage
Features
- Wet Bar, Balcony, Block Walls, Ceiling Fan(s), Cathedral Ceiling(s), Separate/Formal Dining Room, High Ceilings, Quartz Counters, Recessed Lighting, Two Story Ceilings, Bedroom on Main Level, Primary Suite, Walk-In Closet(s)
- Flooring: Laminate
- Has fireplace: Yes
- Fireplace features: Family Room, Gas, Primary Bedroom
- Common walls with other units/homes: No Common Walls
Interior area
- Total interior livable area: 2,589 sqft
Property
Parking
- Total spaces: 3
- Parking features: Door-Multi, Garage
- Attached garage spaces: 3
Features
- Levels: Multi/Split
- Entry location: Zero
- Patio & porch: Patio
- Has private pool: Yes
- Pool features: Fiberglass, In Ground, Private
- Has spa: Yes
- Spa features: In Ground, Private
- Has view: Yes
- View description: City Lights, Mountain(s)
Lot
- Size: 0.48 Acres
- Features: Back Yard, Front Yard, Rectangular Lot
Details
- Parcel number: 1061351200000
- Special conditions: Standard
Construction
Type & style
- Home type: SingleFamily
- Property subtype: Single Family Residence
Materials
- Stucco
- Roof: Concrete
Condition
- Updated/Remodeled,Termite Clearance,Turnkey
- New construction: No
- Year built: 1974
Utilities & green energy
- Electric: Photovoltaics Stand-Alone
- Sewer: Septic Type Unknown
- Water: Public
- Utilities for property: Electricity Connected, Natural Gas Connected, Water Connected
Green energy
- Energy efficient items: Appliances
Community & HOA
Community
- Features: Foothills, Hiking, Street Lights
- Security: Carbon Monoxide Detector(s), Smoke Detector(s)
Location
- Region: Alta Loma
Financial & listing details
- Price per square foot: $502/sqft
- Tax assessed value: $146,831
- Annual tax amount: $1,670
- Date on market: 8/6/2025
- Cumulative days on market: 155 days
- Listing terms: Cash,Conventional,FHA,VA Loan
- Road surface type: Paved
Price history
| Date | Event | Price |
|---|---|---|
| 2/27/2026 | Sold | $1,300,000+0.1%$502/sqft |
Source:  CRMLS #IV25175499 Report a problem CRMLS #IV25175499 Report a problem | ||
| 1/26/2026 | Pending sale | $1,299,000$502/sqft |
Source: CRMLS #IV25175499 Report a problem | ||
| 1/21/2026 | Listed for sale | $1,299,000$502/sqft |
Source: CRMLS #IV25175499 Report a problem | ||
| 1/9/2026 | Pending sale | $1,299,000$502/sqft |
Source: CRMLS #IV25175499 Report a problem | ||
| 12/1/2025 | Listed for sale | $1,299,000$502/sqft |
Source: CRMLS #IV25175499 Report a problem | ||
| 10/29/2025 | Contingent | $1,299,000$502/sqft |
Source: CRMLS #IV25175499 Report a problem | ||
| 10/9/2025 | Listed for sale | $1,299,000$502/sqft |
Source: CRMLS #IV25175499 Report a problem | ||
Public tax history
| Year | Property taxes | Tax assessment |
|---|---|---|
| 2025 | $1,670 +2.5% | $146,831 +2% |
| 2024 | $1,629 +2.3% | $143,952 +2% |
| 2023 | $1,593 +0.3% | $141,129 +2% |
| 2022 | $1,589 +0.1% | $138,362 +2% |
| 2021 | $1,588 +4.2% | $135,649 +1% |
| 2020 | $1,524 -1.1% | $134,258 +2% |
| 2019 | $1,541 +2.3% | $131,626 +2% |
| 2018 | $1,507 +10.6% | $129,046 +2% |
| 2017 | $1,363 | $126,515 +2% |
| 2016 | $1,363 +2.8% | $124,034 +1.5% |
| 2015 | $1,325 +0.7% | $122,171 +2% |
| 2014 | $1,316 | $119,778 +0.5% |
| 2013 | -- | $119,237 +2% |
| 2012 | -- | $116,899 +2% |
| 2011 | -- | $114,607 +0.8% |
| 2010 | -- | $113,751 -0.2% |
| 2009 | -- | $114,021 +2% |
| 2008 | -- | $111,786 +2% |
| 2007 | -- | $109,594 +2% |
| 2006 | -- | $107,445 +2% |
| 2005 | -- | $105,338 +2% |
| 2004 | -- | $103,272 +1.9% |
| 2003 | -- | $101,379 +2% |
| 2002 | -- | $99,391 +2% |
| 2001 | -- | $97,442 +2% |
| 2000 | -- | $95,531 |
Find assessor info on the county website
Neighborhood: Heritage Park
Nearby homes
- $1,202,5004 bd2 ba2.7k sqft8931 Appaloosa Ct, Rancho Cucamonga, CA 91737Off Market
- $1,551,1005 bd4 ba3.2k sqft8898 Justify Dr, Rancho Cucamonga, CA 91701Off Market
- $1,455,5005 bd4 ba3.6k sqft8871 Strang Ln, Rancho Cucamonga, CA 91701Off Market
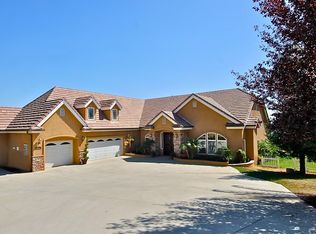
- $1,083,1004 bd3 ba2.5k sqft8914 Whirlaway Ct, Alta Loma, CA 91737Off Market

- $1,056,3004 bd2 ba2.1k sqft8949 Appaloosa Ct, Rancho Cucamonga, CA 91737Off Market
- $1,108,4004 bd2 ba2.3k sqft8928 Whirlaway Ct, Alta Loma, CA 91737Off Market
- $1,530,0005 bd4 ba3.2k sqft8882 Justify Dr, Rancho Cucamonga, CA 91701Off Market
- $1,092,2003 bd3 ba2.5k sqft8914 Appaloosa Ct, Alta Loma, CA 91737Off Market
Nearby schools
GreatSchools rating
- 9/10Floyd M. Stork Elementary SchoolGrades: K-6Distance: 0.7 mi
- 6/10Alta Loma Junior High SchoolGrades: 6-8Distance: 1.2 mi
- 9/10Los Osos High SchoolGrades: 9-12Distance: 3.3 mi
Schools provided by the listing agent
- High: Los Osos
Source: CRMLS. This data may not be complete. We recommend contacting the local school district to confirm school assignments for this home.
Get a cash offer in 3 minutes
Find out how much your home could sell for in as little as 3 minutes with a no-obligation cash offer.
Estimated market value
$1,287,600
Get a cash offer in 3 minutes
Find out how much your home could sell for in as little as 3 minutes with a no-obligation cash offer.
Estimated market value
$1,287,600
- California
- San Bernardino County
- Rancho Cucamonga
- 91737
- Heritage Park
- 8915 Appaloosa Ct
Nearby cities
Nearby neighborhoods
Nearby zip codes
Other Rancho Cucamonga Topics
- Apartments for Rent in 91737
- Houses for Sale in 91737
- Houses for Rent in 91737
- 91737 Real Estate
- Rancho Cucamonga Condos
- Houses for Sale in Rancho Cucamonga
- Newest Listings in Rancho Cucamonga
- Rancho Cucamonga Home Values
- Rancho Cucamonga Real Estate Agents
- Rancho Cucamonga Refinance
- Rancho Cucamonga Mortgage Rates
