An Exceptional Villa in Cherry Hill, custom-built by current owner on a Superb Golf Course Lot! Meticulously maintained inside and out with Updated Roof, HVAC, Water Heater, and Stainless Appliances. Main floor offers 2252 S.F. with a Formal Dining Room, Spacious Den, Great room with gas log fireplace and surrounding built-ins, Custome Harlan Kitchen with painted cabinets and granite counters, Eating Nook with window seat and bookcases on each side, Laundry Room, Primary Bedroom features a Bay Window Area plus a large, updated bathroom with a custom tiled shower and glass door, a Half Bath plus an enclosed porch, all with wonderful views of the Golf Course. Upstairs you will find another 700 S.F. with 2 Bedrooms each with walk-in closets, one with easy attic access, and a full bath. That's 2952 Finished S.F. on a Slab. The Oversized 2-Car garage features 711 S.F. with an 18' Door and an extra deep bay measuring 11x16 Ft. Don't miss the Two Concrete Patios one off the Primary Bedroom. Crestfield Ct. is a most desirable location in Cherry Hill and this Villa Has It All. Truly an Amazing Home! Move-in Ready!
Closed
$469,900
8915 Crestfield Ct, Fort Wayne, IN 46835
3beds
2,952sqft
Condominium
Built in 1998
-- sqft lot
$494,100 Zestimate®
$--/sqft
$2,629 Estimated rent
Home value
$494,100
$445,000 - $548,000
$2,629/mo
Zestimate® history
Owner options
List your home for rent
$2,629/mo
Rent Zestimate®
Find your next renter with Zillow Rental Manager. Plus, with online applications, you can quickly screen prospective tenants – for free.
$2,629/mo
Rent Zestimate®
Refinance and save
$3,687/mo
Est. payment
Refinancing to a lower rate could help reduce your monthly payments and save thousands over the life of the loan.
$3,687/mo
Est. payment
Explore your selling options
Work with a Zillow partner agent
Leverage their expertise and Zillow's premium Showcase listings to get your home seen by more buyers.
Get startedList with your own agent
Get your home in front of millions of buyers by listing it on Zillow.
Learn how to do itSell it yourself
Take full control of how buyers see your home on Zillow by listing For Sale by Owner (FSBO).
List your homeWhat's special
Zillow last checked:
Listing updated:
Listed by:
Jane Yoder Cell:260-466-5306,
RE/MAX Results,
Jennifer Jenson,
RE/MAX Results
Bought with:
Robert L Justice, RB14042710
North Eastern Group Realty
Source: IRMLS,MLS#: 202503622
Facts & features
Interior
Bedrooms & bathrooms
- Bedrooms: 3
- Bathrooms: 3
- Full bathrooms: 2
- 1/2 bathrooms: 1
- Main level bedrooms: 1
Bedroom 1
- Level: Main
Bedroom 2
- Level: Upper
Dining room
- Level: Main
- Area: 168
- Dimensions: 14 x 12
Kitchen
- Level: Main
- Area: 143
- Dimensions: 13 x 11
Living room
- Level: Main
- Area: 391
- Dimensions: 23 x 17
Office
- Level: Main
- Area: 196
- Dimensions: 14 x 14
Heating
- Natural Gas, Forced Air
Cooling
- Central Air
Appliances
- Included: Disposal, Dishwasher, Microwave, Refrigerator, Washer, Dryer-Electric, Humidifier, Electric Range, Gas Water Heater
- Laundry: Sink, Main Level, Washer Hookup
Features
- 1st Bdrm En Suite, Breakfast Bar, Bookcases, Built-in Desk, Ceiling-9+, Tray Ceiling(s), Ceiling Fan(s), Walk-In Closet(s), Laminate Counters, Stone Counters, Crown Molding, Entrance Foyer, Open Floorplan, Split Br Floor Plan, Double Vanity, Stand Up Shower, Tub and Separate Shower, Tub/Shower Combination, Main Level Bedroom Suite, Formal Dining Room, Great Room, Custom Cabinetry
- Flooring: Hardwood, Carpet, Ceramic Tile
- Doors: Pocket Doors, Six Panel Doors
- Windows: Window Treatments, Blinds
- Has basement: No
- Attic: Pull Down Stairs,Storage
- Number of fireplaces: 1
- Fireplace features: Living Room, Gas Log
Interior area
- Total structure area: 2,952
- Total interior livable area: 2,952 sqft
- Finished area above ground: 2,952
- Finished area below ground: 0
Property
Parking
- Total spaces: 2.5
- Parking features: Attached, Garage Door Opener, Concrete
- Attached garage spaces: 2.5
- Has uncovered spaces: Yes
Features
- Levels: One and One Half
- Stories: 1.5
- Patio & porch: Patio, Porch Covered, Enclosed
- Exterior features: Irrigation System, Workshop
- Pool features: Association
- Has spa: Yes
- Spa features: Jet/Garden Tub
- Fencing: None
- Frontage type: Golf Course
Lot
- Size: 0.32 Acres
- Dimensions: 92X151
- Features: Level, Rolling Slope, City/Town/Suburb, Landscaped
Details
- Parcel number: 020814427006.000072
- Zoning: R1
- Other equipment: Built-In Entertainment Ct
Construction
Type & style
- Home type: Condo
- Architectural style: Lofted,Ranch,Traditional
- Property subtype: Condominium
Materials
- Brick, Vinyl Siding, Wood Siding
- Foundation: Slab
- Roof: Dimensional Shingles
Condition
- New construction: No
- Year built: 1998
Utilities & green energy
- Gas: NIPSCO
- Sewer: City
- Water: City, Fort Wayne City Utilities
Community & HOA
Community
- Features: Golf, Pool, Tennis Court(s), Sidewalks
- Security: Security System, Smoke Detector(s)
- Subdivision: Cherry Hill(s)
HOA
- Has HOA: Yes
- HOA fee: $800 quarterly
Location
- Region: Fort Wayne
Financial & listing details
- Tax assessed value: $378,300
- Annual tax amount: $4,717
- Date on market: 2/5/2025
- Listing terms: Cash,Conventional,FHA,VA Loan
Price history
| Date | Event | Price |
|---|---|---|
| 3/6/2025 | Sold | $469,900 |
Source:  IRMLS #202503622 Report a problem IRMLS #202503622 Report a problem | ||
| 2/8/2025 | Listed for sale | $469,900 |
Source: IRMLS #202503622 Report a problem | ||
Public tax history
| Year | Property taxes | Tax assessment |
|---|---|---|
| 2025 | $4,656 -1.3% | $378,300 -5.9% |
| 2024 | $4,717 +7% | $402,200 -1.8% |
| 2023 | $4,409 +7.4% | $409,600 +6.1% |
| 2022 | $4,105 +0.8% | $386,000 +6.9% |
| 2021 | $4,072 +10.3% | $361,200 -1.8% |
| 2020 | $3,690 +1.3% | $367,700 +9.6% |
| 2019 | $3,644 -30.8% | $335,500 +2% |
| 2018 | $5,264 +60.9% | $329,000 +6.1% |
| 2017 | $3,271 +4% | $310,000 +4.1% |
| 2016 | $3,146 +6.8% | $297,700 +5% |
| 2014 | $2,946 +1.7% | $283,400 +1.5% |
| 2013 | $2,897 +14.1% | $279,100 +9.9% |
| 2011 | $2,540 | $254,000 +8.9% |
| 2010 | -- | $233,300 -11.4% |
| 2007 | -- | $263,300 +5.9% |
| 2005 | -- | $248,700 |
| 2004 | -- | $248,700 +77.3% |
| 2001 | -- | $140,300 +200% |
| 1999 | -- | $46,770 |
Find assessor info on the county website
Neighborhood: Cherry Hill
Nearby homes
- $494,9003 bd2 ba2.8k sqft8923 Crestfield Ct, Fort Wayne, IN 46835Off Market
- $449,7003 bd2 ba2.5k sqft8907 Crestfield Ct, Fort Wayne, IN 46835Off Market
- $595,0005 bd4 ba6.6k sqft8931 Crestfield Ct, Fort Wayne, IN 46835Sold
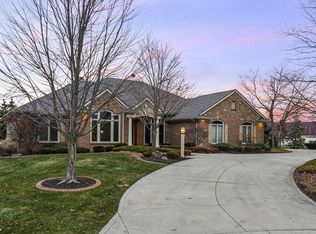
- $470,5004 bd3 ba2.3k sqft8901 Crestfield Ct, Fort Wayne, IN 46835Off Market
- $677,3003 bd3 ba2.6k sqft8920 Crestfield Ct, Fort Wayne, IN 46835Off Market
- $597,4003 bd5 ba5k sqft8914 Crestfield Ct, Fort Wayne, IN 46835Off Market
- $562,4003 bd2 ba2.5k sqft8908 Crestfield Ct, Fort Wayne, IN 46835Off Market
- $100-- bd-- ba-- sqft8935 Crestfield Ct, Fort Wayne, IN 46835Off Market
Nearby schools
GreatSchools rating
- 5/10Arlington Elementary SchoolGrades: PK-5Distance: 0.8 mi
- 5/10Jefferson Middle SchoolGrades: 6-8Distance: 0.7 mi
- 3/10Northrop High SchoolGrades: 9-12Distance: 5.8 mi
Schools provided by the listing agent
- Elementary: Arlington
- Middle: Jefferson
- High: Northrop
- District: Fort Wayne Community
Source: IRMLS. This data may not be complete. We recommend contacting the local school district to confirm school assignments for this home.


Get pre-qualified for a loan
At Zillow Home Loans, we can pre-qualify you in as little as 5 minutes with no impact to your credit score.An equal housing lender. NMLS #10287.
Sell for more on Zillow
Get a Zillow Showcase℠ listing at no additional cost and you could sell for .
$494,100
2% more
+$9,882
With Zillow Showcase(estimated)
$503,982
- Indiana
- Allen County
- Fort Wayne
- 46835
- Cherry Hill
- 8915 Crestfield Ct
Nearby cities
Nearby neighborhoods
Nearby zip codes
Other Fort Wayne Topics
