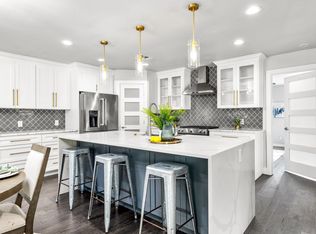
Discover this recently reimagined home, a rare and delightful cottage nestled in the highly sought-after Little Forest Hills neighborhood. Located just steps from White Rock Lake and the Dallas Arboretum, this home offers easy access to the very best adventures East Dallas has to offer. Step inside to find beautiful original hardwood flooring and an inviting decorative fireplace that anchors the living space. The home features two spacious bedrooms that share a recently updated guest bathroom, complete with striking green tile. For the home chef, the bright, modernized kitchen includes a lovely dining area with views of the patio and the vast backyard. The primary suite is a standout feature of this property, offering a level of space and luxury rarely found in this area. It includes a comfortable sitting area, a 6 x 12 walk-in closet with high ceilings, and French doors that lead directly to the patio. The private en suite bathroom is equipped with dual sinks, a separate shower, and a soaking tub, providing a perfect space for relaxation. The expansive, pool-sized private yard serves as an outdoor oasis, featuring a generous covered patio designed for effortless entertaining. Recent mechanical improvements ensure peace of mind, including multiple HVAC unit replacements in 2022 and 2025 and a roof and gutter replacement completed in 2023. An additional unique feature is the lovely courtyard perfect for a zen moment to soak up sunshine or to use as a functional gardening space. The deep lot also offers a storage shed and significant potential for future expansion. Residents of Little Forest Hills enjoy a tight-knit community feel with the added security option of an Expanded Neighborhood Patrol. This precious East Dallas gem is the ultimate trifecta: impeccable charm, modern updates, and an unbeatable location near the lake.
Sold
Price Unknown
8915 Diceman Dr, Dallas, TX 75218
3beds
1,540sqft
Single Family Residence
Built in 1939
7,710 Square Feet Lot
$484,900 Zestimate®
$--/sqft
$3,082 Estimated rent
Home value
$484,900
$451,000 - $524,000
$3,082/mo
Zestimate® history
Owner options
List your home for rent
$3,082/mo
Rent Zestimate®
Find your next renter with Zillow Rental Manager. Plus, with online applications, you can quickly screen prospective tenants – for free.
$3,082/mo
Rent Zestimate®
Refinance and save
Refinancing to a lower rate could help reduce your monthly payments and save thousands over the life of the loan.
Explore your selling options
Work with a Zillow partner agent
Leverage their expertise and Zillow's premium Showcase listings to get your home seen by more buyers.
Get startedList with your own agent
Get your home in front of millions of buyers by listing it on Zillow.
Learn how to do itSell it yourself
Take full control of how buyers see your home on Zillow by listing For Sale by Owner (FSBO).
List your homeWhat's special
Inviting decorative fireplaceRecently updated guest bathroomTwo spacious bedroomsBeautiful original hardwood flooringStriking green tileBright modernized kitchen
Zillow last checked:
Listing updated:
Listed by:
Kristen Boothe 0596410 214-796-7021,
McBride Boothe Group, LLC 214-796-7021
Bought with:
Meredith Taylor, 0701403
Allie Beth Allman & Assoc.
Source: NTREIS,MLS#: 21343847
Facts & features
Interior
Bedrooms & bathrooms
- Bedrooms: 3
- Bathrooms: 2
- Full bathrooms: 2
Primary bedroom
- Features: Ceiling Fan(s), Double Vanity, Garden Tub/Roman Tub, Sitting Area in Primary, Separate Shower, Walk-In Closet(s)
- Level: First
- Dimensions: 24 x 20
Bedroom
- Features: Ceiling Fan(s)
- Level: First
- Dimensions: 11 x 11
Bedroom
- Features: Ceiling Fan(s)
- Level: First
- Dimensions: 11 x 11
Primary bathroom
- Features: Built-in Features
- Level: First
- Dimensions: 20 x 11
Dining room
- Level: First
- Dimensions: 11 x 7
Kitchen
- Level: First
- Dimensions: 12 x 9
Living room
- Features: Fireplace
- Level: First
- Dimensions: 17 x 13
Heating
- Central
Cooling
- Central Air
Appliances
- Included: Dishwasher, Disposal, Gas Range, Microwave
Features
- Chandelier, Decorative/Designer Lighting Fixtures, Double Vanity, Eat-in Kitchen, High Speed Internet, Open Floorplan, Cable TV
- Has basement: No
- Number of fireplaces: 1
- Fireplace features: Decorative
Interior area
- Total interior livable area: 1,540 sqft
Property
Parking
- Total spaces: 1
- Parking features: Driveway
- Attached garage spaces: 1
Features
- Levels: One
- Stories: 1
- Patio & porch: Covered
- Exterior features: Courtyard, Private Yard, Rain Gutters
- Pool features: None
- Fencing: Wood
Lot
- Size: 7,710 Square Feet
Details
- Parcel number: 00000373087000000
Construction
Type & style
- Home type: SingleFamily
- Architectural style: Traditional,Detached
- Property subtype: Single Family Residence
Materials
- Wood Siding
Condition
- Year built: 1939
Utilities & green energy
- Sewer: Public Sewer
- Water: Public
- Utilities for property: Natural Gas Available, Sewer Available, Separate Meters, Water Available, Cable Available
Community & HOA
Community
- Features: Curbs
- Subdivision: Shamrock Shores
HOA
- Has HOA: No
Location
- Region: Dallas
Financial & listing details
- Tax assessed value: $582,450
- Annual tax amount: $12,969
- Date on market: 8/1/2026
- Cumulative days on market: 7 days
Price history
| Date | Event | Price |
|---|---|---|
| 8/21/2026 | Sold | -- |
Source: NTREIS #21343847 Report a problem | ||
| 8/17/2026 | Pending sale | $550,000$357/sqft |
Source: NTREIS #21343847 Report a problem | ||
| 8/13/2026 | Contingent | $550,000$357/sqft |
Source: NTREIS #21343847 Report a problem | ||
| 8/1/2026 | Listed for sale | $550,000$357/sqft |
Source: NTREIS #21343847 Report a problem | ||
| 7/2/2026 | Listing removed | $550,000$357/sqft |
Source: NTREIS #21242913 Report a problem | ||
| 5/17/2026 | Price change | $550,000-8.2%$357/sqft |
Source: NTREIS #21242913 Report a problem | ||
| 4/30/2026 | Listed for sale | $599,000+54%$389/sqft |
Source: NTREIS #21242913 Report a problem | ||
| 1/23/2020 | Listing removed | $389,000$253/sqft |
Source: eXp Realty LLC #14234761 Report a problem | ||
| 12/22/2019 | Pending sale | $389,000$253/sqft |
Source: eXp Realty LLC #14234761 Report a problem | ||
| 8/30/2019 | Listed for sale | $389,000+19.7%$253/sqft |
Source: Owner Report a problem | ||
| 9/16/2017 | Sold | -- |
Source: Agent Provided Report a problem | ||
| 8/13/2017 | Pending sale | $325,000$211/sqft |
Source: Market Experts Realty #13655630 Report a problem | ||
| 8/3/2017 | Listed for sale | $325,000$211/sqft |
Source: Market Experts Realty #13655630 Report a problem | ||
Public tax history
| Year | Property taxes | Tax assessment |
|---|---|---|
| 2025 | $8,754 +6% | $582,450 +2.4% |
| 2024 | $8,260 +8.4% | $569,010 +27.6% |
| 2023 | $7,622 -10.4% | $445,790 +2.7% |
| 2022 | $8,506 +2.9% | $434,200 +13.1% |
| 2021 | $8,268 +5.4% | $383,850 |
| 2020 | $7,846 +9.6% | $383,850 +18.9% |
| 2019 | $7,158 -23.8% | $322,940 -2.2% |
| 2018 | $9,397 +79.7% | $330,280 +34.6% |
| 2017 | $5,229 +10.7% | $245,430 -1.9% |
| 2016 | $4,725 +12.7% | $250,200 +25.7% |
| 2015 | $4,192 | $199,110 +4.2% |
| 2014 | $4,192 | $191,120 |
| 2013 | -- | -- |
| 2012 | -- | -- |
| 2011 | -- | -- |
| 2010 | -- | -- |
| 2009 | -- | -- |
| 2008 | -- | -- |
| 2007 | -- | -- |
| 2005 | -- | -- |
| 2004 | -- | -- |
| 2003 | -- | -- |
| 2002 | -- | -- |
| 2001 | -- | -- |
Find assessor info on the county website
Neighborhood: Little Forest Hills
Nearby homes
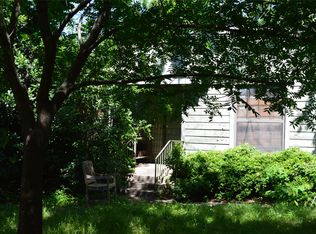
- $632,9003 bd3 ba1.9k sqft8919 Diceman Dr, Dallas, TX 75218Off Market

- $--4 bd3 ba2.3k sqft8911 Diceman Dr, Dallas, TX 75218Sold
- $407,5002 bd1 ba850 sqft8923 Diceman Dr, Dallas, TX 75218Off Market
- $--2 bd1 ba857 sqft8907 Diceman Dr, Dallas, TX 75218Sold
- $525,0002 bd1 ba1k sqft8927 Diceman Dr, Dallas, TX 75218For Sale
- $486,6002 bd1 ba1.4k sqft8903 Diceman Dr, Dallas, TX 75218Off Market
- $939,8003 bd2 ba2.4k sqft8914 Santa Clara Dr, Dallas, TX 75218Off Market
- $1,050,8004 bd3 ba2.7k sqft8918 Santa Clara Dr, Dallas, TX 75218Off Market
Nearby schools
GreatSchools rating
- 8/10Alex Sanger Elementary SchoolGrades: PK-8Distance: 0.7 mi
- 4/10Bryan Adams High SchoolGrades: 9-12Distance: 1.5 mi
- 5/10W High Gaston Middle SchoolGrades: 6-8Distance: 0.8 mi
Schools provided by the listing agent
- Elementary: Sanger
- Middle: Gaston
- High: Adams
- District: Dallas ISD
Source: NTREIS. This data may not be complete. We recommend contacting the local school district to confirm school assignments for this home.
Get a cash offer in 3 minutes
Find out how much your home could sell for in as little as 3 minutes with a no-obligation cash offer.
Estimated market value
$484,900
Get a cash offer in 3 minutes
Find out how much your home could sell for in as little as 3 minutes with a no-obligation cash offer.
Estimated market value
$484,900
- Texas
- Dallas County
- Dallas
- 75218
- Little Forest Hills
- 8915 Diceman Dr
