Welcome to this stunning, move-in ready home in the highly desirable Village at New Bethel community. This better-than-new property features a luxurious primary suite with a spacious en-suite bathroom and a walk-in closet. The open floor plan boasts luxury vinyl plank flooring throughout the kitchen, living room, and den, creating a modern and inviting space for relaxing or entertaining. The split bedroom design offers privacy for all residents or guests, while the covered rear patio provides a peaceful outdoor retreat. Enjoy the convenience of community amenities such as a pool, park, and walking trails, as well as the added benefits of lawn care and snow removal included in the HOA fees. Built in 2022, this low-maintenance patio home showcases high-quality finishes, including 42" cabinets and quartz countertops in the kitchen. With 9 ft ceilings, this 1,598 sq ft residence offers a spacious and comfortable living environment. Don't miss out on the opportunity to own this exceptional property in a thriving community. Schedule a showing today and make this house your new home!
Sold
$255,000
8915 Faulkner Dr, Indianapolis, IN 46239
2beds
1,607sqft
Residential, Single Family Residence
Built in 2022
6,969 Square Feet Lot
$258,300 Zestimate®
$159/sqft
$2,232 Estimated rent
Home value
$258,300
$238,000 - $282,000
$2,232/mo
Zestimate® history
Owner options
List your home for rent
$2,232/mo
Rent Zestimate®
Find your next renter with Zillow Rental Manager. Plus, with online applications, you can quickly screen prospective tenants – for free.
$2,232/mo
Rent Zestimate®
Refinance and save
$1,667/mo
Est. payment
Refinancing to a lower rate could help reduce your monthly payments and save thousands over the life of the loan.
$1,667/mo
Est. payment
Explore your selling options
Work with a Zillow partner agent
Leverage their expertise and Zillow's premium Showcase listings to get your home seen by more buyers.
Get startedList with your own agent
Get your home in front of millions of buyers by listing it on Zillow.
Learn how to do itSell it yourself
Take full control of how buyers see your home on Zillow by listing For Sale by Owner (FSBO).
List your homeWhat's special
Quartz countertopsLuxurious primary suiteHigh-quality finishesCovered rear patioSpacious en-suite bathroomWalk-in closetOpen floor plan
Zillow last checked:
Listing updated:
Listed by:
Michelle Mann 317-517-6512,
F.C. Tucker Company
Bought with:
Lora Reynolds
Epique Inc
Tamyra Tinnes
Epique Inc
Source: MIBOR as distributed by MLS GRID,MLS#: 22005840
Facts & features
Interior
Bedrooms & bathrooms
- Bedrooms: 2
- Bathrooms: 2
- Full bathrooms: 2
- Main level bathrooms: 2
- Main level bedrooms: 2
Primary bedroom
- Features: Carpet
- Level: Main
- Area: 208 Square Feet
- Dimensions: 16x13
Bedroom 2
- Features: Carpet
- Level: Main
- Area: 120 Square Feet
- Dimensions: 12x10
Dining room
- Features: Vinyl Plank
- Level: Main
- Area: 195 Square Feet
- Dimensions: 15x13
Great room
- Features: Vinyl Plank
- Level: Main
- Area: 210 Square Feet
- Dimensions: 15x14
Kitchen
- Features: Vinyl Plank
- Level: Main
- Area: 112 Square Feet
- Dimensions: 14x8
Library
- Features: Vinyl Plank
- Level: Main
- Area: 120 Square Feet
- Dimensions: 12x10
Heating
- Forced Air
Appliances
- Included: Dishwasher, Dryer, Electric Water Heater, Disposal, MicroHood, Electric Oven, Refrigerator, Washer
- Laundry: Connections All, Main Level
Features
- Attic Access, Double Vanity, Breakfast Bar, High Ceilings, Pantry, Walk-In Closet(s)
- Windows: Screens, Windows Vinyl, Wood Work Painted
- Has basement: No
- Attic: Access Only
Interior area
- Total structure area: 1,607
- Total interior livable area: 1,607 sqft
Property
Parking
- Total spaces: 2
- Parking features: Attached, Concrete, Garage Door Opener
- Attached garage spaces: 2
- Details: Garage Parking Other(Garage Door Opener)
Features
- Levels: One
- Stories: 1
- Patio & porch: Covered
Lot
- Size: 6,969 Square Feet
- Features: Curbs, Sidewalks, Trees-Small (Under 20 Ft)
Details
- Parcel number: 491605100020014300
- Special conditions: Sales Disclosure Supplements
- Horse amenities: None
Construction
Type & style
- Home type: SingleFamily
- Architectural style: Ranch
- Property subtype: Residential, Single Family Residence
- Attached to another structure: Yes
Materials
- Vinyl With Brick
- Foundation: Slab
Condition
- New construction: No
- Year built: 2022
Utilities & green energy
- Electric: 200+ Amp Service
- Water: Municipal/City
- Utilities for property: Electricity Connected
Community & HOA
Community
- Features: Low Maintenance Lifestyle, Curbs, Playground, Pool, Sidewalks, Street Lights
- Subdivision: Village At New Bethel
HOA
- Has HOA: Yes
- Amenities included: Maintenance, Park, Playground, Snow Removal, Trail(s)
- Services included: Entrance Common, Lawncare, Maintenance, ParkPlayground, Snow Removal, Walking Trails
- HOA fee: $90 monthly
- HOA phone: 317-253-1401
Location
- Region: Indianapolis
Financial & listing details
- Price per square foot: $159/sqft
- Tax assessed value: $297,200
- Annual tax amount: $3,078
- Date on market: 10/11/2024
- Cumulative days on market: 212 days
- Electric utility on property: Yes
Price history
| Date | Event | Price |
|---|---|---|
| 6/2/2025 | Sold | $255,000-3.8%$159/sqft |
Source:  MIBOR as distributed by MLS GRID #22005840 Report a problem MIBOR as distributed by MLS GRID #22005840 Report a problem | ||
| 5/12/2025 | Pending sale | $265,000$165/sqft |
Source: MIBOR as distributed by MLS GRID #22005840 Report a problem | ||
| 4/9/2025 | Price change | $265,000-1.9%$165/sqft |
Source: MIBOR as distributed by MLS GRID #22005840 Report a problem | ||
| 11/19/2024 | Price change | $270,000-1.8%$168/sqft |
Source: MIBOR as distributed by MLS GRID #22005840 Report a problem | ||
| 10/11/2024 | Listed for sale | $275,000+1.9%$171/sqft |
Source: MIBOR as distributed by MLS GRID #22005840 Report a problem | ||
| 6/8/2023 | Sold | $270,000-1.8%$168/sqft |
Source: MIBOR as distributed by MLS GRID #21889106 Report a problem | ||
| 5/4/2023 | Pending sale | $275,000$171/sqft |
Source: MIBOR as distributed by MLS GRID #21889106 Report a problem | ||
| 4/7/2023 | Price change | $275,000-3.1%$171/sqft |
Source: MIBOR as distributed by MLS GRID #21889106 Report a problem | ||
| 2/16/2023 | Price change | $283,900-0.4%$177/sqft |
Source: MIBOR as distributed by MLS GRID #21889106 Report a problem | ||
| 12/6/2022 | Price change | $284,900-1.7%$177/sqft |
Source: MIBOR as distributed by MLS GRID #21889106 Report a problem | ||
| 11/30/2022 | Price change | $289,900-3.3%$180/sqft |
Source: MIBOR as distributed by MLS GRID #21889106 Report a problem | ||
| 10/24/2022 | Price change | $299,900-1.6%$187/sqft |
Source: MIBOR as distributed by MLS GRID #21889106 Report a problem | ||
| 10/18/2022 | Listed for sale | $304,900$190/sqft |
Source:  DR Horton Report a problem DR Horton Report a problem | ||
Public tax history
| Year | Property taxes | Tax assessment |
|---|---|---|
| 2025 | $2,988 +53.2% | $297,200 -0.5% |
| 2024 | $1,950 +35483.6% | $298,800 +53.2% |
| 2023 | $5 -5.8% | $195,000 +97400% |
| 2022 | $6 | $200 |
| 2021 | -- | $200 |
Find assessor info on the county website
Neighborhood: Galludet
Nearby homes
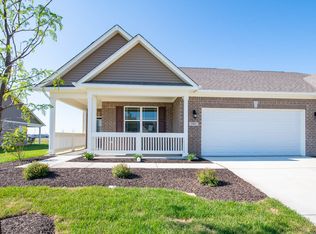
- $286,0002 bd2 ba1.7k sqft8903 Faulkner Dr, Indianapolis, IN 46239Sold
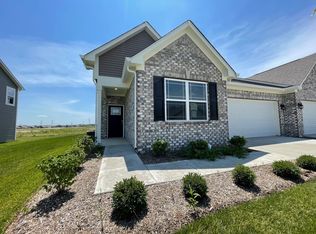
- $270,0002 bd2 ba1.3k sqft8917 Faulkner Dr, Indianapolis, IN 46239Sold
- $374,6004 bd3 ba3.4k sqft8933 Faulkner Dr, Indianapolis, IN 46239Off Market
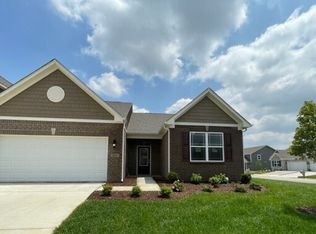
- $287,0002 bd2 ba1.7k sqft8910 Twain Ln, Indianapolis, IN 46239Sold
- $277,5002 bd2 ba1.7k sqft8863 Faulkner Dr, Indianapolis, IN 46239Sold
- $309,9004 bd2 ba2.2k sqft8941 Faulkner Dr, Indianapolis, IN 46239Off Market
- $369,8005 bd3 ba3k sqft8926 Faulkner Dr, Indianapolis, IN 46239Off Market
- $318,4002 bd2 ba2.2k sqft8908 Twain Ln, Indianapolis, IN 46239Off Market
Nearby schools
GreatSchools rating
- 6/10Lillie Idella Kitley Intermediate SchoolGrades: 4-6Distance: 1.2 mi
- 7/10Franklin Central Junior HighGrades: 7-8Distance: 1.7 mi
- 9/10Franklin Central High SchoolGrades: 9-12Distance: 0.8 mi
Get a cash offer in 3 minutes
Find out how much your home could sell for in as little as 3 minutes with a no-obligation cash offer.
Estimated market value
$258,300
Get a cash offer in 3 minutes
Find out how much your home could sell for in as little as 3 minutes with a no-obligation cash offer.
Estimated market value
$258,300
- Indiana
- Marion County
- Indianapolis
- 46239
- Galludet
- 8915 Faulkner Dr
Nearby cities
Nearby neighborhoods
Nearby zip codes
Other Indianapolis Topics
