Address has been correct to Westminster, come take a look at this is a rare ranch condo with no stairs, Low maintenance living. Welcome home to the desirable community of Cottonwood Village! Enter through the private gates to a cozy front patio, enter into this beautiful single level condo offering complete main floor living, with large living space, natural lighted kitchen overlooking an eating space and living room with gas fireplace, large primary suite with private full bath, secondary bedroom and a full hall bath. There is an oversized attached one-car garage, with extra storage space. The back covered patio is quite and serene currently with mountain view and backs to grassy area. Great if you have pet. This move in ready home features Stainless Steel Appliance and all appliances included plus Clothing Washer and Dryer. The home has central a/c, with ceiling fans to keep you cool this summer. Home Warranty available
Centrally located near Mid-Town Denver, CO, this condominium offers proximity to a variety of shopping, dining, and entertainment options. With its desirable location to several entrainment amenities including but not limited to: Water World, Adventure golf and raceway, Butterfly Pavilion and only 14-minute drive to Downtown Denver and Coors Field. Several shopping and dining options: 11 min or less to dining like Bonefish, BJ's, Outback, The Old Spaghetti Factory, Several Grocery stores, Walmart, King Soopers and Safeway. Also, easy access to all the major highways making it an easy commute to anywhere in the metro area. Bus stops close by easy transportation option. This property presents an excellent opportunity for buyers looking to own a comfortable and stylish home and be close proximity to various amenities.
Vacant land around the unit in complex has been purchased with plans for future development and land to the south of 88th is expected to start development soon.
Sold for $348,000
Zillow last checked:
Listing updated:
Bought with:
Stephanie Elsayed, 100072076
eXp Realty, LLC
Source: REcolorado as distributed by MLS GRID,MLS#: 7017374
Price history
| Date | Event | Price |
|---|---|---|
| 9/25/2024 | Sold | $348,000-2%$308/sqft |
Source:  REcolorado as distributed by MLS GRID #7017374 Report a problem REcolorado as distributed by MLS GRID #7017374 Report a problem | ||
| 9/17/2024 | Pending sale | $355,000$314/sqft |
Source: REcolorado as distributed by MLS GRID #7017374 Report a problem | ||
| 8/17/2024 | Price change | $355,000-2.2%$314/sqft |
Source: REcolorado as distributed by MLS GRID #7017374 Report a problem | ||
| 7/13/2024 | Price change | $363,000-0.5%$322/sqft |
Source: REcolorado as distributed by MLS GRID #7017374 Report a problem | ||
| 6/8/2024 | Listed for sale | $365,000$323/sqft |
Source: REcolorado as distributed by MLS GRID #7017374 Report a problem | ||
Nearby homes
- $310,0002 bd2 ba1.2k sqft8915 Federal Blvd UNIT 104, Westminster, CO 80260Sold
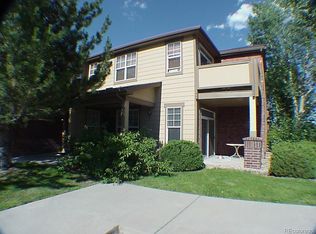
- $--2 bd2 ba1.1k sqft8915 Federal Blvd UNIT 103, Denver, CO 80260Off Market

- $315,0002 bd2 ba1.2k sqft8915 Federal Blvd UNIT 203, Westminster, CO 80260Sold
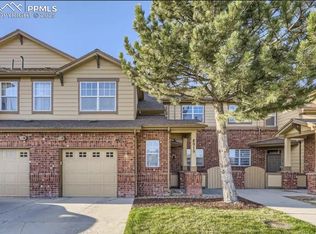
- $49,356-- bd-- ba-- sqft8889 Federal Blvd, Westminster, CO 80260Off Market
Get a cash offer in 3 minutes
Find out how much your home could sell for in as little as 3 minutes with a no-obligation cash offer.
Estimated market value
$323,300
