Skip main navigation
Sold for $325,000
  • $325,000

    8915 Field Street #113, Westminster, CO 80021

    2beds
    1,340sqft
    Townhouse
    Built in 1974
    436 Square Feet Lot
    $313,400 Zestimate®
    $243/sqft
    $2,320 Estimated rent

    Home value

    $313,400

    Estimated sales range

    Not available

    $2,320/mo

    Zestimate® history
    Loading
    Loading...

    Owner options

    List your home for rent

    $2,320/mo

    Rent Zestimate®

    Find your next renter with Zillow Rental Manager. Plus, with online applications, you can quickly screen prospective tenants – for free.

    Learn more

    $2,320/mo

    Rent Zestimate®

    Refinance and save

    $2,338/mo

    Est. payment

    Refinancing to a lower rate could help reduce your monthly payments and save thousands over the life of the loan.

    See today's rates

    $2,338/mo

    Est. payment

    Explore your selling options

    Work with a Zillow partner agent

    Leverage their expertise and Zillow's premium Showcase listings to get your home seen by more buyers.

    Get started

    List with your own agent

    Get your home in front of millions of buyers by listing it on Zillow.

    Learn how to do it

    Sell it yourself

    Take full control of how buyers see your home on Zillow by listing For Sale by Owner (FSBO).

    List your home

    What's special

    Partially finished basementGreenbelt in backEat-in kitchenWood floorsPrivate fenced patio
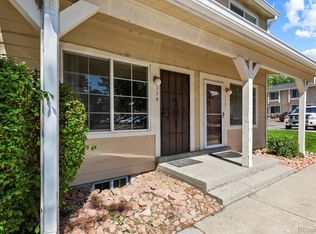
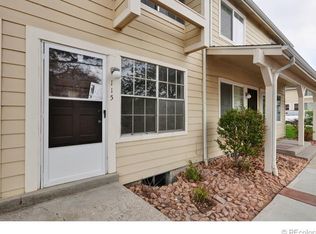
    Enjoy a vibrant active Westminster lifestyle from this 2-story End Unit townhome in Kings Mill! This beautiful community is located just to the East of Standley Lake Regional Park offering paddle boarding, kayaking, rowing, fishing, picnics, walking paths, bicycling, camping, wildlife viewing & a nature center. It is also adjacent to the Farmers Highline Canal Trail which runs from Standley Lake East to Northglenn & on towards Thornton. This 2 bedroom 1.5 bath home offers approx 1340 square feet of living space! It is priced lower than other units to allow a new owner's personal touches. The eat-in kitchen includes 2018 stainless appliances, wood floors & access to a private fenced patio. A partially finished basement offers an addt'l Family/Rec Room, or playroom, office, etc. Even with all of this space there is still plenty of storage room available in the utility room which includes a newer washer/dryer. This home is also protected with a Radon Mitigation System. Other: updated windows, Nest thermostat, water heater 2015, A/C 2013, newer ceiling fans w/remotes in both bedrooms, dedicated parking space in front labeled 113. This unit shares only 1 common side as an End Unit. There is plenty of guest parking right next to the home & a greenbelt in back between buildings as well as on the North side. Westminster is centrally located between Denver and Boulder offering an incredible Rec Center, Standley Lake Library, over 150 miles of trails, Historic Westminster Art District & newly developing Downtown Westminster with tons of activities, restaurants and coffee shops. Kings Mill includes its own playground & is just steps to the Kings Mill Playground and Skatepark. This is a rare opportunity to own a home this size at a low price! Also, lower taxes! Hurry!

    Zillow last checked:

    Listing updated:

    Listed by:

    Dianna Walt 303-378-6257 dianna@cohomemerchant.com,

    Colorado Home Merchant

    Bought with:

    Lina Krylov, 40037766

    Keller Williams Integrity Real Estate LLC

    Source: REcolorado as distributed by MLS GRID,MLS#: 9678236MLS Logo

    Facts & features

    Interior

    Bedrooms & bathrooms
    • Bedrooms: 2
    • Bathrooms: 2
    • Full bathrooms: 1
    • 1/2 bathrooms: 1
    • Main level bathrooms: 1
    Bedroom
    • Description: Remote Control Ceiling Fans In Each Bdrm
    • Level: Upper
    Bedroom
    • Level: Upper
    Bathroom
    • Description: New Sink 2025
    • Level: Main
    Bathroom
    • Description: New Surface Coating On Bathtub 2025
    • Level: Upper
    Dining room
    • Description: Dining/Kitchen Combination
    • Level: Main
    Family room
    • Description: Extra Living Space W/Extra Closet
    • Level: Basement
    Kitchen
    • Description: Stainless Appliances, Wood Floor
    • Level: Main
    Living room
    • Description: Newer Windows Throughout
    • Level: Main
    Utility room
    • Description: Washer, Dryer, Storage, Shelving
    • Level: Basement
    Heating
    • Forced Air
    Cooling
    • Central Air
    Appliances
    • Included: Dishwasher, Disposal, Dryer, Gas Water Heater, Microwave, Range, Refrigerator, Washer
    • Laundry: In Unit
    Features
    • Ceiling Fan(s), Eat-in Kitchen, Laminate Counters, Radon Mitigation System, Smart Thermostat
    • Flooring: Carpet, Linoleum, Tile, Wood
    • Windows: Double Pane Windows
    • Basement: Finished,Full
    • Common walls with other units/homes: End Unit,1 Common Wall
    Interior area
    • Total structure area: 1,340
    • Total interior livable area: 1,340 sqft
    • Finished area above ground: 900
    • Finished area below ground: 340

    Property

    Parking
    • Total spaces: 11
    • Details: Off Street Spaces: 10, Reserved Spaces: 1
    Features
    • Levels: Two
    • Stories: 2
    • Entry location: Ground
    • Patio & porch: Patio
    • Exterior features: Private Yard
    • Fencing: Full
    Lot
    • Size: 436 sqft
    • Features: Greenbelt
    Details
    • Parcel number: 127466
    • Special conditions: Standard

    Construction

    Type & style
    • Home type: Townhouse
    • Property subtype: Townhouse
    • Attached to another structure: Yes
    Materials
    • Concrete, Frame, Wood Siding
    • Foundation: Concrete Perimeter
    • Roof: Composition
    Condition
    • Year built: 1974

    Utilities & green energy

    • Electric: 110V, 220 Volts
    • Sewer: Public Sewer
    • Water: Public
    • Utilities for property: Cable Available, Internet Access (Wired), Natural Gas Available

    Community & neighborhood

    Security
    • Security features: Carbon Monoxide Detector(s), Smoke Detector(s)
    Location
    • Region: Westminster
    • Subdivision: Kings Mill

    HOA & financial

    HOA
    • Has HOA: Yes
    • HOA fee: $465 monthly
    • Amenities included: Parking, Playground
    • Services included: Insurance, Maintenance Grounds, Maintenance Structure, Sewer, Snow Removal, Trash, Water
    • Association name: Keystone Denver Property Mgmt
    • Association phone: 303-369-0800

    Other

    Other facts
    • Listing terms: Cash,Conventional,FHA,VA Loan
    • Ownership: Individual
    • Road surface type: Paved

    Price history

    DateEventPrice
    4/25/2025Sold$325,000$243/sqft
    Source: REcolorado as distributed by MLS GRID #9678236 Report a problem
    3/29/2025Pending sale$325,000$243/sqft
    Source: REcolorado as distributed by MLS GRID #9678236 Report a problem
    3/20/2025Listed for sale$325,000+124.1%$243/sqft
    Source: REcolorado as distributed by MLS GRID #9678236 Report a problem
    10/10/2014Sold$145,000+3.6%$108/sqft
    Source: Public Record Report a problem
    8/15/2014Listed for sale$139,900+23.9%$104/sqft
    Source: Denver Realty Group #5616828 Report a problem
    3/6/2012Listing removed$999$1/sqft
    Source: Denver Realty Group Report a problem
    2/18/2012Listed for rent$999$1/sqft
    Source: Denver Realty Group Report a problem
    12/19/2011Listing removed$112,900$84/sqft
    Source: Owner Report a problem
    9/29/2011Listed for sale$112,900-9.6%$84/sqft
    Source: Owner Report a problem
    1/10/2011Listing removed$124,950$93/sqft
    Source: Metro Brokers - Cerf & Associates, LLC Report a problem
    11/5/2010Price change$124,950-3.5%$93/sqft
    Source: NCI Report a problem
    6/16/2010Listed for sale$129,500+12.7%$97/sqft
    Source: NCI Report a problem
    7/2/2007Sold$114,900-13.6%$86/sqft
    Source: Public Record Report a problem
    7/10/2001Sold$133,000+83.4%$99/sqft
    Source: Public Record Report a problem
    12/31/1996Sold$72,500$54/sqft
    Source: Public Record Report a problem

    Public tax history

    YearProperty taxesTax assessment
    2025$1,530 0%$20,917 +4.1%
    2024$1,531 +13.1%$20,100
    2023$1,353 -1.5%$20,100 +15.5%
    2022$1,373 +5.2%$17,397 -2.8%
    2021$1,305 $17,898 +4.6%
    2020$1,305 +1.6%$17,115
    2019$1,285 +22.7%$17,115 +26.9%
    2018$1,047 $13,488
    2017$1,047 +31.1%$13,488 +28.3%
    2016$799 $10,516
    2015$799 +23%$10,516 +30.1%
    2014$649 -4.3%$8,080
    2013$678 +2.5%$8,080 -5.6%
    2012$662 +10.1%$8,557
    2011$601 +0%$8,557 +9.3%
    2010$601 -22.5%$7,830
    2009$775 +0.2%$7,830 -22.3%
    2008$773 -6.7%$10,080
    2007$828 0%$10,080 -5.5%
    2006$828 -2.8%$10,670 -0.3%
    2005$853 +10.7%$10,700
    2004$770 +6.7%$10,700
    2003$722 +1.8%$10,700 +8.5%
    2002$709 +15.8%$9,860 +28.7%
    2001$612 -1.1%$7,660
    2000$619 $7,660

    Find assessor info on the county website

    Neighborhood: 80021

    Nearby schools

    GreatSchools rating
    Schools provided by the listing agent
    • Elementary: Weber
    • Middle: Pomona
    • High: Pomona
    • District: Jefferson County R-1

    Source: REcolorado as distributed by MLS GRID. This data may not be complete. We recommend contacting the local school district to confirm school assignments for this home.

    Get a cash offer in 3 minutes
    Find out how much your home could sell for in as little as 3 minutes with a no-obligation cash offer.
    Estimated market value
    $313,400
    Get a cash offer in 3 minutes
    Find out how much your home could sell for in as little as 3 minutes with a no-obligation cash offer.
    Estimated market value
    $313,400