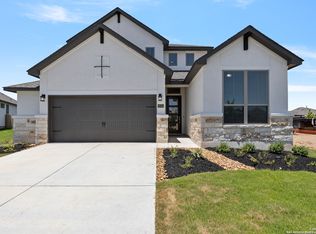
The Aristo floorplan by Princeton Classic Homes is a versatile plan that offers three spacious bedrooms, a study and a flex room large enough to be another bedroom. Please see last photo for floorplan. This open plan has fourteen foot ceilings, floor to ceiling kitchen cabinets with upper cabinet lighting, gas stove, double oven, wine grotto and wine refrigerator. The spacious covered patio has an outdoor grill and refrigerator and is surrounded by mature oak trees. Fair Oaks Country Club is in the process of a $2,000,000.00 renovation, the elementary school is walking distance, and the new Lemon Creek HEB is five minutes away. Highly ranked Boerne Schools and easy access to IH-10, San Antonio and the hill country makes this area highly desirable. It is important to note the the utility costs are very inexpensive as the gas is provided by Grey Forest Utilities and is not on propane like many homes in Fair Oaks/Boerne area, and the water is provided my San Antonio Water District instead of a MUD (Municipal Utility District. Past utility bills can be provided on request. The gutters have the Leaf Guard feature which in addition to the sprinkler system, simplifies outdoor maintenance. Note: the square footage is this property is 2390 SF per the appraisal district, which varies slightly from the floorplan provided. Priced to sell as it is priced below appraisal district's valuation! View it today!
Sold
Zillow last checked:
Listing updated:
Source: LERA MLS,MLS#: 1895049
Price history
| Date | Event | Price |
|---|---|---|
| 10/14/2025 | Sold | -- |
Source:  LERA MLS #1895049 Report a problem LERA MLS #1895049 Report a problem | ||
| 9/24/2025 | Pending sale | $529,000$221/sqft |
Source: LERA MLS #1895049 Report a problem | ||
| 9/18/2025 | Contingent | $529,000$221/sqft |
Source: LERA MLS #1895049 Report a problem | ||
| 8/23/2025 | Listed for sale | $529,000-0.9%$221/sqft |
Source: LERA MLS #1895049 Report a problem | ||
| 8/20/2025 | Listing removed | $534,000$223/sqft |
Source: LERA MLS #1849912 Report a problem | ||
| 8/15/2025 | Price change | $534,000-2.9%$223/sqft |
Source: LERA MLS #1849912 Report a problem | ||
| 7/16/2025 | Price change | $549,900-3.4%$230/sqft |
Source: LERA MLS #1849912 Report a problem | ||
| 6/28/2025 | Price change | $569,000-2.7%$238/sqft |
Source: LERA MLS #1849912 Report a problem | ||
| 6/6/2025 | Price change | $584,500-2.4%$245/sqft |
Source: LERA MLS #1849912 Report a problem | ||
| 3/14/2025 | Listed for sale | $599,000+37.7%$251/sqft |
Source: LERA MLS #1849912 Report a problem | ||
| 5/11/2020 | Sold | -- |
Source: eXp Realty #21760803 Report a problem | ||
| 3/20/2020 | Pending sale | $434,900$182/sqft |
Source: eXp Realty LLC #1442171 Report a problem | ||
| 2/28/2020 | Listed for sale | $434,900$182/sqft |
Source: eXp Realty, LLC #1442171 Report a problem | ||

Get a cash offer in 3 minutes
Find out how much your home could sell for in as little as 3 minutes with a no-obligation cash offer.
Estimated market value
$522,400
