MORE THAN $100,000 OF IMPROVEMENTS INSIDE AND OUT during the last 5 years make this lovely pool home shine under its fully paid solar power system! The heated pool and its lanai account for about 1/3 of those costs, creating a quality outdoor oasis in the privacy-fenced back yard. Renovations include key equipment (heater, pump, filter, saltwater system) as well as resurfacing, new deck drainage, new screens and privacy partitions, ambient lighting, extra water connection, and even a new bathroom in a former storage space for poolside convenience! Elsewhere you'll find expensive upgrades from the rooftop solar to the entire electrical panel, from the AC and heat pump to the sprinkler system and water heater, from garage door (and its opener) to a barn door (in the master suite), from the kitchen's granite counters and wood cabinets to both bathrooms' tile and frameless-glass showers, from fans to fixtures, interior to exterior paint, from lighting to luxury vinyl floors, and more. Come see for yourself! Over 2,000 SF offers formal living and dining rooms in front, a casual breakfast nook and family room with fireplace in back, 4 bedrooms, the 2 full baths and the pool-deck lavatory, plus a laundry room between the kitchen and 2-car garage. The garage has overhead racks, and there's a storage shed on a concrete pad in the vinyl-fenced back yard. The well-tended lawn includes fresh landscaping in front, and the roof is only 11 years old with 3-year-old gutters. Perhaps best of all, this home is on a cul-de-sac lane in Fawn Ridge, a neighborhood with its own playground park featuring basketball and tennis courts near countless conveniences from fine schools and shops to restaurants and entertainment options. You want to live here!
Sold for $625,000
$625,000
8915 HANNIGAN COURT, TAMPA, FL 33626
4beds
2,036sqft
Single Family Residence
Built in 1995
7,200 Square Feet Lot
$609,900 Zestimate®
$307/sqft
$3,536 Estimated rent
Home value
$609,900
$555,000 - $665,000
$3,536/mo
Zestimate® history
Owner options
List your home for rent
$3,536/mo
Rent Zestimate®
Find your next renter with Zillow Rental Manager. Plus, with online applications, you can quickly screen prospective tenants – for free.
$3,536/mo
Rent Zestimate®
Refinance and save
$4,356/mo
Est. payment
Refinancing to a lower rate could help reduce your monthly payments and save thousands over the life of the loan.
$4,356/mo
Est. payment
Explore your selling options
Work with a Zillow partner agent
Leverage their expertise and Zillow's premium Showcase listings to get your home seen by more buyers.
Get startedList with your own agent
Get your home in front of millions of buyers by listing it on Zillow.
Learn how to do itSell it yourself
Take full control of how buyers see your home on Zillow by listing For Sale by Owner (FSBO).
List your homeWhat's special
Pool homeGranite countersCasual breakfast nookFamily room with fireplaceOverhead racksTile and frameless-glass showersLaundry room
Zillow last checked:
Listing updated:
Listed by:
Ann Marie Vaughan 813-748-4536,
RE/MAX ALLIANCE GROUP 813-259-0000
Bought with:
Danielle Dietz, 3579429
COLDWELL BANKER REALTY
Source: Stellar MLS,MLS#: TB8381658 Originating MLS: Suncoast Tampa
Originating MLS: Suncoast Tampa
Facts & features
Interior
Bedrooms & bathrooms
- Bedrooms: 4
- Bathrooms: 3
- Full bathrooms: 2
- 1/2 bathrooms: 1
Rooms
- Room types: Family Room, Utility Room
Primary bedroom
- Features: Walk-In Closet(s)
- Level: First
- Area: 204 Square Feet
- Dimensions: 17x12
Bedroom 2
- Features: Built-in Closet
- Level: First
- Area: 121 Square Feet
- Dimensions: 11x11
Bedroom 3
- Features: Built-in Closet
- Level: First
- Area: 110 Square Feet
- Dimensions: 11x10
Bedroom 4
- Features: Built-in Closet
- Level: First
- Area: 110 Square Feet
- Dimensions: 11x10
Primary bathroom
- Level: First
- Area: 132 Square Feet
- Dimensions: 12x11
Balcony porch lanai
- Level: Basement
- Area: 360 Square Feet
- Dimensions: 30x12
Dinette
- Level: First
- Area: 81 Square Feet
- Dimensions: 9x9
Dining room
- Level: First
- Area: 143 Square Feet
- Dimensions: 13x11
Family room
- Level: First
- Area: 238 Square Feet
- Dimensions: 17x14
Kitchen
- Level: First
- Area: 210 Square Feet
- Dimensions: 15x14
Living room
- Level: First
- Area: 270 Square Feet
- Dimensions: 18x15
Heating
- Central, Electric
Cooling
- Central Air
Appliances
- Included: Dishwasher, Dryer, Electric Water Heater, Microwave, Range, Refrigerator, Washer
- Laundry: Inside, Laundry Room
Features
- Ceiling Fan(s), Kitchen/Family Room Combo, Living Room/Dining Room Combo, Open Floorplan, Split Bedroom, Stone Counters, Vaulted Ceiling(s), Walk-In Closet(s)
- Flooring: Carpet, Laminate, Tile
- Doors: Sliding Doors
- Has fireplace: Yes
- Fireplace features: Family Room, Wood Burning
Interior area
- Total structure area: 2,788
- Total interior livable area: 2,036 sqft
Property
Parking
- Total spaces: 2
- Parking features: Driveway, Garage Door Opener
- Attached garage spaces: 2
- Has uncovered spaces: Yes
- Details: Garage Dimensions: 21x20
Features
- Levels: One
- Stories: 1
- Patio & porch: Covered, Deck, Patio, Screened
- Has private pool: Yes
- Pool features: Gunite, In Ground, Screen Enclosure
- Fencing: Fenced
Lot
- Size: 7,200 Square Feet
- Dimensions: 60 x 120
- Residential vegetation: Trees/Landscaped
Details
- Parcel number: U10281704P00000000064.0
- Zoning: PD
- Special conditions: None
Construction
Type & style
- Home type: SingleFamily
- Architectural style: Contemporary
- Property subtype: Single Family Residence
Materials
- Block, Stucco
- Foundation: Slab
- Roof: Shingle
Condition
- Completed
- New construction: No
- Year built: 1995
Utilities & green energy
- Electric: Photovoltaics Seller Owned
- Sewer: Public Sewer
- Water: Public
- Utilities for property: BB/HS Internet Available, Electricity Connected, Public, Sewer Connected, Street Lights, Underground Utilities, Water Connected
Green energy
- Energy generation: Solar
Community & HOA
Community
- Features: Deed Restrictions, Park, Playground, Sidewalks
- Pet fee: $0 monthly
- Subdivision: FAWN RIDGE
HOA
- Has HOA: Yes
- HOA fee: $36 monthly
- HOA name: Wise Property Management
- HOA phone: 813-968-5665
Location
- Region: Tampa
Financial & listing details
- Price per square foot: $307/sqft
- Tax assessed value: $445,317
- Annual tax amount: $6,405
- Date on market: 5/3/2025
- Cumulative days on market: 5 days
- Listing terms: Cash,Conventional,VA Loan
- Ownership: Fee Simple
- Total actual rent: 0
- Electric utility on property: Yes
- Road surface type: Paved
Price history
| Date | Event | Price |
|---|---|---|
| 6/27/2025 | Sold | $625,000-2.3%$307/sqft |
Source:  Stellar MLS #TB8381658 Report a problem Stellar MLS #TB8381658 Report a problem | ||
| 5/8/2025 | Pending sale | $639,900$314/sqft |
Source: Stellar MLS #TB8381658 Report a problem | ||
| 5/3/2025 | Listed for sale | $639,900+58%$314/sqft |
Source: Stellar MLS #TB8381658 Report a problem | ||
| 12/7/2020 | Sold | $405,000+1.3%$199/sqft |
Source: Stellar MLS #T3266975 Report a problem | ||
| 9/29/2020 | Pending sale | $399,900$196/sqft |
Source: MIHARA & ASSOCIATES INC. #T3266975 Report a problem | ||
| 9/26/2020 | Listed for sale | $399,900+29.8%$196/sqft |
Source: MIHARA & ASSOCIATES INC. #T3266975 Report a problem | ||
| 9/4/2020 | Sold | $308,000+0.2%$151/sqft |
Source: Stellar MLS #T3221541 Report a problem | ||
| 3/11/2020 | Pending sale | $307,500$151/sqft |
Source: MIHARA & ASSOCIATES INC. #T3221541 Report a problem | ||
| 3/11/2020 | Price change | $307,500-3.1%$151/sqft |
Source: MIHARA & ASSOCIATES INC. #T3221541 Report a problem | ||
| 2/17/2020 | Pending sale | $317,500$156/sqft |
Source: MIHARA & ASSOCIATES INC. #T3221541 Report a problem | ||
| 2/11/2020 | Price change | $317,500+0.8%$156/sqft |
Source: MIHARA & ASSOCIATES INC. #T3221541 Report a problem | ||
| 1/27/2020 | Pending sale | $315,000$155/sqft |
Source: MIHARA & ASSOCIATES INC. #T3221541 Report a problem | ||
| 1/23/2020 | Listed for sale | $315,000+14.5%$155/sqft |
Source: MIHARA & ASSOCIATES INC. #T3221541 Report a problem | ||
| 3/18/2016 | Sold | $275,000$135/sqft |
Source: Stellar MLS #T2796305 Report a problem | ||
| 2/5/2016 | Pending sale | $275,000$135/sqft |
Source: KIEHN REALTY COMPANY #T2796305 Report a problem | ||
| 1/31/2016 | Price change | $275,000-1.4%$135/sqft |
Source: KIEHN REALTY COMPANY #T2796305 Report a problem | ||
| 1/28/2016 | Price change | $279,000-1.1%$137/sqft |
Source: KIEHN REALTY COMPANY #T2796305 Report a problem | ||
| 1/24/2016 | Price change | $282,000-1.1%$139/sqft |
Source: KIEHN REALTY COMPANY #T2796305 Report a problem | ||
| 1/20/2016 | Price change | $285,000-1.4%$140/sqft |
Source: KIEHN REALTY COMPANY #T2796305 Report a problem | ||
| 1/12/2016 | Listed for sale | $289,000+32.9%$142/sqft |
Source: KIEHN REALTY COMPANY #T2796305 Report a problem | ||
| 8/13/2003 | Sold | $217,500+76%$107/sqft |
Source: Public Record Report a problem | ||
| 2/16/1995 | Sold | $123,600$61/sqft |
Source: Public Record Report a problem | ||
Public tax history
| Year | Property taxes | Tax assessment |
|---|---|---|
| 2025 | $6,955 +8.6% | $445,317 +19% |
| 2024 | $6,405 +3.4% | $374,263 +3% |
| 2023 | $6,193 +4.1% | $363,362 +3% |
| 2022 | $5,949 -2.1% | $352,779 +3% |
| 2021 | $6,074 +38.2% | $342,504 +36.7% |
| 2020 | $4,396 +2.7% | $250,619 +2.3% |
| 2019 | $4,278 | $244,984 +1.9% |
| 2018 | $4,278 +1.3% | $240,416 +2.1% |
| 2017 | $4,222 +1.3% | $235,471 +46.8% |
| 2016 | $4,168 +49.6% | $160,444 +0.7% |
| 2015 | $2,787 -1% | $159,329 +0.8% |
| 2014 | $2,814 +0.9% | $158,064 +1.5% |
| 2013 | $2,789 +0.4% | $155,728 +1.7% |
| 2012 | $2,777 -9.1% | $153,125 -8.1% |
| 2011 | $3,054 -1.4% | $166,567 -2% |
| 2010 | $3,097 +2.7% | $169,895 +2.7% |
| 2009 | $3,015 -17.1% | $165,428 -15.6% |
| 2008 | $3,638 -3.7% | $196,075 +3% |
| 2007 | $3,778 -5% | $190,364 +2.5% |
| 2006 | $3,976 +0.1% | $185,721 +3% |
| 2005 | $3,974 | $180,312 +3% |
| 2004 | -- | $175,060 +41.3% |
| 2003 | -- | $123,872 +2.4% |
| 2002 | -- | $120,969 +1.1% |
| 2001 | -- | $119,636 -1.2% |
| 2000 | $2,423 | $121,068 |
Find assessor info on the county website
Neighborhood: 33626
Nearby homes
- $539,1004 bd2 ba2.1k sqft8917 Hannigan Ct, Tampa, FL 33626Off Market

- $556,8004 bd2 ba1.9k sqft8913 Hannigan Ct, Tampa, FL 33626Off Market
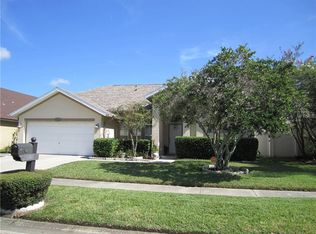
- $450,3003 bd2 ba1.6k sqft8911 Hannigan Ct, Tampa, FL 33626Off Market
- $520,3003 bd2 ba1.7k sqft8916 Breland Dr, Tampa, FL 33626Off Market
- $344,5003 bd2 ba1.7k sqft8919 Hannigan Ct, Tampa, FL 33626Off Market
- $498,2003 bd2 ba1.7k sqft8918 Breland Dr, Tampa, FL 33626Off Market
- $525,8004 bd2 ba2k sqft8914 Breland Dr, Tampa, FL 33626Off Market
- $506,8003 bd2 ba1.7k sqft8912 Breland Dr, Tampa, FL 33626Off Market
Nearby schools
GreatSchools rating
- 8/10Deer Park Elementary SchoolGrades: PK-5Distance: 1.8 mi
- 8/10Sergeant Paul R Smith Middle SchoolGrades: 6-8Distance: 1.1 mi
- 8/10Sickles High SchoolGrades: 9-12Distance: 1 mi
Schools provided by the listing agent
- Elementary: Deer Park Elem-HB
- Middle: Sergeant Smith Middle-HB
- High: Sickles-HB
Source: Stellar MLS. This data may not be complete. We recommend contacting the local school district to confirm school assignments for this home.
Get a cash offer in 3 minutes
Find out how much your home could sell for in as little as 3 minutes with a no-obligation cash offer.
Estimated market value
$609,900
Get a cash offer in 3 minutes
Find out how much your home could sell for in as little as 3 minutes with a no-obligation cash offer.
Estimated market value
$609,900
- Florida
- Hillsborough County
- Westchase
- 33626
- 8915 HANNIGAN COURT
Nearby cities
Nearby neighborhoods
Nearby zip codes
Other Westchase Topics
